This move-in ready Colonial blends timeless architecture with thoughtfully updated interiors, offering an elevated take on classic New England living. Set along a sidewalk-lined boulevard leading toward Reading Center and approximately one mile from the commuter rail, the home welcomes you with a charming front porch, warm hardwood floors, generous ceiling height, and beautifully proportioned living spaces. The fireplaced living room flows into a stylish kitchen appointed with stone countertops, stainless steel appliances, crisp white cabinetry, subway tile, and a spacious peninsula with seating. Just beyond, a walk-in pantry with custom cabinetry provides exceptional storage, while the dining room is enhanced by custom built-ins and direct access to the deck for effortless indoor-outdoor entertaining. A sun-filled study offers flexible use as a home office, playroom, or sitting room. Upstairs, the spacious primary bedroom is joined by two additional bedrooms and a striking black-and-white tiled bath. Outside, the deck overlooks a level, fully fenced yard, while the garage and expansive unfinished basement add valuable storage and future potential. Sophisticated, inviting, and truly move-in ready, this is a home that combines character, comfort, and everyday functionality beautifully.
Under contract
$799,000
297 Woburn St, Reading, MA 01867
3beds
1,452sqft
Single Family Residence
Built in 1907
6,364 Square Feet Lot
$867,200 Zestimate®
$550/sqft
$-- HOA
What's special
Charming front porchStylish kitchenWarm hardwood floorsStriking black-and-white tiled bathSubway tileSpacious primary bedroomBeautifully proportioned living spaces
- 8 days
- 1,973
- 237
Likely to sell faster than
Zillow last checked:
Listing updated:
Listed by:
Ngoc Anh Goldstein 978-979-8359,
Leading Edge Real Estate 781-979-0100
Source: MLS PIN,MLS#: 73581108
Facts & features
Interior
Bedrooms & bathrooms
- Bedrooms: 3
- Bathrooms: 2
- Full bathrooms: 1
- 1/2 bathrooms: 1
Primary bedroom
- Features: Closet, Flooring - Hardwood
- Level: Second
- Area: 168
- Dimensions: 14 x 12
Bedroom 2
- Features: Closet, Flooring - Hardwood
- Level: Second
- Area: 180
- Dimensions: 15 x 12
Bedroom 3
- Features: Flooring - Hardwood
- Level: Second
- Area: 77
- Dimensions: 11 x 7
Primary bathroom
- Features: No
Bathroom 1
- Features: Bathroom - Half, Flooring - Stone/Ceramic Tile
- Level: First
- Area: 32
- Dimensions: 4 x 8
Bathroom 2
- Features: Bathroom - Full, Bathroom - Tiled With Tub, Closet - Linen, Flooring - Stone/Ceramic Tile
- Level: Second
- Area: 72
- Dimensions: 9 x 8
Dining room
- Features: Closet/Cabinets - Custom Built, Flooring - Hardwood, Exterior Access
- Level: Main,First
- Area: 132
- Dimensions: 11 x 12
Kitchen
- Features: Flooring - Hardwood, Countertops - Stone/Granite/Solid, Kitchen Island, Deck - Exterior, Open Floorplan
- Level: Main,First
- Area: 180
- Dimensions: 15 x 12
Living room
- Features: Closet/Cabinets - Custom Built, Flooring - Hardwood, Exterior Access
- Level: Main,First
- Area: 204
- Dimensions: 17 x 12
Heating
- Steam, Natural Gas
Cooling
- Window Unit(s)
Appliances
- Included: Gas Water Heater, Water Heater, Range, Dishwasher, Disposal, Microwave, Refrigerator, Washer, Dryer
- Laundry: In Basement, Gas Dryer Hookup, Washer Hookup
Features
- Play Room
- Flooring: Tile, Hardwood, Flooring - Hardwood
- Windows: Insulated Windows
- Basement: Full,Interior Entry,Unfinished
- Number of fireplaces: 1
- Fireplace features: Living Room
Interior area
- Total structure area: 1,452
- Total interior livable area: 1,452 sqft
- Finished area above ground: 1,452
Video & virtual tour
Property
Parking
- Total spaces: 5
- Parking features: Attached, Off Street, Paved
- Attached garage spaces: 1
- Uncovered spaces: 4
Features
- Patio & porch: Porch, Deck - Composite
- Exterior features: Porch, Deck - Composite, Fenced Yard
- Fencing: Fenced/Enclosed,Fenced
Lot
- Size: 6,364 Square Feet
- Features: Level
Details
- Parcel number: M:0015 B:0000 L:0206.0,732649
- Zoning: S15
Construction
Type & style
- Home type: SingleFamily
- Architectural style: Colonial
- Property subtype: Single Family Residence
Materials
- Frame
- Foundation: Stone
- Roof: Shingle
Condition
- Year built: 1907
Utilities & green energy
- Electric: 100 Amp Service
- Sewer: Public Sewer
- Water: Public
- Utilities for property: for Gas Range, for Gas Dryer, Washer Hookup
Green energy
- Energy efficient items: Thermostat
Community & HOA
Community
- Features: Public Transportation, Shopping, Pool, Tennis Court(s), Park, Walk/Jog Trails, Golf, Medical Facility, Laundromat, Highway Access, House of Worship, Private School, Public School
- Security: Security System
HOA
- Has HOA: No
Location
- Region: Reading
Financial & listing details
- Price per square foot: $550/sqft
- Tax assessed value: $831,700
- Annual tax amount: $9,115
- Date on market: 9/23/2026
Estimated market value
$867,200
$824,000 - $911,000
$3,732/mo
Price history
| Date | Event | Price |
|---|---|---|
| 9/28/2026 | Contingent | $799,000$550/sqft |
Source: MLS PIN #73581108 Report a problem | ||
| 9/22/2026 | Listed for sale | $799,000+25.8%$550/sqft |
Source: MLS PIN #73581108 Report a problem | ||
| 10/23/2020 | Sold | $635,000+6%$437/sqft |
Source: Public Record Report a problem | ||
| 9/16/2020 | Pending sale | $599,000$413/sqft |
Source: Leading Edge Real Estate #72723235 Report a problem | ||
| 9/9/2020 | Listed for sale | $599,000+23.5%$413/sqft |
Source: Leading Edge Real Estate #72723235 Report a problem | ||
| 10/30/2014 | Sold | $485,000-1%$334/sqft |
Source: Public Record Report a problem | ||
| 9/21/2014 | Pending sale | $489,900$337/sqft |
Source: Premier Realty Group, Inc. #71721474 Report a problem | ||
| 9/10/2014 | Price change | $489,900-2%$337/sqft |
Source: Premier Realty Group, Inc. #71721474 Report a problem | ||
| 7/30/2014 | Listed for sale | $499,900+25%$344/sqft |
Source: Premier Realty Group, Inc. #71721474 Report a problem | ||
| 5/22/2014 | Sold | $400,000$275/sqft |
Source: Public Record Report a problem | ||
Public tax history
| Year | Property taxes | Tax assessment |
|---|---|---|
| 2025 | $8,806 +0.2% | $773,100 +3.1% |
| 2024 | $8,786 +6.8% | $749,700 +14.8% |
| 2023 | $8,223 +5.3% | $653,100 +11.5% |
| 2022 | $7,809 +3.6% | $585,800 +7.4% |
| 2021 | $7,535 +1% | $545,600 +2.1% |
| 2020 | $7,458 +3% | $534,600 +5% |
| 2019 | $7,244 +9.8% | $509,100 +7.1% |
| 2018 | $6,595 +3.4% | $475,500 +4.6% |
| 2017 | $6,378 -4.1% | $454,600 -0.9% |
| 2016 | $6,648 +14.6% | $458,500 +16.2% |
| 2015 | $5,801 +3.2% | $394,600 +3.5% |
| 2014 | $5,619 +2.3% | $381,200 +3.7% |
| 2013 | $5,492 +1.8% | $367,600 -3.6% |
| 2012 | $5,394 +2.4% | $381,200 -0.2% |
| 2011 | $5,269 +7.5% | $381,800 +7.1% |
| 2010 | $4,902 +0.3% | $356,500 -3.6% |
| 2009 | $4,888 +1.5% | $370,000 -3.2% |
| 2008 | $4,814 +2.7% | $382,100 -1.6% |
| 2007 | $4,688 +1.8% | $388,400 +1.9% |
| 2006 | $4,604 +1.7% | $381,100 +5.9% |
| 2005 | $4,525 +8.6% | $360,000 +5.7% |
| 2004 | $4,167 +18.3% | $340,700 +11.1% |
| 2003 | $3,523 +8.7% | $306,600 +27.8% |
| 2001 | $3,242 +4.3% | $240,000 +14.2% |
| 2000 | $3,109 +4.8% | $210,200 +14.3% |
| 1999 | $2,966 | $183,900 |
Find assessor info on the county website
Monthly payment
Est. payment
Payment breakdown
Explore the cost of this home by adjusting the details. Changes won't be saved.Climate risks
Neighborhood: 01867
Nearby schools
Schools provided by the listing agent
- Elementary: Barrows
- Middle: Parker Middle
- High: Reading Hs
Source: MLS PIN. This data may not be complete. We recommend contacting the local school district to confirm school assignments for this home.
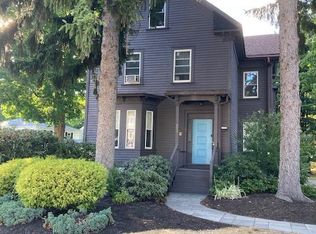
Similar homes
- $815,0003 bd3 ba1.6k sqft3 Palmer Hill Ave, Reading, MA 01867For Sale
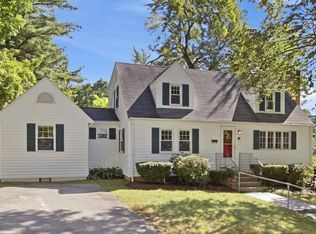 MLS ID #73584250, Katie Varney, Classified Realty Group. MLS PIN
 - $799,0003 bd2 ba1.8k sqft7 Pilgrim Rd, Reading, MA 01867For Sale
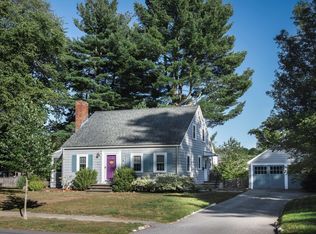 MLS ID #73584175, Charlotte Press, Compass. MLS PIN
 - $789,0003 bd3 ba1.7k sqft330 Haven St, Reading, MA 01867For Sale
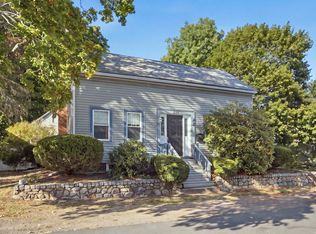 MLS ID #73577920, Susan Gormady Group, Classified Realty Group. MLS PIN
 - $799,9003 bd2 ba1.2k sqft10 Eaton St, Reading, MA 01867For Sale
 MLS ID #73581452, The Kennedy Team, Classified Realty Group. MLS PIN
