Skip main navigation
For sale
Price cut: $3K (5/12)
$296,000

297 Wyatt Ct, Foley, AL 36535

3beds
1,668sqft
: 
Loading
Get pre-qualified
Single Family Residence
Built in 2017
6,534 Square Feet Lot
$-- Zestimate®
$177/sqft
$13/mo HOA

What's special

Double automatic garageInterior paint jobNew fortified roofExpansive covered wrap-around deckFirepit area
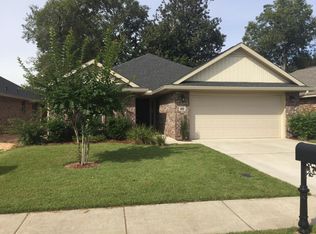
Admire this beautiful 3BED/2BA home w/ many recent, custom updates in the conveniently located Southhampton community; residents can take advantage of a short distance to downtown Foley (1.5mi), Foley Sportsplex (<1mi), Foley schools (1-3mi), & Tanger Outlets, along w/ many restaurants, attractions, hospitals, shopping centers, parks, beaches, and more! This wonderful listing showcases a multitude of custom revisions throughout recent years. Enjoy a remarkable, new backyard paradise (completed in 2025), showcasing an expansive covered wrap-around deck, workshop/storage shed, firepit area, and extensive landscaping w/ a variety of fruit trees/greenery- all fully fenced-in w/ an extra tall privacy fence in the back. Just in 2025, new updates include a new Fortified roof, interior paint job, custom built-in shelving (dining, bedrooms, laundry, & primary bath), custom built-in primary bathroom cabinet above toilet, custom wall accents throughout home, and the covered deck (completed 2025). Other notable listing features include conveying stainless steel kitchen appliances (new dishwasher in 2024), new hardwood flooring throughout (2021), new kitchen backsplash (2021), trey ceilings in living room & primary bedroom, double automatic garage, and more! Take advantage of this carefully updated home in an excellent location near the heart of Foley. Schedule a showing today! *Photography/media reflects condition of property at the time of listing. Buyer to verify all information during due diligence.
277 days
|
436
|
33
|

Zillow last checked:

Listing updated:

Listed by:

Kevin Corcoran 251-968-1000,

RE/MAX OF GULF SHORES

Source: PAR,MLS#: 671749MLS Logo

Loading...

    Facts & features

    Interior

    Bedrooms & bathrooms
    • Bedrooms: 3
    • Bathrooms: 2
    • Full bathrooms: 2
    Primary bedroom
    • Level: First
    • Area: 211.4
    • Dimensions: 15.1 x 14
    Bedroom
    • Level: First
    • Area: 148.8
    • Dimensions: 12.4 x 12
    Bedroom 1
    • Level: First
    • Area: 107.8
    • Dimensions: 11 x 9.8
    Dining room
    • Level: First
    • Area: 100.62
    • Dimensions: 11.7 x 8.6
    Kitchen
    • Level: First
    • Area: 188
    • Dimensions: 18.8 x 10
    Living room
    • Level: First
    • Area: 267.84
    • Dimensions: 18.6 x 14.4
    Heating
    • Central
    Cooling
    • Central Air
    Appliances
    • Included: Electric Water Heater, Dishwasher, Microwave, Refrigerator
    Features
    • Ceiling Fan(s)
    • Flooring: Hardwood, Tile
    • Has basement: No
    • Has fireplace: Yes
    Interior area
    • Total structure area: 1,668
    • Total interior livable area: 1,668 sqft
    Video & virtual tour

    Property

    Parking
    • Total spaces: 2
    • Parking features: 2 Car Garage
    • Garage spaces: 2
    Features
    • Levels: One
    • Stories: 1
    • Patio & porch: Covered, Covered Deck
    • Exterior features: Fire Pit
    • Pool features: None
    • Fencing: Back Yard,Privacy
    Lot
    • Size: 6,534 Square Feet
    • Dimensions: 52' X 130'
    • Features: Interior Lot
    Details
    • Parcel number: 5409300000022.045
    • Zoning description: Res Single

    Construction

    Type & style
    • Home type: SingleFamily
    • Architectural style: Traditional
    • Property subtype: Single Family Residence
    Materials
    • Brick, Frame
    • Foundation: Slab
    • Roof: Composition
    Condition
    • Resale
    • New construction: No
    • Year built: 2017

    Utilities & green energy

    • Electric: Circuit Breakers
    • Sewer: Public Sewer
    Green energy
    • Energy efficient items: No Energy Features

    Community & HOA

    Community
    • Subdivision: Southhampton
    HOA
    • Has HOA: Yes
    • Services included: Association, Management
    • HOA fee: $150 annually
    Location
    • Region: Foley

    Financial & listing details

    • Price per square foot: $177/sqft
    • Tax assessed value: $269,800
    • Annual tax amount: $697
    • Price range: $296K - $296K
    • Date on market: 10/2/2025
    • Cumulative days on market: 277 days

      Estimated market value

      Not available

      Estimated sales range

      Not available

      Not available

      Price history

      DateEventPrice
      5/12/2026Price change$296,000-1%$177/sqft
      Source: PAR #671749 Report a problem
      5/8/2026Listed for sale$299,000$179/sqft
      Source: PAR #671749 Report a problem
      4/30/2026Contingent$299,000$179/sqft
      Source: PAR #671749 Report a problem
      4/7/2026Listed for sale$299,000$179/sqft
      Source: PAR #671749 Report a problem
      1/20/2026Contingent$299,000$179/sqft
      Source: PAR #671749 Report a problem
      1/16/2026Price change$299,000-3.5%$179/sqft
      Source: Baldwin Realtors #385961 Report a problem
      10/24/2025Price change$310,000-2.8%$186/sqft
      Source: Baldwin Realtors #385961 Report a problem
      10/1/2025Listed for sale$319,000+105.5%$191/sqft
      Source: Baldwin Realtors #385961 Report a problem
      7/21/2017Sold$155,225$93/sqft
      Source: Public Record Report a problem

      Public tax history

      YearProperty taxesTax assessment
      2025$697 +6.1%$27,000 +6%
      2024$656 -2.1%$25,480 -2%
      2023$670 $26,000 +24.5%
      2022-- $20,880 +11.9%
      2021$576 +7.6%$18,660 +6.1%
      2020$535 +3.1%$17,580 +2.8%
      2019$519 +8.4%$17,100 +7.7%
      2018$479 +314.8%$15,880 +353.7%
      2017$116 $3,500 +94.4%
      2016$116 +94.4%$1,800 +15.4%
      2015$59 +21.6%$1,560 +5.4%
      2014$49 $1,480

      Find assessor info on the county website

      Monthly payment

      Est. payment

      Payment breakdown

      Explore the cost of this home by adjusting the details. Changes won't be saved.
      All calculations are estimates and provided by Zillow, Inc. for informational purposes only. Actual amounts may vary.
      HOA fees may include property taxes on listings classified as Co-Ops. Contact the listing agent and/or owner for fee details.
      Mortgage interest rates are dependent on a number of factors, including credit score, down payment, and repayment length. Interest rate data provided by Zillow Group Marketplace, Inc. as of 1/1/1970 from various mortgage lenders with which we have lead or other similar arrangements; the Estimated Payment is an average of those rates.
      See how much you could borrow to make a competitive offer.

      Climate risks

      Neighborhood: 36535

      Getting around

      12 / 100
      Car-Dependent
      30 / 100
      Somewhat Bikeable

      Nearby schools

      GreatSchools rating
      Schools provided by the listing agent
      • Elementary: Local School In County
      • Middle: LOCAL SCHOOL IN COUNTY
      • High: Local School In County

      Source: PAR. This data may not be complete. We recommend contacting the local school district to confirm school assignments for this home.

      A local agent can set up tours, give advice and negotiate with sellers.

      A local lender can help you make sure your offer is ready when you are.

      Browse local experts

      Similar homes

      Skip to the end of the carouselSkip to the beginning of the carousel