Skip main navigation
Closed
  • $339,500

    297 Yacht Club Dr, Rocky River, OH 44116

    2beds
    1,008sqft
    Single Family Residence
    Built in 1904
    3,876 Square Feet Lot
    $363,300 Zestimate®
    $337/sqft
    $1,718 Estimated rent

    Home value

    $363,300

    $334,000 - $400,000

    $1,718/mo

    Zestimate® history
    Loading
    Loading...

    Owner options

    List your home for rent

    $1,718/mo

    Rent Zestimate®

    Find your next renter with Zillow Rental Manager. Plus, with online applications, you can quickly screen prospective tenants – for free.

    Learn more

    $1,718/mo

    Rent Zestimate®

    Refinance and save

    $2,405/mo

    Est. payment

    Refinancing to a lower rate could help reduce your monthly payments and save thousands over the life of the loan.

    See today's rates

    $2,405/mo

    Est. payment

    Explore your selling options

    Work with a Zillow partner agent

    Leverage their expertise and Zillow's premium Showcase listings to get your home seen by more buyers.

    Get started

    List with your own agent

    Get your home in front of millions of buyers by listing it on Zillow.

    Learn how to do it

    Sell it yourself

    Take full control of how buyers see your home on Zillow by listing For Sale by Owner (FSBO).

    List your home

    What's special

    Waterfront leisureGorgeous cottageModern vanityOld town riverLake erie viewCoastal charmGuest bedroom window
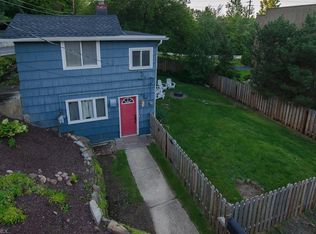
    Nestled within the esteemed Yacht Club Basin neighborhood, this enchanting cottage embodies the essence of refined coastal living. Boasting a prime location just steps away from the tranquil waters of Rocky River, Old Town River and the Cleveland Yachting Club, every aspect of waterfront leisure is within effortless reach. It is set upon a picturesque .9 acre, fenced in lot with plenty of space for lawn, gardens and outdoor living. Inside, you'll be greeted by a light-filled white kitchen that has been modernized in a current owner renovation. It features pretty butcher block countertops, white shaker style cabinetry and stainless steel appliances. Washer dryer set with matching butcher block top nearby for convenience. Step to the main living room with original hardwood flooring, sliders to the rear patio, wood burning fireplace and charming built ins. Join living/dining area invites relaxation and conversation as well as views of the sunny backyard. Upstairs, the bathroom has been thoughtfully renovated with subway tile, frameless glass walk in shower and modern vanity. Both bedrooms are a nice size with full walls of closet wardrobes. One can even peep a lake Erie view from the guest bedroom window! Outside, the charm continues with a patio adorned with a pergola, firepit, kayak hookups, wall for outdoor TV setup and more! Ample street parking ensures convenience for guests. The blend of coastal charm, modern amenities, and unbeatable location, this gorgeous cottage offers a rare opportunity to embrace the quintessential waterfront lifestyle.

    Zillow last checked:

    Listing updated:

    Listed by:

    Allie Carr acarr@BHHSpro.com216-952-8884,

    Berkshire Hathaway HomeServices Professional Realty

    Bought with:

    Caleb Barney, 2020004333

    Skymount Realty, LLC

    Brett A Casey, 2015004503

    Skymount Realty, LLC

    Source: MLS Now,MLS#: 5024237MLS LogoOriginating MLS: Akron Cleveland Association of REALTORS

    Facts & features

    Interior

    Bedrooms & bathrooms
    • Bedrooms: 2
    • Bathrooms: 1
    • Full bathrooms: 1
    Bedroom
    • Description: Flooring: Wood
    • Level: Second
    Bedroom
    • Description: Flooring: Wood
    • Level: Second
    • Dimensions: 13.00 x 12.00
    Bedroom
    • Description: Flooring: Wood
    • Level: Second
    • Dimensions: 12.00 x 12.00
    Bathroom
    • Description: Flooring: Tile
    • Level: Second
    Kitchen
    • Description: Flooring: Ceramic Tile
    • Level: First
    • Dimensions: 17.00 x 10.00
    Laundry
    • Description: Flooring: Ceramic Tile
    • Level: First
    Living room
    • Description: Flooring: Wood
    • Features: Fireplace
    • Level: First
    • Dimensions: 17.00 x 16.00
    Heating
    • Forced Air, Other
    Cooling
    • Wall Unit(s)
    Appliances
    • Included: Dryer, Disposal, Range, Refrigerator, Washer
    Features
    • Basement: Crawl Space,Sump Pump
    • Number of fireplaces: 1
    Interior area
    • Total structure area: 1,008
    • Total interior livable area: 1,008 sqft
    • Finished area above ground: 1,008

    Property

    Parking
    • Parking features: No Garage, None
    Features
    • Levels: Two
    • Stories: 2
    • Fencing: Wood
    Lot
    • Size: 3,876 Square Feet
    • Dimensions: 78 x 70
    • Features: Rolling Slope
    • Topography: Hill
    Details
    • Parcel number: 30109059
    • Special conditions: Standard

    Construction

    Type & style
    • Home type: SingleFamily
    • Architectural style: Cape Cod
    • Property subtype: Single Family Residence
    Materials
    • Wood Siding
    • Foundation: Slab
    • Roof: Asphalt,Fiberglass
    Condition
    • Year built: 1904
    Details
    • Warranty included: Yes

    Utilities & green energy

    • Sewer: Public Sewer
    • Water: Public

    Community & HOA

    Community
    • Features: Public Transportation
    • Security: Smoke Detector(s)
    HOA
    • Has HOA: No
    Location
    • Region: Rocky River

    Financial & listing details

    • Price per square foot: $337/sqft
    • Annual tax amount: $3,805
    • Date on market: 4/23/2024
    • Cumulative days on market: 38 days

    Price history

    DateEventPrice
    6/6/2024Pending sale$349,900+3.1%$347/sqft
    Source: MLS Now #5024237 Report a problem
    5/30/2024Sold$339,500-3%$337/sqft
    Source: MLS Now #5024237 Report a problem
    4/29/2024Contingent$349,900$347/sqft
    Source: MLS Now #5024237 Report a problem
    4/23/2024Listed for sale$349,900$347/sqft
    Source: MLS Now #5024237 Report a problem

    Public tax history

    Tax history is unavailable.

    Neighborhood: 44116

    Nearby schools

    GreatSchools rating
    Schools provided by the listing agent
    • District: Rocky River CSD - 1826

    Source: MLS Now. This data may not be complete. We recommend contacting the local school district to confirm school assignments for this home.

    Get a cash offer in 3 minutes
    Find out how much your home could sell for in as little as 3 minutes with a no-obligation cash offer.
    Estimated market value
    $363,300
    Get a cash offer in 3 minutes
    Find out how much your home could sell for in as little as 3 minutes with a no-obligation cash offer.
    Estimated market value
    $363,300