Beautiful Townhome in Sought-After Williston, VT
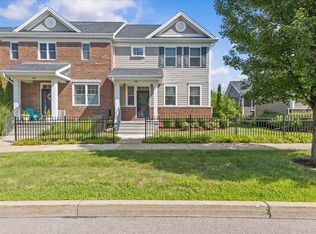
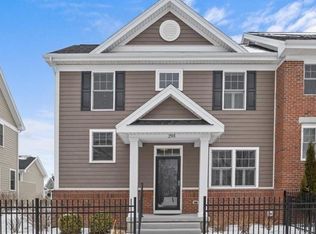
Welcome to this well-maintained 2-bedroom, 2.5-bathroom townhome located in one of Williston's most convenient and desirable locations. This inviting home features elegant crown molding throughout, hardwood and tile flooring on the main level, and a spacious open-concept layout designed for comfortable living.
The kitchen offers beautiful granite countertops and ample workspace, flowing seamlessly into the living area highlighted by a cozy natural gas fireplace. Upstairs, you'll find two comfortable bedrooms with carpeting and well-appointed bathrooms featuring tile flooring.
Enjoy outdoor living on your private back deck, perfect for relaxing or entertaining with an outdoor gas fireplace. With three bathrooms, abundant storage, and tasteful finishes throughout, this home combines style and functionality.
Conveniently located just minutes from grocery stores, pharmacies, restaurants, shopping centers, and other major retailers, this property offers easy access to everything Williston has to offer while maintaining a welcoming neighborhood feel.
Highlights:
2 Bedrooms
2.5 Bathrooms
Crown molding throughout
Hardwood and tile flooring on the first floor
2 Car Garage as well as outdoor parking available
Granite countertops
Natural gas fireplace in the living room
Carpeted bedrooms
Ceramic Tile in bathrooms & Entrance
Private back deck with gas fireplace
Community Tennis Court, Pool and Garden
Prime Williston location near shopping, dining, and everyday conveniences
This move-in-ready townhome is the perfect blend of comfort, convenience, and modern living.
Pending
$558,400
297 Zephyr Rd, Williston, VT 05495
2beds
1,884sqft
Townhouse
Built in 2015
2,509 Square Feet Lot
$-- Zestimate®
$296/sqft
$529/mo HOA
What's special
Elegant crown molding throughoutTasteful finishes throughoutAbundant storageOutdoor parking availableThree bathroomsSpacious open-concept layoutPrivate back deck
What the owner loves about this home
What we love most about this home is the perfect balance of comfort, convenience, and location. The neighborhood is quiet, friendly, and ideal for enjoying peaceful evenings, whether relaxing by the natural gas fireplaces or spending time on the private back deck.
Inside, the crown molding, hardwood floors, granite countertops, and abundant natural light give the home a warm and inviting feel. The thoughtful layout with two spacious bedrooms and three bathrooms provides plenty of room for everyday living and entertaining.
What truly makes this property special is its unbeatable location. Within five minutes, you can reach grocery stores, pharmacies, restaurants, coffee shops, fitness centers, and major retailers, making daily errands incredibly convenient. You'll enjoy the benefits of a peaceful residential setting while having virtually everything you need just moments away.
We also love being part of the highly regarded Williston school community, making this an attractive location for those seeking access to excellent educational opportunities. Combined with the welcoming neighborhood atmosphere, it's a wonderful place to call home.
We've loved living here and appreciate how easy it is to get anywhere in Williston and the greater Burlington area. This home offers a unique combination of neighborhood charm, quality finishes, excellent schools, modern amenities, and exceptional convenience.
- 51 days
- 267
- 10
Listed by:
Property Owner (802) 324-2128
Facts & features
Interior
Bedrooms & bathrooms
- Bedrooms: 2
- Bathrooms: 3
- Full bathrooms: 2
- 1/2 bathrooms: 1
Heating
- Forced air, Electric, Gas
Cooling
- None
Appliances
- Included: Dishwasher, Dryer, Garbage disposal, Microwave, Range / Oven, Refrigerator, Washer
Features
- Flooring: Tile, Carpet, Hardwood
- Basement: Partially finished
- Has fireplace: Yes
Interior area
- Total interior livable area: 1,884 sqft
Property
Parking
- Total spaces: 2
- Parking features: Garage - Attached, Off-street
Features
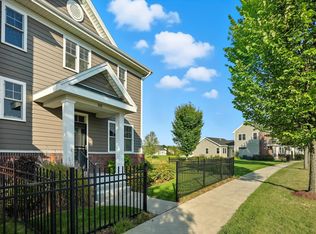
- Exterior features: Vinyl, Brick
- View description: None
Lot
- Size: 2,509 Square Feet
Details
- Parcel number: 75924114206
Construction
Type & style
- Home type: Townhouse
Materials
- Roof: Asphalt
Condition
- New construction: No
- Year built: 2015
Community & HOA
HOA
- Has HOA: Yes
- HOA fee: $529 monthly
Location
- Region: Williston
Financial & listing details
- Price per square foot: $296/sqft
- Tax assessed value: $337,670
- Date on market: 8/5/2026
Estimated market value
Not available
Estimated sales range
Not available
$3,162/mo
Price history
| Date | Event | Price |
|---|---|---|
| 9/16/2026 | Pending sale | $558,400$296/sqft |
Source: Owner Report a problem | ||
| 8/5/2026 | Listed for sale | $558,400+57.4%$296/sqft |
Source: Owner Report a problem | ||
| 6/14/2018 | Sold | $354,800-0.9%$188/sqft |
Source:  PrimeMLS #4685589 Report a problem PrimeMLS #4685589 Report a problem | ||
| 4/26/2018 | Pending sale | $358,000$190/sqft |
Source: Coldwell Banker Hickok & Boardman Realty #4685589 Report a problem | ||
| 4/11/2018 | Listed for sale | $358,000+3.5%$190/sqft |
Source: Coldwell Banker Hickok and Boardman #4685589 Report a problem | ||
| 6/22/2015 | Sold | $345,760$184/sqft |
Source: Public Record Report a problem | ||
Public tax history
| Year | Property taxes | Tax assessment |
|---|---|---|
| 2025 | $7,956 | -- |
| 2024 | -- | -- |
| 2023 | -- | -- |
| 2022 | -- | -- |
| 2021 | -- | -- |
| 2020 | -- | -- |
| 2019 | -- | -- |
| 2018 | -- | -- |
| 2017 | -- | $337,670 |
| 2016 | -- | $337,670 +26806% |
| 2015 | -- | $1,255 +527.5% |
| 2014 | -- | $200 |
Find assessor info on the county website
Monthly payment
Est. payment
Payment breakdown
Explore the cost of this home by adjusting the details. Changes won't be saved.Climate risks
Neighborhood: 05495
Nearby schools
Schools provided by the listing agent
- Elementary: Williston Central School
- Middle: Williston Central School
- High: Champlain Valley UHSD #15
- District: Champlain Valley UHSD 15
Source: The MLS. This data may not be complete. We recommend contacting the local school district to confirm school assignments for this home.
Similar homes
- $600,0003 bd2 ba1.9k sqft5100 St George Road, Williston, VT 05495Active
 MLS ID #5110874, Mark Montross. PrimeMLS
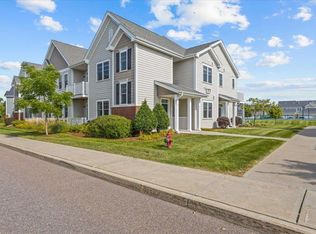
 - $439,0002 bd2 ba1.3k sqftFinney Crossing, Williston, VT 05495Active
 MLS ID #5110242, Darcy Handy. PrimeMLS
 - from $587,8852 bd3 ba1.8k sqftClark Plan, The Annex, Williston, VT 05495New Construction
 Snyder Homes
 - $539,9002 bd3 ba1.6k sqft271 Larrow Drive, Williston, VT 05495Active
 MLS ID #5106320, Michael Gamache. PrimeMLS
