Skip main navigation
Sold for $975,000
  • $975,000

    2970 Bond Drive, Merrick, NY 11566

    3beds
    1,928sqft
    Single Family Residence, Residential
    Built in 1962
    6,000 Square Feet Lot
    $997,600 Zestimate®
    $506/sqft
    $5,166 Estimated rent

    Home value

    $997,600

    $898,000 - $1.11M

    $5,166/mo

    Zestimate® history
    Loading
    Loading...

    Owner options

    List your home for rent

    $5,166/mo

    Rent Zestimate®

    Find your next renter with Zillow Rental Manager. Plus, with online applications, you can quickly screen prospective tenants – for free.

    Learn more

    $5,166/mo

    Rent Zestimate®

    Refinance and save

    $6,385/mo

    Est. payment

    Refinancing to a lower rate could help reduce your monthly payments and save thousands over the life of the loan.

    See today's rates

    $6,385/mo

    Est. payment

    Explore your selling options

    Work with a Zillow partner agent

    Leverage their expertise and Zillow's premium Showcase listings to get your home seen by more buyers.

    Get started

    List with your own agent

    Get your home in front of millions of buyers by listing it on Zillow.

    Learn how to do it

    Sell it yourself

    Take full control of how buyers see your home on Zillow by listing For Sale by Owner (FSBO).

    List your home

    What's special

    Full hall bathroomFully-fenced yardSpacious and open-floor planRadiant-heated floorsAbundant storageWarm and inviting atmosphere
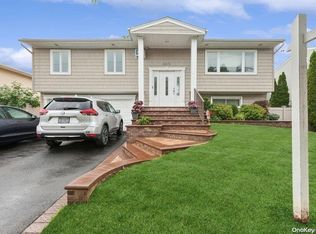
    Welcome to this beautifully expanded 3/4 BR Hi-Ranch nestled in one of South Merrick’s most sought-after neighborhoods. This home is a true gem, thoughtfully designed, beautifully styled and perfect for every gathering. The surprisingly spacious and open-floor plan seamlessly connects the living and dining areas, creating a warm and inviting atmosphere. The kitchen boasts stainless steel appliances, radiant-heated floors and abundant storage, featuring an expansive, dining peninsula that cohesively connects the adjoining spaces. Adjacent to the dining room, you can relax in the 3-season sunroom, where abundant natural light pours in, making it the perfect spot for morning coffee or evening gatherings. The main level is completed with three bedrooms, including the primary bedroom and a full hall bathroom. Head downstairs to discover even more space to relax or entertain. The lower level offers a den, a full bathroom, and a bonus room currently used as an office also with heated flooring or customize to your needs as a playroom, yoga room, or guest quarters. Finally, that additional bedroom that you may need can easily be created by converting the adjacent den space back to a fourth bedroom. Fully-fenced yard. Utilities include gas heat, central A/C, and a 200-amp electric system. This move-in-ready home is equipped for modern living and is truly a must-see!

    Zillow last checked:

    Listing updated:

    Listed by:

    Linda Donnelly Birdsall CBR RSPS 516-808-1845,

    Daniel Gale Sothebys Intl Rlty 516-678-1510

    Bought with:

    Bryce Levy CBR, 10401308115

    Daniel Gale Sothebys Intl Rlty

    Christopher Pipala, 10401370996

    Daniel Gale Sothebys Intl Rlty

    Source: OneKey® MLS as distributed by MLS GRID,MLS#: 960969MLS Logo

    Facts & features

    Interior

    Bedrooms & bathrooms
    • Bedrooms: 3
    • Bathrooms: 2
    • Full bathrooms: 2
    Heating
    • Forced Air
    Cooling
    • Central Air
    Appliances
    • Included: Dishwasher, Dryer, Gas Range, Microwave, Refrigerator, Stainless Steel Appliance(s), Washer
    Features
    • Chandelier, Eat-in Kitchen, Granite Counters, Kitchen Island, Recessed Lighting
    • Attic: Pull Stairs
    Interior area
    • Total structure area: 1,928
    • Total interior livable area: 1,928 sqft

    Property

    Parking
    • Total spaces: 1
    • Parking features: Driveway, Garage
    • Garage spaces: 1
    • Has uncovered spaces: Yes
    Lot
    • Size: 6,000 Square Feet
    • Dimensions: 60 x 100
    Details
    • Parcel number: 2089622140000140
    • Special conditions: None

    Construction

    Type & style
    • Home type: SingleFamily
    • Property subtype: Single Family Residence, Residential
    Condition
    • Year built: 1962

    Utilities & green energy

    • Sewer: Public Sewer
    • Water: Public
    • Utilities for property: Natural Gas Connected

    Community & HOA

    HOA
    • Has HOA: No
    Location
    • Region: Merrick

    Financial & listing details

    • Price per square foot: $506/sqft
    • Tax assessed value: $531
    • Annual tax amount: $15,663
    • Date on market: 2/12/2026
    • Cumulative days on market: 41 days
    • Listing agreement: Exclusive Right To Sell

    Price history

    DateEventPrice
    4/16/2026Sold$975,000+9.7%$506/sqft
    Source: OneKey® MLS as distributed by MLS GRID #960969 Report a problem
    3/14/2026Pending sale$889,000$461/sqft
    Source: OneKey® MLS as distributed by MLS GRID #960969 Report a problem
    2/12/2026Listed for sale$889,000+3.5%$461/sqft
    Source: OneKey® MLS as distributed by MLS GRID #960969 Report a problem
    12/16/2025Listing removed$859,000$446/sqft
    Source: OneKey® MLS as distributed by MLS GRID #941098 Report a problem
    12/5/2025Listed for sale$859,000+62.1%$446/sqft
    Source: OneKey® MLS as distributed by MLS GRID #941098 Report a problem
    7/23/2007Sold$530,000$275/sqft
    Source: Public Record Report a problem

    Public tax history

    YearProperty taxesTax assessment
    2024-- $531
    2023-- $531 -8.8%
    2022-- $582
    2021$15,804 +6.9%--
    2020$14,780 +7.5%$777 -5.7%
    2019$13,746 $824
    2018$13,746 +5.7%$824
    2017$13,008 -13.2%$824 -17.6%
    2016$14,992 +277.8%$1,000
    2015$3,968 +5.7%$1,000
    2013$3,755 +3.6%$1,000
    2012$3,625 -61%$1,000 -9.5%
    2011$9,297 +5.6%$1,105 -3.2%
    2010$8,802 $1,141 -10.7%
    2009-- $1,278 -13.6%
    2008-- $1,479 +5%
    2006-- $1,408 -43.7%
    2005-- $2,503 -37.5%
    2004-- $4,002
    2003-- $4,002 -47%
    2002-- $7,550
    2001-- $7,550
    2000-- $7,550
    Find assessor info on the county website

    Neighborhood: 11566

    Nearby schools

    GreatSchools rating
    Schools provided by the listing agent
    • Elementary: Birch School
    • Middle: Merrick Avenue Middle School
    • High: John F Kennedy High School

    Source: OneKey® MLS as distributed by MLS GRID. This data may not be complete. We recommend contacting the local school district to confirm school assignments for this home.

    Get a cash offer in 3 minutes
    Find out how much your home could sell for in as little as 3 minutes with a no-obligation cash offer.
    Estimated market value
    $997,600
    Get a cash offer in 3 minutes
    Find out how much your home could sell for in as little as 3 minutes with a no-obligation cash offer.
    Estimated market value
    $997,600