Take a step back in time to this 1940s Adobe brick Spanish Charmer, nestled on the quiet side of Fruitdale on a tree lined street w/expansive lots. Peaceful, yet minutes to all Silicon Valley has to offer including Santana Row, Valley Fair, Dwntn Campbell, w/easy access to freeways. Let the flagstone walkways welcome you inside to admire the Architectural features of Adobe Brick walls, vaulted ceilings, exposed Truss Beams, stunning Saltillo tile w/mosaic inlay. The main residence offers 2384 of updated living space with 3 bedrooms 2.5 baths. A separate 317 sf "pool house" boasts a kitchenette area and full bathroom Highlights include an expansive Primary suite w/fireplace, custom his & hers vanities, lux shower, Toto wash-let toilet seat.The updated kitchen boasts high-end appliances and opens to a generous family room highlighted by a wall of custom built-ins. A separate laundry room, half bath & breezeway includes extra storage, fridge & freezer. The crown jewel is the stunning private backyard oasis! No expense spared creating this entertaining space defined by pergolas, mature grounds w/palm trees, citrus trees, a welcoming in-ground pebble tech pool w/raised flagstone deck, solar heating, a hot tub, grand outdoor kitchen and entertaining patio. You will never want to leave!
Sold for $2,288,000
$2,288,000
2970 Fruitdale Ave, San Jose, CA 95128
3beds
2,384sqft
Single Family Residence, Residential
Built in 1948
10,665 Square Feet Lot
$2,358,300 Zestimate®
$960/sqft
$6,425 Estimated rent
Home value
$2,358,300
$2.15M - $2.59M
$6,425/mo
Zestimate® history
Owner options
List your home for rent
$6,425/mo
Rent Zestimate®
Find your next renter with Zillow Rental Manager. Plus, with online applications, you can quickly screen prospective tenants – for free.
$6,425/mo
Rent Zestimate®
Refinance and save
$14,599/mo
Est. payment
Refinancing to a lower rate could help reduce your monthly payments and save thousands over the life of the loan.
$14,599/mo
Est. payment
Explore your selling options
Work with a Zillow partner agent
Leverage their expertise and Zillow's premium Showcase listings to get your home seen by more buyers.
Get startedList with your own agent
Get your home in front of millions of buyers by listing it on Zillow.
Learn how to do itSell it yourself
Take full control of how buyers see your home on Zillow by listing For Sale by Owner (FSBO).
List your homeWhat's special
In-ground pebble tech poolSolar heatingCitrus treesPrivate backyard oasisTree lined streetUpdated living spaceExpansive primary suite
Zillow last checked:
Listing updated:
Listed by:
Maureen Aning 01329431 408-835-2099,
Keller Williams Realty-Silicon Valley 408-626-9800
Bought with:
Gagan Singh, 01405437
Redfin
Source: MLSListings Inc,MLS#: ML82011937
Facts & features
Interior
Bedrooms & bathrooms
- Bedrooms: 3
- Bathrooms: 3
- Full bathrooms: 2
- 1/2 bathrooms: 1
Rooms
- Room types: Laundry, Utility Room
Bedroom
- Features: GroundFloorBedroom, PrimarySuiteRetreat, WalkinCloset, BedroomonGroundFloor2plus
Bathroom
- Features: Bidet, DoubleSinks, PrimaryStallShowers, SolidSurface, Tile, UpdatedBaths
Dining room
- Features: DiningArea, FormalDiningRoom
Family room
- Features: SeparateFamilyRoom
Kitchen
- Features: _220VoltOutlet, Countertop_Granite, Hookups_Gas, Pantry, Skylights
Heating
- Fireplace(s), Individual Room Controls
Cooling
- Ceiling Fan(s), Zoned, Other
Appliances
- Included: Dishwasher, Freezer, Disposal, Range Hood, Electric Oven, Oven/Range, Gas Oven/Range, Refrigerator, Washer/Dryer, Water Softener
- Laundry: Inside, In Utility Room
Features
- One Or More Skylights, Vaulted Ceiling(s), Open Beam Ceiling, Walk-In Closet(s)
- Flooring: Carpet, Tile
- Number of fireplaces: 3
- Fireplace features: Family Room, Gas Starter, Insert, Living Room, Primary Bedroom, Wood Burning
Interior area
- Total structure area: 2,384
- Total interior livable area: 2,384 sqft
Property
Parking
- Total spaces: 4
- Parking features: Attached, Garage Door Opener, Oversized
- Attached garage spaces: 2
Features
- Stories: 1
- Patio & porch: Balcony/Patio
- Exterior features: Back Yard, Barbecue, Fenced, Storage Shed Structure, Drought Tolerant Plants
- Pool features: Pool Cover, Solar Heat, In Ground, Pool Sweep
- Spa features: Other, Cover, Spa/HotTub
- Fencing: Back Yard,Surveyed,Wood
Lot
- Size: 10,665 Square Feet
Details
- Additional structures: Pergola, Sheds
- Parcel number: 27909026
- Zoning: R1-5
- Special conditions: Standard
Construction
Type & style
- Home type: SingleFamily
- Architectural style: Ranch,Rustic,Spanish
- Property subtype: Single Family Residence, Residential
Materials
- Adobe, Brick
- Foundation: Slab
- Roof: Composition, Tile
Condition
- New construction: No
- Year built: 1948
Utilities & green energy
- Gas: IndividualGasMeters, PublicUtilities
- Sewer: Public Sewer
- Water: Public
- Utilities for property: Public Utilities, Water Public
Community & HOA
Location
- Region: San Jose
Financial & listing details
- Price per square foot: $960/sqft
- Tax assessed value: $1,198,751
- Annual tax amount: $16,875
- Date on market: 6/20/2025
- Listing agreement: ExclusiveRightToSell
- Listing terms: CashorConventionalLoan
Price history
| Date | Event | Price |
|---|---|---|
| 8/7/2025 | Sold | $2,288,000-2.2%$960/sqft |
Source:  MLSListings Inc #ML82011937 Report a problem MLSListings Inc #ML82011937 Report a problem | ||
| 7/17/2025 | Pending sale | $2,339,988$982/sqft |
Source: MLSListings Inc #ML82011937 Report a problem | ||
| 7/10/2025 | Contingent | $2,339,988$982/sqft |
Source: MLSListings Inc #ML82011937 Report a problem | ||
| 6/21/2025 | Listed for sale | $2,339,988+172.1%$982/sqft |
Source: MLSListings Inc #ML82011937 Report a problem | ||
| 8/9/2004 | Sold | $860,000+132.4%$361/sqft |
Source: Public Record Report a problem | ||
| 5/14/1996 | Sold | $370,000$155/sqft |
Source: Public Record Report a problem | ||
Public tax history
| Year | Property taxes | Tax assessment |
|---|---|---|
| 2025 | $16,875 +3.4% | $1,198,751 +2% |
| 2024 | $16,320 +1.9% | $1,175,247 +2% |
| 2023 | $16,014 +0.9% | $1,152,204 +2% |
| 2022 | $15,863 +2.1% | $1,129,613 +2% |
| 2021 | $15,540 +3% | $1,107,464 +1% |
| 2020 | $15,083 | $1,096,109 +2% |
| 2019 | $15,083 +4.4% | $1,074,618 +2% |
| 2018 | $14,454 | $1,053,548 +2% |
| 2017 | $14,454 +1.3% | $1,032,892 +2% |
| 2016 | $14,269 +7.2% | $1,012,640 +1.5% |
| 2015 | $13,306 +9.7% | $997,430 +2% |
| 2014 | $12,134 | $977,893 +0.5% |
| 2013 | -- | $973,474 +21.7% |
| 2012 | -- | $799,680 +2% |
| 2011 | -- | $784,000 +20.8% |
| 2010 | -- | $649,000 -23.4% |
| 2009 | -- | $847,100 -7.2% |
| 2008 | -- | $912,637 +2% |
| 2007 | -- | $894,743 +2% |
| 2006 | -- | $877,200 +2% |
| 2005 | -- | $860,000 +101.7% |
| 2004 | -- | $426,477 +1.9% |
| 2003 | -- | $418,662 +2% |
| 2002 | -- | $410,454 +2% |
| 2001 | -- | $402,407 |
Find assessor info on the county website
Neighborhood: West San Jose
Nearby homes
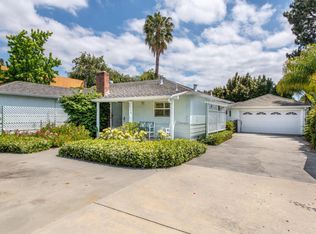
- $2,069,4003 bd2 ba2k sqft2956 Fruitdale Ave, San Jose, CA 95128Off Market
- $1,724,3003 bd3 ba1.7k sqft2984 Fruitdale Ave, San Jose, CA 95128Off Market
- $1,752,2004 bd3 ba1.6k sqft2961 Williams Rd, San Jose, CA 95128Off Market
- $1,781,4004 bd3 ba1.8k sqft2949 Williams Rd, San Jose, CA 95128Off Market
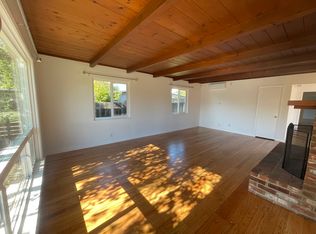
- $3,734,6005 bd4 ba4.7k sqft2942 Fruitdale Ave, San Jose, CA 95128Off Market
- $1,173,700-- bd1 ba650 sqft2996 Fruitdale Ave, San Jose, CA 95128Off Market
- $2,052,1004 bd3 ba3.1k sqft2973 Williams Rd, San Jose, CA 95128Off Market
- $1,738,8003 bd2 ba2.9k sqft2971 Fruitdale Ave, San Jose, CA 95128Off Market
Nearby schools
GreatSchools rating
- 4/10Castlemont Elementary SchoolGrades: K-5Distance: 0.6 mi
- 2/10Monroe Middle SchoolGrades: 6-8Distance: 0.2 mi
- 5/10Del Mar High SchoolGrades: 9-12Distance: 1.1 mi
Schools provided by the listing agent
- District: CampbellUnionElementary
Source: MLSListings Inc. This data may not be complete. We recommend contacting the local school district to confirm school assignments for this home.
Get a cash offer in 3 minutes
Find out how much your home could sell for in as little as 3 minutes with a no-obligation cash offer.
Estimated market value
$2,358,300
Get a cash offer in 3 minutes
Find out how much your home could sell for in as little as 3 minutes with a no-obligation cash offer.
Estimated market value
$2,358,300
- California
- Santa Clara County
- San Jose
- 95128
- West San Jose
- 2970 Fruitdale Ave
Nearby cities
Nearby neighborhoods
Nearby zip codes
Other San Jose Topics
