Skip main navigation
Sold for $247,500
  • $247,500

    2970 Geneva St, Dearborn, MI 48124

    4beds
    1,632sqft
    Single Family Residence
    Built in 1943
    6,098.4 Square Feet Lot
    $248,400 Zestimate®
    $152/sqft
    $2,115 Estimated rent

    Home value

    $248,400

    $231,000 - $268,000

    $2,115/mo

    Zestimate® history
    Loading
    Loading...

    Owner options

    List your home for rent

    $2,115/mo

    Rent Zestimate®

    Find your next renter with Zillow Rental Manager. Plus, with online applications, you can quickly screen prospective tenants – for free.

    Learn more

    $2,115/mo

    Rent Zestimate®

    Refinance and save

    $1,798/mo

    Est. payment

    Refinancing to a lower rate could help reduce your monthly payments and save thousands over the life of the loan.

    See today's rates

    $1,798/mo

    Est. payment

    Explore your selling options

    Work with a Zillow partner agent

    Leverage their expertise and Zillow's premium Showcase listings to get your home seen by more buyers.

    Get started

    List with your own agent

    Get your home in front of millions of buyers by listing it on Zillow.

    Learn how to do it

    Sell it yourself

    Take full control of how buyers see your home on Zillow by listing For Sale by Owner (FSBO).

    List your home

    What's special

    Vaulted ceilingAll new kitchen appliances
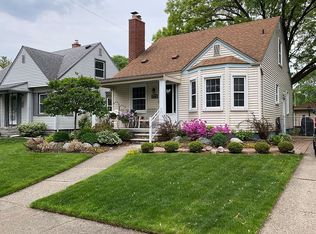
    You will enjoy this spacious (1500+sqft) vinyl sided home located in the west side of Dearborn. This home also include a very big (20 ft x 30 ft) 2 1/2 car garage to store all your stuff! Some of the recent updates include Professional Asbestos floor tile removal, newer Hot Water tank, new garage door with opener, replaced floor boards and railing on deck, new front porch steps, all new kitchen appliances, new ductwork and gas lines in basement and bathroom tub re-glazed. The Great Room is truly great with a vaulted ceiling, French doors leading to the deck, and floor to ceiling stoned gas fireplace. This home is priced to sell fast so don't wait. Thank you for your interest.

    Zillow last checked:

    Listing updated:

    Listed by:

    George Darany 313-980-7700,

    George T Darany

    Bought with:

    Thergam Alshara, 6501435194

    Keller Williams Legacy

    Source: Realcomp II,MLS#: 20261012902MLS Logo

    Facts & features

    Interior

    Bedrooms & bathrooms
    • Bedrooms: 4
    • Bathrooms: 2
    • Full bathrooms: 1
    • 1/2 bathrooms: 1
    Primary bedroom
    • Level: Second
    • Area: 144
    • Dimensions: 12 X 12
    Bedroom
    • Level: Second
    • Area: 100
    • Dimensions: 10 X 10
    Bedroom
    • Level: Entry
    • Area: 80
    • Dimensions: 8 X 10
    Bedroom
    • Level: Entry
    • Area: 90
    • Dimensions: 9 X 10
    Other
    • Level: Entry
    • Area: 48
    • Dimensions: 8 X 6
    Other
    • Level: Basement
    • Area: 20
    • Dimensions: 4 X 5
    Dining room
    • Level: Entry
    • Area: 80
    • Dimensions: 8 X 10
    Great room
    • Level: Entry
    • Area: 360
    • Dimensions: 20 X 18
    Kitchen
    • Level: Entry
    • Area: 100
    • Dimensions: 10 X 10
    Living room
    • Level: Entry
    • Area: 144
    • Dimensions: 12 X 12
    Heating
    • Forced Air, Natural Gas
    Cooling
    • Ceiling Fans, Central Air
    Appliances
    • Included: Dishwasher, Disposal, Dryer, Electric Cooktop, Energy Star Qualified Refrigerator, Microwave, Stainless Steel Appliances, Washer
    Features
    • Basement: Full,Partially Finished
    • Has fireplace: Yes
    • Fireplace features: Gas, Great Room
    Interior area
    • Total interior livable area: 1,632 sqft
    • Finished area above ground: 1,532
    • Finished area below ground: 100

    Property

    Parking
    • Total spaces: 2.5
    • Parking features: Twoand Half Car Garage, Detached, Driveway, Electricityin Garage, Garage Faces Front, Garage Door Opener, Oversized, Side Entrance, Workshop In Garage
    • Garage spaces: 2.5
    Features
    • Levels: One And One Half
    • Stories: 1
    • Entry location: GroundLevelwSteps
    • Patio & porch: Deck, Porch
    • Exterior features: Lighting
    • Pool features: None
    Lot
    • Size: 6,098 sqft
    • Dimensions: 45 x 139
    Details
    • Parcel number: 32820928304025
    • Special conditions: Short Sale No,Standard

    Construction

    Type & style
    • Home type: SingleFamily
    • Architectural style: Bungalow
    • Property subtype: Single Family Residence
    Materials
    • Vinyl Siding
    • Foundation: Basement, Block
    • Roof: Asphalt
    Condition
    • New construction: No
    • Year built: 1943
    • Major remodel year: 2010

    Utilities & green energy

    • Electric: Circuit Breakers
    • Sewer: Sewer At Street
    • Water: Waterat Street
    • Utilities for property: Cable Available

    Community & neighborhood

    Security
    • Security features: Smoke Detectors
    Location
    • Region: Dearborn

    Other

    Other facts
    • Listing agreement: Exclusive Right To Sell
    • Listing terms: Cash,Conventional

    Price history

    DateEventPrice
    5/12/2026Sold$247,500-4.8%$152/sqft
    Source: Realcomp II #20261012902 Report a problem
    4/14/2026Pending sale$259,900$159/sqft
    Source: Realcomp II #20261012902 Report a problem
    3/11/2026Price change$259,900-3.7%$159/sqft
    Source: Realcomp II #20261012902 Report a problem
    3/4/2026Listed for sale$269,999+50%$165/sqft
    Source: Realcomp II #20261012902 Report a problem
    3/15/2022Sold$180,000+1.8%$110/sqft
    Source: Public Record Report a problem
    2/8/2022Pending sale$176,900$108/sqft
    Source: Realcomp II #2220004071 Report a problem
    2/4/2022Listed for sale$176,900+16.8%$108/sqft
    Source: Realcomp II #2220004071 Report a problem
    5/25/2007Sold$151,500$93/sqft
    Source: Public Record Report a problem

    Public tax history

    YearProperty taxesTax assessment
    2025-- $106,900 +18.4%
    2024-- $90,300 +7.4%
    2023-- $84,100 +6.9%
    2022-- $78,700 +5.8%
    2021-- $74,400
    2020$2,912 +3.9%$74,400 +12%
    2019$2,801 $66,400 +19%
    2018$2,801 $55,800 +6.9%
    2017-- $52,200 +3.8%
    2016-- $50,300 +10.5%
    2015-- $45,500 +6.1%
    2013$4,290 $42,900 -12%
    2011-- $48,750 -33.4%
    2008-- $73,200 -5%
    2007-- $77,050 +3.6%
    2005-- $74,400 +27.2%
    2003$1,654 -3%$58,500 +45.5%
    2001$1,705 +3.2%$40,216 +3.2%
    2000$1,653 $38,969

    Find assessor info on the county website

    Neighborhood: Crestview

    Nearby schools

    GreatSchools rating
    Get a cash offer in 3 minutes
    Find out how much your home could sell for in as little as 3 minutes with a no-obligation cash offer.
    Estimated market value
    $248,400
    Get a cash offer in 3 minutes
    Find out how much your home could sell for in as little as 3 minutes with a no-obligation cash offer.
    Estimated market value
    $248,400