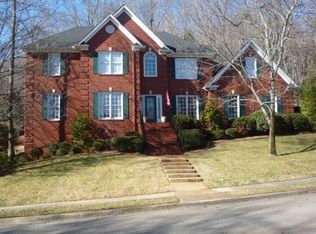
2970 Hampton Cove Way SE, Owens Cross Roads, AL Newly renovated 5-bedroom house on a private and beautiful location on the mountainside of Hampton Cove Way. Just a minute from the main waterfall, clubhouse, pool/fitness center and golf course. This house had a quality custom renovation just recently finished by Chester West of Lands West Construction. It has it all. Your opportunity to enjoy a “new” house without the hassle of renovations. There are 5 bedrooms, which includes 2 Master suites, 4 1/2 bathrooms, and 2 laundry areas. Yes, there are Master Suites and laundry on both floors! All bathrooms have marble, slate or ceramic tile, custom vanities, high-end quality fixtures. Some of the large showers include rain heads, personal showers and body sprays. During the reconstruction, smoke and fire alarm systems were updated to current code for your safety. A new wide, curved, custom wrought iron stairway connects downstairs to the upstairs balcony. This makes for a grand entrance through the new double beveled glass front doors. Hugh new windows were installed to enhance the view of the large, very private, landscaped, back yard. The private back yard flows into the exposed rock mountainside and wooded acreage behind the house. Enjoy seeing the deer, rabbits, birds and other assorted wildlife in the large back yard from the covered and open deck with custom granite barbeque area. The downstairs has hard wood floors, open concept design along with custom niches and specialty ascents throughout. The new eat-in gourmet Kitchen has Stainless Steel appliances with a 36-inch gas cook top and pot filler. The Kitchen is wrapped in Carrara marble and lined with new gray custom cabinets with white glazing accent. There is a 25 sq-ft island with prep-sink and designer faucet. The walk-in wine cellar pantry has a copper sink and additional storage. Reverse Osmosis Water system ensures you have the purest water possible. The 2 main sinks have disposals with air switch controls. There is an additional under-counter refrigerator to ensure your wine or soft drinks are always at the right temperature. This kitchen is a cook’s delight! New Natural Gas services the new (2016) Dual Fuel HVAC furnace provides downstairs comfort. Upstairs has a separate HVAC unit. Dual Fuel is the best of both worlds providing savings as a heat-pump HVAC down to 40 degrees. When colder, it switches to gas fired heat providing additional comfort and savings. The crawl space is fully encapsulated, conditioned and continuously dehumidified. This ensures there will be no moisture to create mold or bad air. 300sq-ft of the crawl space is converted conditioned storage space with 8 ft. ceiling and 3 ft. wide door. If you rent a storage unit, cancel it and store it here. State-of-Art Reverse Osmosis system installed here for easy filter change and improve storage space in kitchen. This is a great cool dry storage space superior to rentals and attic space. The driveway is flat and roomy enough for basketball play. The 2-1/2 car garage has a workshop and a stainless steel utility sink for messy clean up from yard play or gardening. We are just finishing our “beauty on the mountain” but a sudden job change is sadly pulling us away. We love this house but it seems there are different plans for us. Our move gives you a great opportunity to enjoy one of the best homes on the mountain. If you find a better house, buy it. More pictures on-line at Zillow. Search by typing in the address. Will work with buyer’s agent. Call to schedule an appointment. Information is the best to our knowledge. Buyer to determine actual information. (864) 423-3917 or (864) 915-2179
This property is not currently displayed as for sale or rent on Zillow. This may be different from what's on other websites or public sources.