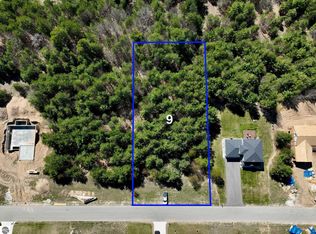
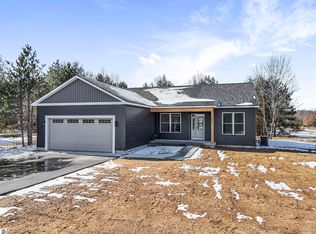
Welcome home to this exquisite, brand new 3 bedroom 2.5 bathroom build nestled on a .69-acre wooded lot, just a short 11-mile drive from the heart of downtown Traverse City. Step inside and be greeted by the spacious first floor, featuring a chef's dream kitchen boasting a large island, awaiting the delivery of high-end stainless steel appliances. With quartz countertops, abundant cabinetry, and under-mount cabinet lighting, this kitchen is as stylish as it is functional. The open concept floor plan floods the space with natural light, creating an inviting atmosphere for entertaining or simply enjoying everyday life. Two walk-in pantries offer ample storage, while a secluded half bathroom and built-in mudroom cubbies provide convenience and organization. Ascending to the second floor, you'll find two oversized bedrooms, each offering comfort and tranquility. A large full-size bathroom, complete with quartz countertops, serves these bedrooms, along with a laundry room for added convenience. The stately primary bedroom awaits, boasting an attached ensuite with dual vanity quartz countertops, a tiled shower, and a spacious walk-in closet, providing a luxurious retreat at the end of the day. While the basement remains unfinished, the potential is endless with an egress window ready to accommodate a fourth bedroom and rough plumbing in place for a third bathroom. Abundant storage ensures there's space for everything, while a 24x24 garage provides shelter for vehicles and belongings. Outside, the possibilities continue with the association allowing outbuildings and privacy fences, allowing you to customize your outdoor space to suit your needs and preferences. With its move-in ready status and prime location, this home is ready to welcome its new owner. Don't miss your chance to make it yours and start enjoying the unparalleled beauty and convenience of Traverse City living.
Sold for $485,000
$485,000
2970 Michele Marie, Grawn, MI 49637
3beds
1,865sqft
Single Family Residence
Built in 2024
0.69 Acres Lot
$518,300 Zestimate®
$260/sqft
$3,056 Estimated rent
Home value
$518,300
$492,000 - $544,000
$3,056/mo
Zestimate® history
Owner options
List your home for rent
$3,056/mo
Rent Zestimate®
Find your next renter with Zillow Rental Manager. Plus, with online applications, you can quickly screen prospective tenants – for free.
$3,056/mo
Rent Zestimate®
Refinance and save
$2,909/mo
Est. payment
Refinancing to a lower rate could help reduce your monthly payments and save thousands over the life of the loan.
$2,909/mo
Est. payment
Explore your selling options
Work with a Zillow partner agent
Leverage their expertise and Zillow's premium Showcase listings to get your home seen by more buyers.
Get startedList with your own agent
Get your home in front of millions of buyers by listing it on Zillow.
Learn how to do itSell it yourself
Take full control of how buyers see your home on Zillow by listing For Sale by Owner (FSBO).
List your homeWhat's special
Zillow last checked:
Listing updated:
Listed by:
Sam Flamont Cell:231-633-8326,
The Mitten Real Estate Group 231-421-1970,
Troy Daily 231-288-7676,
The Mitten Real Estate Group
Bought with:
Erica Mohr, 6501388991
REO-TCRandolph-233022
Source: NGLRMLS,MLS#: 1922670
Facts & features
Interior
Bedrooms & bathrooms
- Bedrooms: 3
- Bathrooms: 3
- Full bathrooms: 1
- 3/4 bathrooms: 1
- 1/2 bathrooms: 1
- Main level bathrooms: 1
Primary bedroom
- Level: Upper
- Area: 182
- Dimensions: 14 x 13
Bedroom 2
- Level: Upper
- Area: 121
- Dimensions: 11 x 11
Bedroom 3
- Level: Upper
- Area: 121
- Dimensions: 11 x 11
Primary bathroom
- Features: Private
Dining room
- Length: 11
Family room
- Area: 373.75
- Dimensions: 21.67 x 17.25
Kitchen
- Level: Main
- Width: 27
Living room
- Level: Main
- Area: 280.5
- Dimensions: 17 x 16.5
Heating
- Forced Air, Natural Gas
Appliances
- Included: Refrigerator, Oven/Range, Dishwasher, Microwave
- Laundry: Upper Level
Features
- Pantry, Granite Counters, Kitchen Island, Mud Room, Vaulted Ceiling(s), Drywall
- Flooring: Vinyl, Carpet
- Basement: Egress Windows,Bath/Stubbed
- Has fireplace: No
- Fireplace features: None
Interior area
- Total structure area: 1,865
- Total interior livable area: 1,865 sqft
- Finished area above ground: 1,865
- Finished area below ground: 0
Property
Parking
- Total spaces: 2
- Parking features: Attached, Concrete Floors, Asphalt
- Attached garage spaces: 2
Accessibility
- Accessibility features: None
Features
- Levels: Two
- Stories: 2
- Patio & porch: Deck, Porch
- Waterfront features: None
Lot
- Size: 0.69 Acres
- Dimensions: 120 x 250
- Features: Other, Landscaped, Subdivided
Details
- Additional structures: None
- Parcel number: 280733600800
- Zoning description: Residential
Construction
Type & style
- Home type: SingleFamily
- Property subtype: Single Family Residence
Materials
- Frame, Vinyl Siding, Stone
- Foundation: Poured Concrete
- Roof: Asphalt
Condition
- New construction: No
- Year built: 2024
Utilities & green energy
- Sewer: Private Sewer
- Water: Private
Community & neighborhood
Community
- Community features: None
Location
- Region: Grawn
- Subdivision: Glaciar Ponds 2
HOA & financial
HOA
- Services included: Snow Removal
Other
Other facts
- Listing agreement: Exclusive Right Sell
- Price range: $485K - $485K
- Listing terms: Conventional,Cash,FHA,VA Loan,1031 Exchange,New Construction
- Ownership type: Private Owner
- Road surface type: Gravel, Asphalt
Price history
| Date | Event | Price |
|---|---|---|
| 6/28/2024 | Sold | $485,000$260/sqft |
Source:  NGLRMLS #1922670 Report a problem NGLRMLS #1922670 Report a problem | ||
| 5/24/2024 | Price change | $485,000-2.1%$260/sqft |
Source: NGLRMLS #1922670 Report a problem | ||
| 5/2/2024 | Price change | $495,500+1074.2%$266/sqft |
Source: NGLRMLS #1921746 Report a problem | ||
| 8/4/2023 | Listed for sale | $42,200$23/sqft |
Source:  Realcomp II #78080009617 Report a problem Realcomp II #78080009617 Report a problem | ||
| 7/18/2023 | Listing removed | -- |
Source: NGLRMLS #1904431 Report a problem | ||
| 9/1/2022 | Listed for sale | $42,200$23/sqft |
Source: NGLRMLS #1904431 Report a problem | ||
Public tax history
| Year | Property taxes | Tax assessment |
|---|---|---|
| 2025 | $667 +0.2% | $229,500 +1430% |
| 2024 | $666 | $15,000 |
| 2023 | -- | $15,000 |
Find assessor info on the county website
Neighborhood: 49637

Nearby schools
GreatSchools rating
- 3/10Blair Elementary SchoolGrades: PK-5Distance: 2 mi
- 8/10West Middle SchoolGrades: 6-8Distance: 7.3 mi
- 8/10West Senior HighGrades: 9-12Distance: 7.1 mi
Schools provided by the listing agent
- District: Traverse City Area Public Schools
Source: NGLRMLS. This data may not be complete. We recommend contacting the local school district to confirm school assignments for this home.


Get pre-qualified for a loan
At Zillow Home Loans, we can pre-qualify you in as little as 5 minutes with no impact to your credit score.An equal housing lender. NMLS #10287.
Sell for more on Zillow
Get a Zillow Showcase℠ listing at no additional cost and you could sell for .
$518,300
2% more
+$10,366
With Zillow Showcase(estimated)
$528,666
- Michigan
- Grand Traverse County
- Grawn
- 49637
- 2970 Michele Marie
Nearby cities
Nearby zip codes
Other Grawn Topics
