Live in the most desirable part of the city-right along the lakefront! Enjoy being just steps from scenic walking paths, the lakefront, driving range, shopping, dining, train, and bus options. This stunning 4-bedroom, 3-bath double unit residence offers the perfect blend of space, style, and convenience. Inside, the home features a spacious primary suite complete with a walk-in closet and a large, beautifully remodeled bathroom. The heart of the home is the incredible custom kitchen, updated in 2018 and designed around a showstopping 14-foot island-perfect for cooking, gathering, and entertaining. The kitchen opens seamlessly to a bright living room featuring wall-to-wall windows and charming tree-top views. There are two additional luxury bathrooms, one featuring a huge soaking tub. This home features incredible storage, with one large walk-in storage closet and two additional dedicated storage closets in the building. Recent updates make this home truly move-in ready: brand-new hardwood floors installed in 2025, custom lighting updated in 2024, freshly painted throughout, a refreshed guest bathroom in 2025, and all AC units replaced in summer 2025. Top it all off with a fabulous rooftop deck offering breathtaking views, communal grills, and a year-round solarium-an unbeatable place to relax or entertain. This condo is in a lovely, well maintained building with a 24 hour doorman, on-site engineer and cable included in the monthly HOA. A rare opportunity to live lakeside with every modern comfort in one of the city's most vibrant neighborhoods!
Closed
$625,000
2970 N Lake Shore Dr #4D-4E, Chicago, IL 60657
4beds
2,100sqft
Condominium, Single Family Residence
Built in 1953
-- sqft lot
$634,900 Zestimate®
$298/sqft
$4,958 Estimated rent
Home value
$634,900
$578,000 - $698,000
$4,958/mo
Zestimate® history
Owner options
List your home for rent
$4,958/mo
Rent Zestimate®
Find your next renter with Zillow Rental Manager. Plus, with online applications, you can quickly screen prospective tenants – for free.
$4,958/mo
Rent Zestimate®
Refinance and save
$6,335/mo
Est. payment
Refinancing to a lower rate could help reduce your monthly payments and save thousands over the life of the loan.
$6,335/mo
Est. payment
Explore your selling options
Work with a Zillow partner agent
Leverage their expertise and Zillow's premium Showcase listings to get your home seen by more buyers.
Get startedList with your own agent
Get your home in front of millions of buyers by listing it on Zillow.
Learn how to do itSell it yourself
Take full control of how buyers see your home on Zillow by listing For Sale by Owner (FSBO).
List your homeWhat's special
Charming tree-top viewsWall-to-wall windowsFreshly painted throughoutYear-round solariumIncredible storageIncredible custom kitchenLarge beautifully remodeled bathroom
Zillow last checked:
Listing updated:
Listed by:
Sarah Robins 630-886-0165,
Rothman Real Estate
Bought with:
Karen Biazar
North Clybourn Group, Inc.
Source: MRED as distributed by MLS GRID,MLS#: 12589510
Facts & features
Interior
Bedrooms & bathrooms
- Bedrooms: 4
- Bathrooms: 3
- Full bathrooms: 3
Rooms
- Room types: Foyer, Storage, Walk In Closet
Primary bedroom
- Features: Flooring (Hardwood), Window Treatments (Blinds), Bathroom (Full)
- Level: Main
- Area: 225 Square Feet
- Dimensions: 15X15
Bedroom 2
- Features: Flooring (Hardwood), Window Treatments (Blinds)
- Level: Main
- Area: 140 Square Feet
- Dimensions: 14X10
Bedroom 3
- Features: Flooring (Hardwood), Window Treatments (Blinds)
- Level: Main
- Area: 156 Square Feet
- Dimensions: 13X12
Bedroom 4
- Features: Flooring (Hardwood), Window Treatments (Blinds)
- Level: Main
- Area: 117 Square Feet
- Dimensions: 13X9
Dining room
- Features: Flooring (Hardwood), Window Treatments (Blinds)
- Level: Main
- Dimensions: COMBO
Foyer
- Features: Flooring (Hardwood)
- Level: Main
- Area: 60 Square Feet
- Dimensions: 10X6
Kitchen
- Features: Kitchen (Island), Flooring (Hardwood), Window Treatments (Blinds)
- Level: Main
- Area: 180 Square Feet
- Dimensions: 20X9
Living room
- Features: Flooring (Hardwood), Window Treatments (Blinds)
- Level: Main
- Area: 374 Square Feet
- Dimensions: 22X17
Storage
- Features: Flooring (Hardwood)
- Level: Main
- Area: 56 Square Feet
- Dimensions: 8X7
Walk in closet
- Features: Flooring (Hardwood)
- Level: Main
- Area: 49 Square Feet
- Dimensions: 7X7
Heating
- Electric, Radiant
Cooling
- Window Unit(s)
Appliances
- Included: Microwave, Dishwasher, High End Refrigerator, Stainless Steel Appliance(s), Cooktop, Oven
Features
- Storage, Walk-In Closet(s)
- Flooring: Hardwood
- Basement: None
Interior area
- Total structure area: 0
- Total interior livable area: 2,100 sqft
Property
Parking
- Total spaces: 1
- Parking features: Heated Garage, Off Site, Leased, Attached, Garage
- Attached garage spaces: 1
Accessibility
- Accessibility features: No Disability Access
Details
- Additional parcels included: 14282030271073
- Parcel number: 14282030271055
- Special conditions: None
Construction
Type & style
- Home type: Condo
- Property subtype: Condominium, Single Family Residence
Materials
- Brick
Condition
- New construction: No
- Year built: 1953
- Major remodel year: 2018
Utilities & green energy
- Sewer: Public Sewer
- Water: Lake Michigan
Community & HOA
HOA
- Has HOA: Yes
- Amenities included: Door Person, Elevator in Residence, Exercise Room, Storage, On Site Manager/Engineer, Party Room, Sundeck
- Services included: Heat, Water, Insurance, Doorman, Cable TV, Exercise Facilities, Exterior Maintenance, Lawn Care, Scavenger, Snow Removal
- HOA fee: $1,900 monthly
Location
- Region: Chicago
Financial & listing details
- Price per square foot: $298/sqft
- Annual tax amount: $8,501
- Date on market: 3/11/2026
- Listing terms: Conventional
- Ownership: Condo
Price history
| Date | Event | Price |
|---|---|---|
| 5/14/2026 | Sold | $625,000-3.8%$298/sqft |
Source:  MRED as distributed by MLS GRID #12589510 Report a problem MRED as distributed by MLS GRID #12589510 Report a problem | ||
| 3/31/2026 | Contingent | $649,900$309/sqft |
Source: MRED as distributed by MLS GRID #12589510 Report a problem | ||
| 3/11/2026 | Listed for sale | $649,900-5.8%$309/sqft |
Source: MRED as distributed by MLS GRID #12589510 Report a problem | ||
| 3/11/2026 | Listing removed | $689,900$329/sqft |
Source: MRED as distributed by MLS GRID #12562346 Report a problem | ||
| 3/4/2026 | Price change | $689,900-1.4%$329/sqft |
Source: MRED as distributed by MLS GRID #12562346 Report a problem | ||
| 2/5/2026 | Listed for sale | $699,900-6.7%$333/sqft |
Source: MRED as distributed by MLS GRID #12562346 Report a problem | ||
| 2/5/2026 | Listing removed | $749,900$357/sqft |
Source: MRED as distributed by MLS GRID #12533294 Report a problem | ||
| 1/7/2026 | Listed for sale | $749,900$357/sqft |
Source: MRED as distributed by MLS GRID #12533294 Report a problem | ||
| 12/16/2025 | Listing removed | $749,900$357/sqft |
Source: MRED as distributed by MLS GRID #12525600 Report a problem | ||
| 12/2/2025 | Listed for sale | $749,900+39.4%$357/sqft |
Source: MRED as distributed by MLS GRID #12525600 Report a problem | ||
| 6/20/2019 | Sold | $538,000$256/sqft |
Source: MRED as distributed by MLS GRID #10265201 Report a problem | ||
Public tax history
Tax history is unavailable.
Neighborhood: Lake View
Nearby homes
- $315,800-- bd-- ba-- sqft2970 N Lake Shore Dr APT 2A, Chicago, IL 60657Off Market
- $364,7002 bd2 ba1.3k sqft2970 N Lake Shore Dr APT 3A, Chicago, IL 60657Off Market

- $375,0002 bd2 ba1.1k sqft2970 N Lake Shore Dr APT 4A, Chicago, IL 60657Off Market
- $378,9002 bd2 ba1.1k sqft2970 N Lake Shore Dr APT 5A, Chicago, IL 60657Off Market
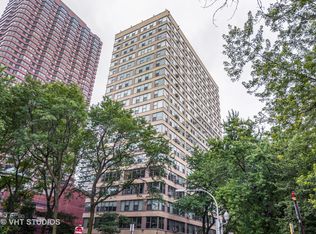
- $363,2002 bd2 ba1.2k sqft2970 N Lake Shore Dr APT 6A, Chicago, IL 60657Off Market
- $339,0002 bd2 ba1.1k sqft2970 N Lake Shore Dr APT 7A, Chicago, IL 60657Sold
- $324,200-- bd-- ba-- sqft2970 N Lake Shore Dr APT 8A, Chicago, IL 60657Off Market
- $325,500-- bd-- ba-- sqft2970 N Lake Shore Dr APT 9A, Chicago, IL 60657Off Market
- $331,900-- bd-- ba-- sqft2970 N Lake Shore Dr APT 10A, Chicago, IL 60657Off Market
Nearby schools
GreatSchools rating
- 8/10Nettelhorst Elementary SchoolGrades: PK-8Distance: 0.5 mi
- 3/10Lake View High SchoolGrades: 9-12Distance: 2.1 mi
Schools provided by the listing agent
- District: 299
Source: MRED as distributed by MLS GRID. This data may not be complete. We recommend contacting the local school district to confirm school assignments for this home.
Get a cash offer in 3 minutes
Find out how much your home could sell for in as little as 3 minutes with a no-obligation cash offer.
Estimated market value
$634,900
Get a cash offer in 3 minutes
Find out how much your home could sell for in as little as 3 minutes with a no-obligation cash offer.
Estimated market value
$634,900
- Illinois
- Cook County
- Chicago
- 60657
- Lake View
- 2970 N Lake Shore Dr Unit 4D-4E
Nearby cities
Nearby neighborhoods
Nearby zip codes
Other Chicago Topics
