Live large on Lake Shore Drive--style space, and sunlight from every direction. Discover a home that feels like a private retreat in the heart of East Lake View. Spanning 2,385 sq ft, this re-imagined corner residence wraps you in north, south, and east exposures, filling every room with natural light and wide-angle lake and skyline views. The thoughtful open layout is ideal for both entertaining and quiet moments, featuring three spacious bedrooms plus a den/study and four full baths - including a rejuvenating steam shower and two-person sauna that bring spa-level comfort home. Elegant custom built-ins, rich hardwood floors, and designer window treatments reflect timeless craftsmanship and easy sophistication. Residents enjoy a door-staffed, full-amenity building with fitness center, rooftop deck, and glass-enclosed solarium offering panoramic views of the lakefront. Moments from Belmont Harbor, Lincoln Park, neighborhood cafes, and boutique shopping, this one-of-a-kind home combines space, serenity, and style - an exceptional value for lakefront living in East Lake View.
Closed
$625,000
2970 N Lake Shore Dr #7B-7C, Chicago, IL 60657
3beds
2,385sqft
Condominium, Single Family Residence
Built in 1959
-- sqft lot
$647,300 Zestimate®
$262/sqft
$5,535 Estimated rent
Home value
$647,300
$583,000 - $719,000
$5,535/mo
Zestimate® history
Owner options
List your home for rent
$5,535/mo
Rent Zestimate®
Find your next renter with Zillow Rental Manager. Plus, with online applications, you can quickly screen prospective tenants – for free.
$5,535/mo
Rent Zestimate®
Refinance and save
$6,278/mo
Est. payment
Refinancing to a lower rate could help reduce your monthly payments and save thousands over the life of the loan.
$6,278/mo
Est. payment
Explore your selling options
Work with a Zillow partner agent
Leverage their expertise and Zillow's premium Showcase listings to get your home seen by more buyers.
Get startedList with your own agent
Get your home in front of millions of buyers by listing it on Zillow.
Learn how to do itSell it yourself
Take full control of how buyers see your home on Zillow by listing For Sale by Owner (FSBO).
List your homeWhat's special
Zillow last checked:
Listing updated:
Listed by:
Judi Weintraub 312-802-0247,
@properties Christie's International Real Estate
Bought with:
Shlomo Arel
Kale Realty
Source: MRED as distributed by MLS GRID,MLS#: 12532125
Facts & features
Interior
Bedrooms & bathrooms
- Bedrooms: 3
- Bathrooms: 4
- Full bathrooms: 4
Rooms
- Room types: Office, Foyer
Primary bedroom
- Features: Flooring (Hardwood), Bathroom (Full)
- Level: Main
- Area: 216 Square Feet
- Dimensions: 18X12
Bedroom 2
- Features: Flooring (Hardwood)
- Level: Main
- Area: 192 Square Feet
- Dimensions: 16X12
Bedroom 3
- Level: Main
- Area: 169 Square Feet
- Dimensions: 13X13
Dining room
- Features: Flooring (Hardwood)
- Level: Main
- Dimensions: COMBO
Family room
- Features: Flooring (Hardwood)
- Level: Main
- Area: 324 Square Feet
- Dimensions: 18X18
Foyer
- Level: Main
- Area: 85 Square Feet
- Dimensions: 17X5
Kitchen
- Features: Kitchen (Galley), Flooring (Hardwood)
- Level: Main
- Area: 72 Square Feet
- Dimensions: 9X8
Living room
- Features: Flooring (Hardwood)
- Level: Main
- Area: 432 Square Feet
- Dimensions: 24X18
Office
- Features: Flooring (Hardwood)
- Level: Main
- Area: 169 Square Feet
- Dimensions: 13X13
Heating
- Radiant
Cooling
- Window Unit(s)
Appliances
- Included: Double Oven, Range, Microwave, Dishwasher, Refrigerator
Features
- Steam Room, Sauna, Storage, Built-in Features, Bookcases, Special Millwork, Doorman, Granite Counters, Lobby
- Flooring: Hardwood
- Windows: Window Treatments, Drapes
- Basement: None
Interior area
- Total structure area: 0
- Total interior livable area: 2,385 sqft
Property
Parking
- Total spaces: 1
- Parking features: Yes, Leased, Attached, Garage
- Attached garage spaces: 1
Accessibility
- Accessibility features: No Disability Access
Features
- Has view: Yes
- View description: Side(s) of Property
- Has water view: Yes
- Water view: Side(s) of Property
Details
- Additional parcels included: 14282030271042
- Parcel number: 14282030271024
- Special conditions: List Broker Must Accompany
- Other equipment: TV-Cable
Construction
Type & style
- Home type: Condo
- Property subtype: Condominium, Single Family Residence
Materials
- Brick
Condition
- New construction: No
- Year built: 1959
- Major remodel year: 2005
Utilities & green energy
- Electric: Circuit Breakers
- Sewer: Public Sewer
- Water: Lake Michigan
Community & HOA
Community
- Features: Park
HOA
- Has HOA: Yes
- Amenities included: Bike Room/Bike Trails, Door Person, Coin Laundry, Elevator(s), Storage, On Site Manager/Engineer, Party Room, Sundeck, Receiving Room
- Services included: Heat, Water, Insurance, Security, Doorman, Cable TV, Exterior Maintenance, Lawn Care, Scavenger, Snow Removal
- HOA fee: $2,599 monthly
Location
- Region: Chicago
Financial & listing details
- Price per square foot: $262/sqft
- Annual tax amount: $18,949
- Date on market: 1/23/2026
- Listing terms: Conventional
- Ownership: Condo
Price history
| Date | Event | Price |
|---|---|---|
| 1/22/2026 | Sold | $625,000-16.6%$262/sqft |
Source:  MRED as distributed by MLS GRID #12532125 Report a problem MRED as distributed by MLS GRID #12532125 Report a problem | ||
| 11/6/2025 | Price change | $749,000-11.8%$314/sqft |
Source: MRED as distributed by MLS GRID #12512584 Report a problem | ||
| 9/5/2025 | Listed for sale | $849,000$356/sqft |
Source: MRED as distributed by MLS GRID #12464661 Report a problem | ||
| 9/5/2025 | Listing removed | $849,000$356/sqft |
Source: MRED as distributed by MLS GRID #12397416 Report a problem | ||
| 8/4/2025 | Price change | $849,000-5.6%$356/sqft |
Source: MRED as distributed by MLS GRID #12397416 Report a problem | ||
| 7/15/2025 | Listed for sale | $899,000$377/sqft |
Source: MRED as distributed by MLS GRID #12397416 Report a problem | ||
Public tax history
Tax history is unavailable.
Neighborhood: Lake View
Nearby homes
- $321,200-- bd-- ba-- sqft2970 N Lake Shore Dr APT 2A, Chicago, IL 60657Off Market
- $364,7002 bd2 ba1.3k sqft2970 N Lake Shore Dr APT 3A, Chicago, IL 60657Off Market

- $375,0002 bd2 ba1.1k sqft2970 N Lake Shore Dr APT 4A, Chicago, IL 60657Off Market
- $376,4002 bd2 ba1.1k sqft2970 N Lake Shore Dr APT 5A, Chicago, IL 60657Off Market
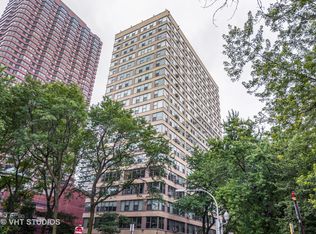
- $365,4002 bd2 ba1.2k sqft2970 N Lake Shore Dr APT 6A, Chicago, IL 60657Off Market
- $339,0002 bd2 ba1.1k sqft2970 N Lake Shore Dr APT 7A, Chicago, IL 60657Sold
- $328,600-- bd-- ba-- sqft2970 N Lake Shore Dr APT 8A, Chicago, IL 60657Off Market
- $330,000-- bd-- ba-- sqft2970 N Lake Shore Dr APT 9A, Chicago, IL 60657Off Market
- $336,300-- bd-- ba-- sqft2970 N Lake Shore Dr APT 10A, Chicago, IL 60657Off Market
Nearby schools
GreatSchools rating
- 8/10Nettelhorst Elementary SchoolGrades: PK-8Distance: 0.5 mi
- 3/10Lake View High SchoolGrades: 9-12Distance: 2.1 mi
Schools provided by the listing agent
- District: 299
Source: MRED as distributed by MLS GRID. This data may not be complete. We recommend contacting the local school district to confirm school assignments for this home.
Get a cash offer in 3 minutes
Find out how much your home could sell for in as little as 3 minutes with a no-obligation cash offer.
Estimated market value
$647,300
Get a cash offer in 3 minutes
Find out how much your home could sell for in as little as 3 minutes with a no-obligation cash offer.
Estimated market value
$647,300
- Illinois
- Cook County
- Chicago
- 60657
- Lake View
- 2970 N Lake Shore Dr Unit 7B-7C
Nearby cities
Nearby neighborhoods
Nearby zip codes
Other Chicago Topics
