Be the first one to live in this brand new, gut rehabbed, corner 2bed condo in prime Lakeview location. Enjoy tons of natural light and partial views of Lake Michigan. Finishes inside are to the highest standards. Contemporary, soft-close kitchen cabinets with under cabinet LED lighting. Trendy quartz counter-top with matching backsplash, extra large breakfast bar with USB outlets and its own wine cooler as well as a wireless phone charging station. SS appliances (all) including dishwasher. The living room features a cozy built-in fireplace to accompany your glass of wine during cold Chicagoan winter days. Modern LED lighting throughout the entire unit, including ceiling lighting in both bedrooms and living room. Master bedroom features a designated office area and 2 walk-in closets with custom organizers and motion sensor lighting. Plenty of other closet space throughout the unit, including designer organizers with interior sensor lighting. Bathroom features a walk-in shower with black hexagon floor tiles to match the remaining black finishes, as well as a smart LED sensor mirror which can also play your favorite music to make your shower even more relaxing and enjoyable as well as receive any incoming phone calls. The unit now has BRAND NEW electrical and plumbing systems. Building is walking distance from beaches, harbor, shopping, parks, fine restaurants, public transportation, and Lincoln Park Zoo. This is a well run building, which includes: rooftop sun deck with tons of seating, grills, fire pit and amazing views of the City's skyline, a renovated party room, an exercise room, and 24 HR super friendly and welcoming door staff. Maintenance on site. Investors are welcome. Low assessments for a 2bed unit. Unit is vacant - easy to show. Must see.
Closed
$319,900
2970 N Lake Shore Dr APT 11F, Chicago, IL 60657
2beds
--sqft
Condominium, Single Family Residence
Built in 1957
-- sqft lot
$354,400 Zestimate®
$--/sqft
$2,599 Estimated rent
Home value
$354,400
$333,000 - $376,000
$2,599/mo
Zestimate® history
Owner options
List your home for rent
$2,599/mo
Rent Zestimate®
Find your next renter with Zillow Rental Manager. Plus, with online applications, you can quickly screen prospective tenants – for free.
$2,599/mo
Rent Zestimate®
Refinance and save
$3,084/mo
Est. payment
Refinancing to a lower rate could help reduce your monthly payments and save thousands over the life of the loan.
$3,084/mo
Est. payment
Explore your selling options
Work with a Zillow partner agent
Leverage their expertise and Zillow's premium Showcase listings to get your home seen by more buyers.
Get startedList with your own agent
Get your home in front of millions of buyers by listing it on Zillow.
Learn how to do itSell it yourself
Take full control of how buyers see your home on Zillow by listing For Sale by Owner (FSBO).
List your homeWhat's special
Modern led lighting throughoutUsb outletsFine restaurantsExercise roomExtra large breakfast barWine coolerCustom organizers
Zillow last checked:
Listing updated:
Listed by:
Robert Picciariello 312-933-1591,
Prello Realty, Inc
Bought with:
Alex Kushen
Cross Street Real Estate
Source: MRED as distributed by MLS GRID,MLS#: 11971683
Facts & features
Interior
Bedrooms & bathrooms
- Bedrooms: 2
- Bathrooms: 1
- Full bathrooms: 1
Rooms
- Room types: No additional rooms
Primary bedroom
- Features: Flooring (Hardwood)
- Level: Main
- Area: 216 Square Feet
- Dimensions: 18X12
Bedroom 2
- Features: Flooring (Hardwood)
- Level: Main
- Area: 120 Square Feet
- Dimensions: 12X10
Kitchen
- Features: Kitchen (Eating Area-Breakfast Bar, Island, Pantry-Closet), Flooring (Hardwood)
- Level: Main
- Area: 80 Square Feet
- Dimensions: 10X8
Living room
- Features: Flooring (Hardwood)
- Level: Main
- Area: 240 Square Feet
- Dimensions: 12X20
Heating
- Radiant, Radiant Floor
Cooling
- Wall Unit(s)
Appliances
- Included: Range, Microwave, Dishwasher
- Laundry: Common Area
Features
- Storage
- Basement: None
- Common walls with other units/homes: End Unit
Interior area
- Total structure area: 0
Property
Accessibility
- Accessibility features: No Disability Access
Features
- Patio & porch: Roof Deck, Deck, Patio
- Exterior features: Outdoor Grill
- Has view: Yes
- View description: Water
- Has water view: Yes
- Water view: Water
Lot
- Features: Landscaped
Details
- Parcel number: 14282030271098
- Special conditions: None
Construction
Type & style
- Home type: Condo
- Property subtype: Condominium, Single Family Residence
Materials
- Brick
Condition
- New construction: No
- Year built: 1957
- Major remodel year: 2023
Utilities & green energy
- Electric: Circuit Breakers
- Sewer: Public Sewer
- Water: Public
Community & HOA
HOA
- Has HOA: Yes
- Amenities included: Bike Room/Bike Trails, Door Person, Coin Laundry, Commissary, Elevator(s), Exercise Room, Storage, On Site Manager/Engineer, Party Room, Sundeck
- Services included: Heat, Water, Insurance, Security, Doorman, Exterior Maintenance, Lawn Care, Scavenger, Snow Removal
- HOA fee: $798 monthly
Location
- Region: Chicago
Financial & listing details
- Tax assessed value: $213,530
- Annual tax amount: $4,024
- Date on market: 2/1/2024
- Listing terms: Conventional
- Ownership: Condo
Price history
| Date | Event | Price |
|---|---|---|
| 3/28/2024 | Sold | $319,900+72.9% |
Source:  MRED as distributed by MLS GRID #11971683 Report a problem MRED as distributed by MLS GRID #11971683 Report a problem | ||
| 4/6/2023 | Sold | $185,000+27.6% |
Source: MRED as distributed by MLS GRID #11694617 Report a problem | ||
| 5/8/2012 | Sold | $145,000-32.9% |
Source: Public Record Report a problem | ||
| 8/25/2003 | Sold | $216,000+20% |
Source: Public Record Report a problem | ||
| 7/27/2000 | Sold | $180,000+104.5% |
Source: Public Record Report a problem | ||
| 5/4/1994 | Sold | $88,000 |
Source: Public Record Report a problem | ||
Public tax history
| Year | Property taxes | Tax assessment |
|---|---|---|
| 2024 | $4,224 +0% | $21,353 +6.7% |
| 2023 | $4,222 +2.6% | $20,009 |
| 2022 | $4,115 +2.3% | $20,009 |
| 2021 | $4,024 -3.1% | $20,009 +7.3% |
| 2020 | $4,154 +1.2% | $18,649 -8.7% |
| 2019 | $4,104 +1.7% | $20,427 |
| 2018 | $4,035 +5.3% | $20,427 +14.7% |
| 2017 | $3,833 +7.5% | $17,806 |
| 2016 | $3,566 +9.3% | $17,806 |
| 2015 | $3,263 +16.5% | $17,806 +18% |
| 2014 | $2,800 +2% | $15,092 |
| 2013 | $2,745 +10% | $15,092 -8% |
| 2012 | $2,496 +19.5% | $16,404 +3% |
| 2011 | $2,089 -1.3% | $15,929 -10.8% |
| 2010 | $2,116 +13.9% | $17,849 |
| 2009 | $1,858 +6.4% | $17,849 -5.5% |
| 2008 | $1,746 +19.7% | $18,889 |
| 2007 | $1,459 +0.8% | $18,889 |
| 2006 | $1,448 -5.1% | $18,889 +14.4% |
| 2005 | $1,526 +1.9% | $16,507 |
| 2004 | $1,498 -42.7% | $16,507 |
| 2003 | $2,612 +41.7% | $16,507 +60.9% |
| 2002 | $1,843 +3.8% | $10,260 |
| 2001 | $1,777 +53.9% | $10,260 |
| 2000 | $1,154 -25.5% | $10,260 +28.1% |
| 1999 | $1,549 | $8,008 |
Find assessor info on the county website
Neighborhood: Lake View
Nearby homes
- $335,900-- bd-- ba-- sqft2970 N Lake Shore Dr APT 2A, Chicago, IL 60657Off Market
- $365,8002 bd2 ba1.3k sqft2970 N Lake Shore Dr APT 3A, Chicago, IL 60657Off Market

- $378,1002 bd2 ba1.1k sqft2970 N Lake Shore Dr APT 4A, Chicago, IL 60657Off Market
- $378,3002 bd2 ba1.1k sqft2970 N Lake Shore Dr APT 5A, Chicago, IL 60657Off Market
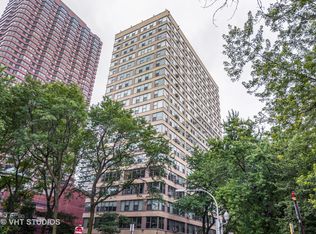
- $366,5002 bd2 ba1.2k sqft2970 N Lake Shore Dr APT 6A, Chicago, IL 60657Off Market
- $339,0002 bd2 ba1.1k sqft2970 N Lake Shore Dr APT 7A, Chicago, IL 60657Sold
- $343,400-- bd-- ba-- sqft2970 N Lake Shore Dr APT 8A, Chicago, IL 60657Off Market
- $344,700-- bd-- ba-- sqft2970 N Lake Shore Dr APT 9A, Chicago, IL 60657Off Market
- $349,900-- bd-- ba-- sqft2970 N Lake Shore Dr APT 10A, Chicago, IL 60657Off Market
Nearby schools
GreatSchools rating
- 8/10Nettelhorst Elementary SchoolGrades: PK-8Distance: 0.5 mi
- 3/10Lake View High SchoolGrades: 9-12Distance: 2.1 mi
Schools provided by the listing agent
- Elementary: Nettelhorst Elementary School
- Middle: Nettelhorst Elementary School
- High: Lake View High School
- District: 299
Source: MRED as distributed by MLS GRID. This data may not be complete. We recommend contacting the local school district to confirm school assignments for this home.
Get a cash offer in 3 minutes
Find out how much your home could sell for in as little as 3 minutes with a no-obligation cash offer.
Estimated market value
$354,400
Get a cash offer in 3 minutes
Find out how much your home could sell for in as little as 3 minutes with a no-obligation cash offer.
Estimated market value
$354,400
- Illinois
- Cook County
- Chicago
- 60657
- Lake View
- 2970 N Lake Shore Dr Apartment 11F
Nearby cities
Nearby neighborhoods
Nearby zip codes
Other Chicago Topics
