Stunning recently renovated 2 bed 2 bath with treetop views located on Chicago's iconic Lake Shore Drive. 2970 N Lake Shore Dr. is a spacious corner unit with two walls of Southeast facing windows dressed in custom shades flood the space with sunlight. Upon entering the foyer, you are greeted with new gorgeous luxury waterproof Vinyl Plank flooring throughout (2023) flowing into an oversized inviting living space combined with an open concept dining area accented with custom Firefly Pendant lighting (2022). An enclosed kitchen boasts granite countertops, stainless steel Bosch appliances (2022), double sink, & custom light fixture (2023). Both bedrooms are ample size with the primary featuring a deep walk-in closet, an en suite fully renovated bathroom (2025) including glass stand up shower, Moen fixtures, floating sink, Robern frameless recessed vanity, and custom light fixture (2025). The hallway guest bath is also fully renovated including a Mirabel deep soaking tub, sink, vanity, and lighting. All doors were replaced in 2014 with solid core wood doors including hallways, bedrooms, and bathrooms as well as the entire unit has been painted (2023) including custom accent walls which enhance this luxury space. Professional grade remote controlled Friedrich Kuhl AC units complete this space for maximum comfort year-round. This well-run building includes almost all utilities, Storage closet on same floor, 24hr door staff, exercise room, and laundry facilities. The heart of this building is the incredible rooftop sun deck with breathtaking panoramic views of Lake Michigan including Belmont Harbor, City Skyline views, Navy Pier Fireworks, and daily unlimited sunrises. Located in East Lakeview, you're steps away from public transit, parks, lakefront paths, driving range, and direct lake access. Enjoy nearby Broadway for groceries (Mariano's), vibrant nightlife, dining, boutique shopping, and all the best of Chicago lakefront living!
Closed
$365,000
2970 N Lake Shore Dr APT 4B, Chicago, IL 60657
2beds
1,200sqft
Condominium, Single Family Residence
Built in 1959
-- sqft lot
$375,600 Zestimate®
$304/sqft
$3,101 Estimated rent
Home value
$375,600
$357,000 - $394,000
$3,101/mo
Zestimate® history
Owner options
List your home for rent
$3,101/mo
Rent Zestimate®
Find your next renter with Zillow Rental Manager. Plus, with online applications, you can quickly screen prospective tenants – for free.
$3,101/mo
Rent Zestimate®
Refinance and save
$3,960/mo
Est. payment
Refinancing to a lower rate could help reduce your monthly payments and save thousands over the life of the loan.
$3,960/mo
Est. payment
Explore your selling options
Work with a Zillow partner agent
Leverage their expertise and Zillow's premium Showcase listings to get your home seen by more buyers.
Get startedList with your own agent
Get your home in front of millions of buyers by listing it on Zillow.
Learn how to do itSell it yourself
Take full control of how buyers see your home on Zillow by listing For Sale by Owner (FSBO).
List your homeWhat's special
Treetop viewsOpen concept dining areaOversized inviting living spaceEnclosed kitchenGranite countertopsSpacious corner unitCustom shades
Zillow last checked:
Listing updated:
Listed by:
Peter Basile Jr. 773-636-2336,
312 Estates LLC
Bought with:
Ben Lalez
Compass
Source: MRED as distributed by MLS GRID,MLS#: 12573886
Facts & features
Interior
Bedrooms & bathrooms
- Bedrooms: 2
- Bathrooms: 2
- Full bathrooms: 2
Rooms
- Room types: No additional rooms
Primary bedroom
- Features: Flooring (Luxury Vinyl), Bathroom (Full)
- Level: Main
- Area: 192 Square Feet
- Dimensions: 16X12
Bedroom 2
- Features: Flooring (Luxury Vinyl)
- Level: Main
- Area: 168 Square Feet
- Dimensions: 14X12
Dining room
- Features: Flooring (Luxury Vinyl)
- Level: Main
- Area: 81 Square Feet
- Dimensions: 09X09
Kitchen
- Features: Kitchen (Galley), Flooring (Other)
- Level: Main
- Area: 88 Square Feet
- Dimensions: 08X11
Living room
- Features: Flooring (Luxury Vinyl)
- Level: Main
- Area: 289 Square Feet
- Dimensions: 17X17
Heating
- Radiant
Cooling
- Wall Unit(s)
Appliances
- Included: Range, Microwave, Dishwasher, Refrigerator, Stainless Steel Appliance(s), Cooktop
- Laundry: Common Area
Features
- Elevator, Storage, Walk-In Closet(s), Dining Combo, Doorman, Lobby
- Windows: Screens
- Basement: None
- Common walls with other units/homes: End Unit
Interior area
- Total structure area: 0
- Total interior livable area: 1,200 sqft
Property
Parking
- Total spaces: 1
- Parking features: Off Site, Leased, Attached, Garage
- Attached garage spaces: 1
Accessibility
- Accessibility features: No Disability Access
Features
- Exterior features: Outdoor Grill
Details
- Parcel number: 14282030271021
- Special conditions: List Broker Must Accompany
- Other equipment: TV-Cable
Construction
Type & style
- Home type: Condo
- Property subtype: Condominium, Single Family Residence
Materials
- Brick
Condition
- New construction: No
- Year built: 1959
- Major remodel year: 2023
Utilities & green energy
- Sewer: Public Sewer
- Water: Lake Michigan
Community & HOA
HOA
- Has HOA: Yes
- Amenities included: Bike Room/Bike Trails, Door Person, Coin Laundry, Elevator(s), Exercise Room, Storage, On Site Manager/Engineer, Party Room, Sundeck, Laundry
- Services included: Heat, Water, Insurance, Security, Doorman, Cable TV, Exercise Facilities, Exterior Maintenance, Lawn Care, Scavenger, Snow Removal, Internet
- HOA fee: $1,368 monthly
Location
- Region: Chicago
Financial & listing details
- Price per square foot: $304/sqft
- Tax assessed value: $306,070
- Annual tax amount: $5,392
- Date on market: 2/20/2026
- Listing terms: Conventional
- Ownership: Condo
Price history
| Date | Event | Price |
|---|---|---|
| 4/3/2026 | Sold | $365,000+4.3%$304/sqft |
Source:  MRED as distributed by MLS GRID #12573886 Report a problem MRED as distributed by MLS GRID #12573886 Report a problem | ||
| 3/12/2026 | Pending sale | $350,000$292/sqft |
Source: MRED as distributed by MLS GRID #12573886 Report a problem | ||
| 2/24/2026 | Contingent | $350,000$292/sqft |
Source: MRED as distributed by MLS GRID #12573886 Report a problem | ||
| 2/20/2026 | Listed for sale | $350,000+0%$292/sqft |
Source: MRED as distributed by MLS GRID #12573886 Report a problem | ||
| 2/20/2026 | Listing removed | $349,900$292/sqft |
Source: MRED as distributed by MLS GRID #12549432 Report a problem | ||
| 1/27/2026 | Contingent | $349,900$292/sqft |
Source: MRED as distributed by MLS GRID #12549432 Report a problem | ||
| 1/21/2026 | Listed for sale | $349,900+60.5%$292/sqft |
Source: MRED as distributed by MLS GRID #12549432 Report a problem | ||
| 9/15/2010 | Sold | $218,000-8.6%$182/sqft |
Source: MRED as distributed by MLS GRID #07115869 Report a problem | ||
| 7/21/2010 | Price change | $238,500-2.7%$199/sqft |
Source: NRT Chicago #07115869 Report a problem | ||
| 6/12/2010 | Price change | $245,000-2%$204/sqft |
Source: NRT Chicago #07115869 Report a problem | ||
| 3/19/2010 | Price change | $250,000-2.2%$208/sqft |
Source: NRT Chicago #07115869 Report a problem | ||
| 8/29/2009 | Price change | $255,500-5.7%$213/sqft |
Source: NRT Chicago #07115869 Report a problem | ||
| 6/2/2009 | Price change | $270,900-3.6%$226/sqft |
Source: NRT Chicago #07115869 Report a problem | ||
| 5/16/2009 | Price change | $280,900-6.3%$234/sqft |
Source: NRT Chicago #07115869 Report a problem | ||
| 1/24/2009 | Listed for sale | $299,900$250/sqft |
Source: NRT Chicago #07115869 Report a problem | ||
Public tax history
| Year | Property taxes | Tax assessment |
|---|---|---|
| 2024 | -- | $30,607 +5.6% |
| 2023 | $5,415 +3% | $28,979 |
| 2022 | $5,257 +1.9% | $28,979 |
| 2021 | $5,158 -2% | $28,979 +8.4% |
| 2020 | $5,264 +1.4% | $26,732 -8.7% |
| 2019 | $5,194 +1.7% | $29,280 |
| 2018 | $5,105 +7.1% | $29,280 +14.7% |
| 2017 | $4,768 +3.4% | $25,524 |
| 2016 | $4,612 +9.9% | $25,524 |
| 2015 | $4,196 +18.6% | $25,524 +18% |
| 2014 | $3,537 +2.3% | $21,633 |
| 2013 | $3,456 -18.1% | $21,633 -8% |
| 2012 | $4,220 +14% | $23,514 +3% |
| 2011 | $3,700 -11.1% | $22,833 -10.8% |
| 2010 | $4,163 +44.6% | $25,585 |
| 2009 | $2,879 +5.5% | $25,585 -5.5% |
| 2008 | $2,728 +15% | $27,076 |
| 2007 | $2,372 +17.1% | $27,076 |
| 2006 | $2,025 -18.7% | $27,076 +14.4% |
| 2005 | $2,491 +4.5% | $23,662 |
| 2004 | $2,383 +3.8% | $23,662 |
| 2003 | $2,297 +7.7% | $23,662 +60.9% |
| 2002 | $2,133 -2.9% | $14,707 |
| 2001 | $2,196 +8.5% | $14,707 |
| 2000 | $2,024 | $14,707 +17.3% |
| 1999 | $2,024 | $12,536 |
Find assessor info on the county website
Neighborhood: Lake View
Nearby homes
- $321,200-- bd-- ba-- sqft2970 N Lake Shore Dr APT 2A, Chicago, IL 60657Off Market
- $357,4002 bd2 ba1.3k sqft2970 N Lake Shore Dr APT 3A, Chicago, IL 60657Off Market

- $371,8002 bd2 ba1.1k sqft2970 N Lake Shore Dr APT 4A, Chicago, IL 60657Off Market
- $371,3002 bd2 ba1.1k sqft2970 N Lake Shore Dr APT 5A, Chicago, IL 60657Off Market
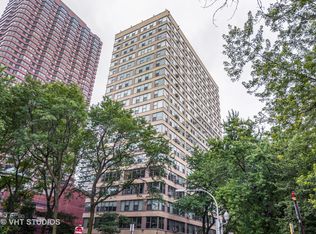
- $362,6002 bd2 ba1.2k sqft2970 N Lake Shore Dr APT 6A, Chicago, IL 60657Off Market
- $339,0002 bd2 ba1.1k sqft2970 N Lake Shore Dr APT 7A, Chicago, IL 60657Sold
- $329,000-- bd-- ba-- sqft2970 N Lake Shore Dr APT 8A, Chicago, IL 60657Off Market
- $330,300-- bd-- ba-- sqft2970 N Lake Shore Dr APT 9A, Chicago, IL 60657Off Market
- $339,100-- bd-- ba-- sqft2970 N Lake Shore Dr APT 10A, Chicago, IL 60657Off Market
Nearby schools
GreatSchools rating
- 8/10Nettelhorst Elementary SchoolGrades: PK-8Distance: 0.5 mi
- 3/10Lake View High SchoolGrades: 9-12Distance: 2.1 mi
Schools provided by the listing agent
- District: 299
Source: MRED as distributed by MLS GRID. This data may not be complete. We recommend contacting the local school district to confirm school assignments for this home.
Get a cash offer in 3 minutes
Find out how much your home could sell for in as little as 3 minutes with a no-obligation cash offer.
Estimated market value
$375,600
Get a cash offer in 3 minutes
Find out how much your home could sell for in as little as 3 minutes with a no-obligation cash offer.
Estimated market value
$375,600
- Illinois
- Cook County
- Chicago
- 60657
- Lake View
- 2970 N Lake Shore Dr Apartment 4B
Nearby cities
Nearby neighborhoods
Nearby zip codes
Other Chicago Topics
