Skip main navigation
Closed
  • $346,000

    2970 N Norway Dr, Bloomington, IN 47404

    4beds
    2,114sqft
    Single Family Residence
    Built in 2003
    0.29 Acres Lot
    $346,000 Zestimate®
    $--/sqft
    $2,478 Estimated rent

    Home value

    $346,000

    $329,000 - $363,000

    $2,478/mo

    Zestimate® history
    Loading
    Loading...

    Owner options

    List your home for rent

    $2,478/mo

    Rent Zestimate®

    Find your next renter with Zillow Rental Manager. Plus, with online applications, you can quickly screen prospective tenants – for free.

    Learn more

    $2,478/mo

    Rent Zestimate®

    Refinance and save

    $2,071/mo

    Est. payment

    Refinancing to a lower rate could help reduce your monthly payments and save thousands over the life of the loan.

    See today's rates

    $2,071/mo

    Est. payment

    Explore your selling options

    Work with a Zillow partner agent

    Leverage their expertise and Zillow's premium Showcase listings to get your home seen by more buyers.

    Get started

    List with your own agent

    Get your home in front of millions of buyers by listing it on Zillow.

    Learn how to do it

    Sell it yourself

    Take full control of how buyers see your home on Zillow by listing For Sale by Owner (FSBO).

    List your home

    What's special

    Walk-in closetLarge fenced lotHalf bathLarge flex spaceSecondary living spaceFull roof replacementFamily room

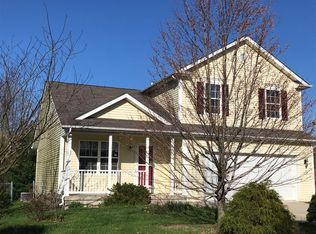
    This 2 story home has huge potential and a very functional floor plan. The main level features an eat-in kitchen with stainless appliances, half bath, family room with fireplace and secondary living space which can be utilized in many ways. The upper level features 4 bedrooms plus a large flex space that can be used as an upper level living space, home office, workout room or anything else you may imagine. The large primary suite features a walk-in closet and double vanity. this home also features a large paver patio with integrated fire pit, a large fenced lot and generous setbacks allowing for plenty of space on all sides for outdoor living and recreation. Over 200 Sq Ft of raised garden beds for those with a green thumb! Full roof replacement in 2020, new garage door, dishwasher and Range in 2022. Seller is also offering a $5,000 allowance with an acceptable offer to help cover closing costs or be applied toward minor home improvements.

    This property is off market, which means it's not currently listed for sale or rent on Zillow. This may be different from what's available on other websites or public sources.
    Zillow last checked:

    Listing updated:

    Listed by:

    Josh Mitchell josh.mitchell@homefinder.org,

    FC Tucker/Bloomington REALTORS

    Bought with:

    Kristen Tallent, RB14047050

    Tim Ellis Realtors & Auctioneers Inc.

    Source: IRMLS,MLS#: 202313034MLS Logo

    Facts & features

    Interior

    Bedrooms & bathrooms
    • Bedrooms: 4
    • Bathrooms: 3
    • Full bathrooms: 2
    • 1/2 bathrooms: 1
    Bedroom 1
    • Level: Upper
    Bedroom 2
    • Level: Upper
    Family room
    • Level: Main
    • Area: 240
    • Dimensions: 16 x 15
    Kitchen
    • Level: Main
    • Area: 210
    • Dimensions: 21 x 10
    Living room
    • Level: Main
    • Area: 196
    • Dimensions: 14 x 14
    Heating
    • Natural Gas, Forced Air
    Cooling
    • Central Air, Ceiling Fan(s)
    Appliances
    • Included: Dishwasher, Microwave, Refrigerator, Washer, Dryer-Electric, Electric Range, Gas Water Heater
    Features
    • 1st Bdrm En Suite, Bookcases, Walk-In Closet(s), Laminate Counters
    • Flooring: Carpet, Laminate
    • Basement: Crawl Space,Block
    • Number of fireplaces: 1
    • Fireplace features: Family Room
    Interior area
    • Total structure area: 2,114
    • Total interior livable area: 2,114 sqft
    • Finished area above ground: 2,114
    • Finished area below ground: 0

    Property

    Parking
    • Total spaces: 2
    • Parking features: Attached, Garage Door Opener, Concrete
    • Attached garage spaces: 2
    • Has uncovered spaces: Yes
    Features
    • Levels: Two
    • Stories: 2
    • Patio & porch: Patio, Porch Covered
    • Exterior features: Fire Pit
    • Fencing: Privacy,Wood
    Lot
    • Size: 0.29 Acres
    • Dimensions: 120x80
    • Features: Planned Unit Development, City/Town/Suburb
    Details
    • Additional structures: Garden Shed
    • Parcel number: 530424204042.000011

    Construction

    Type & style
    • Home type: SingleFamily
    • Architectural style: Traditional
    • Property subtype: Single Family Residence
    Materials
    • Vinyl Siding
    • Roof: Asphalt
    Condition
    • New construction: No
    • Year built: 2003

    Utilities & green energy

    • Electric: Duke Energy Indiana
    • Gas: CenterPoint Energy
    • Sewer: City
    • Water: City, Ellettsville Water Sewage

    Community & HOA

    Community
    • Subdivision: Hoosier Aloha
    Location
    • Region: Bloomington

    Financial & listing details

    • Tax assessed value: $282,300
    • Annual tax amount: $2,420
    • Date on market: 6/23/2023
    • Listing terms: Cash,Conventional,FHA,VA Loan
    • Road surface type: Asphalt

    Price history

    DateEventPrice
    6/20/2023Sold$305,500-2.4%
    Source: IRMLS #202313034 Report a problem
    5/1/2023Listed for sale$312,900+112.1%
    Source: IRMLS #202313034 Report a problem
    1/29/2015Sold$147,500$70/sqft
    Source: Agent Provided Report a problem
    12/19/2014Listed for sale$147,500-4.8%$70/sqft
    Source: White & Co Real Estate #201453361 Report a problem
    2/2/2012Sold$155,000-4%$73/sqft
    Source: Agent Provided Report a problem
    10/19/2011Price change$161,500-3%$76/sqft
    Source: RE/MAX Acclaimed Properties #20114206 Report a problem
    9/30/2011Listed for sale$166,500+2.8%$79/sqft
    Source: RE/MAX Acclaimed Properties #20114206 Report a problem
    11/22/2010Listing removed$161,900$77/sqft
    Source: RE/MAX Acclaimed Properties #20104766 Report a problem
    11/15/2010Listed for sale$161,900$77/sqft
    Source: RE/MAX Acclaimed Properties #20104766 Report a problem

    Public tax history

    YearProperty taxesTax assessment
    2025$2,262 +2.6%$282,300 +0.2%
    2024$2,204 -6%$281,700 +3.1%
    2023$2,344 +15.4%$273,300 +0.8%
    2022$2,031 +8.3%$271,100 +16.6%
    2021$1,876 +22.8%$232,600 +6.6%
    2020$1,528 +4.3%$218,300 +13.3%
    2019$1,464 +2.3%$192,600 +5.1%
    2018$1,431 +31.1%$183,300 +11.7%
    2017$1,092 $164,100 +0.4%
    2016$1,092 -1.2%$163,400 +5.7%
    2014$1,105 +2.1%$154,600
    2013$1,082 +15.4%$154,600 +5.3%
    2012$937 -12.9%$146,800 -3.9%
    2011$1,076 -5.8%$152,700
    2010$1,142 +35.7%$152,700 -1.2%
    2009$842 -16.8%$154,600 +5.2%
    2007$1,012 $146,900
    2006-- $146,900 +14.3%
    2005-- $128,500
    Find assessor info on the county website

    Neighborhood: 47404

    Nearby schools

    GreatSchools rating
    Schools provided by the listing agent
    • Elementary: Edgewood
    • Middle: Edgewood
    • High: Edgewood
    • District: Richland-Bean Blossom Community Schools

    Source: IRMLS. This data may not be complete. We recommend contacting the local school district to confirm school assignments for this home.

    Get pre-qualified for a loan
    At Zillow Home Loans, we can pre-qualify you in as little as 5 minutes with no impact to your credit score.

    An equal housing lender. NMLS #10287.

    Sell for more on Zillow
    Get a Zillow Showcase℠ listing at no additional cost and you could sell for .
    $346,000
    2% more
    +$6,920
    With Zillow Showcase(estimated)
    $352,920