This immaculate, like-new home offers unmatched luxury, livability, and flexibility. Inside, enjoy a chef’s kitchen with an oversized island and double ovens, plus a gourmet butler’s kitchen with a second gas range—perfect for seamless entertaining. The open great room with fireplace and built-in cabinets, dedicated office, and spacious bonus/game room with wet bar provide exceptional living and gathering spaces. Featuring 6 bedrooms and 6.5 baths, including five en-suite bedrooms, the home easily accommodates multigenerational living. Elegant blinds and curtains, fresh interior and exterior paint, and included amenities—Frame TV, washer/dryer, and refrigerator—ensure move-in comfort. Outdoor living shines with a covered patio featuring a fireplace and TV, plus an upper covered deck off the bonus room and primary suite. The professionally landscaped backyard includes mature trees, fruit trees, and thriving garden beds. For added versatility, the property includes a heated and insulated shop with a roll-up door and approximately 220 sq. ft. of attic storage, ideal for hobbies, projects, or extra storage needs. A central vacuum system with premium accessories and an expansive 5-car garage plus RV parking offer exceptional functionality. Meticulously maintained and thoughtfully designed, this property delivers luxury, convenience, and turnkey comfort.
Sold
Price Unknown
2970 N Staghaven Ave, Star, ID 83669
6beds
7baths
4,677sqft
Single Family Residence
Built in 2022
0.42 Acres Lot
$1,247,500 Zestimate®
$--/sqft
$5,920 Estimated rent
Home value
$1,247,500
$1.16M - $1.33M
$5,920/mo
Zestimate® history
Owner options
List your home for rent
$5,920/mo
Rent Zestimate®
Find your next renter with Zillow Rental Manager. Plus, with online applications, you can quickly screen prospective tenants – for free.
$5,920/mo
Rent Zestimate®
Refinance and save
$1,950/mo
Est. payment
Refinancing to a lower rate could help reduce your monthly payments and save thousands over the life of the loan.
$1,950/mo
Est. payment
Explore your selling options
Work with a Zillow partner agent
Leverage their expertise and Zillow's premium Showcase listings to get your home seen by more buyers.
Get startedList with your own agent
Get your home in front of millions of buyers by listing it on Zillow.
Learn how to do itSell it yourself
Take full control of how buyers see your home on Zillow by listing For Sale by Owner (FSBO).
List your homeWhat's special
Dedicated officeElegant blinds and curtainsDouble ovens
Zillow last checked:
Listing updated:
Listed by:
Paul Baerwald 208-805-7757,
Finding 43 Real Estate
Bought with:
Laurel Hamblin
Boise Premier Real Estate
Source: IMLS,MLS#: 98969702
Facts & features
Interior
Bedrooms & bathrooms
- Bedrooms: 6
- Bathrooms: 7
- Main level bathrooms: 2
- Main level bedrooms: 2
Primary bedroom
- Level: Upper
Bedroom 2
- Level: Upper
Bedroom 3
- Level: Upper
Bedroom 4
- Level: Upper
Bedroom 5
- Level: Lower
Heating
- Heated, Forced Air, Natural Gas
Cooling
- Central Air
Appliances
- Included: Gas Water Heater, ENERGY STAR Qualified Water Heater, Tankless Water Heater, Dishwasher, Disposal, Double Oven, Microwave, Oven/Range Built-In, Refrigerator, Gas Range
Features
- Bath-Master, Bed-Master Main Level, Guest Room, Den/Office, Formal Dining, Family Room, Great Room, Two Kitchens, Two Master Bedrooms, Double Vanity, Central Vacuum Plumbed, Walk-In Closet(s), Walk In Shower, Breakfast Bar, Pantry, Kitchen Island, Quartz Counters, Number of Baths Main Level: 2, Number of Baths Upper Level: 4
- Flooring: Concrete, Tile, Carpet
- Has basement: No
- Number of fireplaces: 2
- Fireplace features: Two, Gas
Interior area
- Total structure area: 4,677
- Total interior livable area: 4,677 sqft
- Finished area above ground: 4,677
- Finished area below ground: 0
Property
Parking
- Total spaces: 5
- Parking features: Garage Door Access, RV/Boat, Garage (Drive Through Doors), Driveway
- Garage spaces: 5
- Has uncovered spaces: Yes
- Details: Garage: 27x20
Features
- Levels: Two
- Patio & porch: Covered Patio/Deck
- Fencing: Full,Vinyl
Lot
- Size: 0.42 Acres
- Dimensions: 141 x 130
- Features: 10000 SF - .49 AC, Garden, Sidewalks, Auto Sprinkler System, Drip Sprinkler System, Full Sprinkler System, Pressurized Irrigation Sprinkler System
Details
- Additional structures: Shop
- Parcel number: R1071370480
Construction
Type & style
- Home type: SingleFamily
- Property subtype: Single Family Residence
Materials
- Insulation, Frame, Masonry, HardiPlank Type, Circ./Cond - Crawl Space
- Foundation: Crawl Space
- Roof: Composition
Condition
- Year built: 2022
Details
- Builder name: Woodbridge Pacific Group
Utilities & green energy
- Electric: 220 Volts, Compressor Jacks/Outlets
- Water: Public
- Utilities for property: Sewer Connected, Electricity Connected, Broadband Internet
Green energy
- Indoor air quality: Contaminant Control, Ventilation
Community & HOA
Community
- Subdivision: Haven
HOA
- Has HOA: Yes
- HOA fee: $1,950 annually
Location
- Region: Star
Financial & listing details
- Tax assessed value: $1,171,700
- Annual tax amount: $5,454
- Date on market: 12/15/2025
- Listing terms: Cash,Conventional,FHA,VA Loan,HomePath
- Ownership: Fee Simple,Fractional Ownership: No
- Electric utility on property: Yes
- Road surface type: Paved
Price history
Price history is unavailable.
Public tax history
| Year | Property taxes | Tax assessment |
|---|---|---|
| 2026 | $5,351 -1.8% | $1,171,700 -19.8% |
| 2025 | $5,448 +135.6% | $1,461,300 +11% |
| 2024 | $2,312 | $1,316,200 +632.9% |
| 2023 | -- | $179,600 |
Find assessor info on the county website
Neighborhood: 83669
Nearby homes
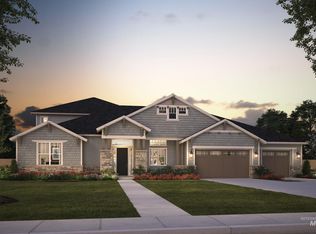
- $1,251,5004 bd5 ba3.6k sqft2990 N Staghaven Ave, Star, ID 83669Off Market
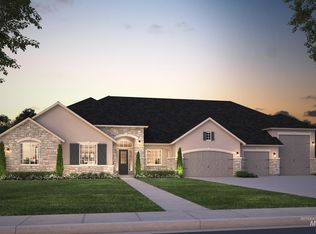
- $--3 bd5 ba3.6k sqft2940 N Staghaven Ave, Star, ID 83669Sold
- $1,380,4003 bd3 ba3k sqft12250 W New Hope Rd, Star, ID 83669Off Market
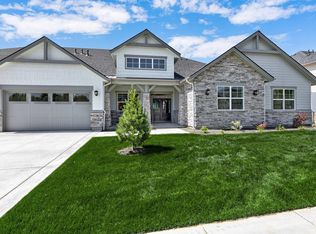
- $--4 bd5 ba3.7k sqft2969 N Staghaven Ave, Star, ID 83669Sold
- $1,456,1004 bd5 ba4k sqft2989 N Staghaven Ave, Star, ID 83669Off Market
- $--4 bd5 ba3.7k sqft2941 N Staghaven Ave, Star, ID 83669Sold
- $858,6003 bd2 ba1.6k sqft12110 W New Hope Rd, Star, ID 83669Off Market
- $--3 bd3 ba2.6k sqft2920 N Staghaven Ave, Star, ID 83669Sold
Nearby schools
GreatSchools rating
- 7/10Star Elementary SchoolGrades: PK-5Distance: 1.6 mi
- 10/10Eagle Middle SchoolGrades: 6-8Distance: 7.1 mi
- 10/10Eagle High SchoolGrades: 9-12Distance: 5.4 mi
Schools provided by the listing agent
- Elementary: Star
- Middle: Star
- High: Eagle
- District: West Ada School District
Source: IMLS. This data may not be complete. We recommend contacting the local school district to confirm school assignments for this home.
Get a cash offer in 3 minutes
Find out how much your home could sell for in as little as 3 minutes with a no-obligation cash offer.
Estimated market value
$1,247,500
Get a cash offer in 3 minutes
Find out how much your home could sell for in as little as 3 minutes with a no-obligation cash offer.
Estimated market value
$1,247,500
- Idaho
- Ada County
- Star
- 83669
- 2970 N Staghaven Ave
