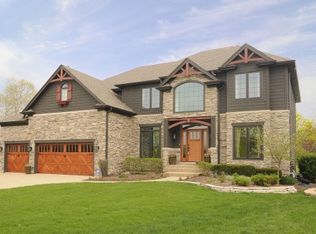
This freshly painted exquisite 5 bedroom, 3.1 bathroom home boasts a generous 3,202 sq ft of pristine living space and is tucked away in a quiet cul-de-sac located in the highly sought after neighborhood of Stonebridge. The home is adorned with impressive features of architectural splendor with custom woodwork throughout the foyer and adjoining formal living and dining rooms. You'll no doubt notice this home has an openness of natural light that flows perfectly throughout this home with an enriched blend of oak hardwood flooring and deeper shades for perfect formal inlays. A stellar state of the art Kitchen can be tailored for the modern minimalist or inviting for the MasterChef containing Top of the line appliances including; subzero refrigerator, convection oven, induction cooktop, microwave and dishwasher. Flawless Italian luxury custom cabinetry has more storage than imaginable and is complemented by a gorgeously lit coffee bar. The expansive two tiered first floor features a formal dining room and family room with crystal clear surround sound, high vaulted ceilings, and eat-in kitchen with amazing Swarovski crystals light fixtures. Glass door leads to the fantastic grilling area outside. Once back inside to the large private primary bedroom with walk-in closet and an adjoining primary luxury bath that will take your breath away. This bathroom has it all, custom tile work, a freestanding oval soaker tub, towel warmer, and "Lighted" cabinets and mirrors with Bluetooth connectivity. Across the kitchen, you have the private guest room with en-suite with a walk-in closet inside private bath. As you move up the new custom staircase, there are two additional bedrooms sharing a Jack n Jill bathroom. Then step up to the fifth bedroom or office. The full unfinished basement adds additional space for loads of potential. The main level, separate laundry room offers you room for the Electrolux washer and dryer, laundry sink, sub zero freezer and plenty of cabinets for storage. Stunning modern home completely remodeled in 2018. Convenient side door entrance in garage along with epoxy floors. Roof, 2017, primary bath, 2018, sump pump, 2024. This home is a one of a kind masterpiece! Full Property Details for 2970 Oxford Ct
Closed
Zillow last checked:
Listing updated:
Bought with:
Nicole Bokich
@properties Christie's International Real Estate
Source: MRED as distributed by MLS GRID,MLS#: 12292760
Price history
| Date | Event | Price |
|---|---|---|
| 4/28/2025 | Sold | $785,000-0.6%$245/sqft |
Source:  MRED as distributed by MLS GRID #12292760 Report a problem MRED as distributed by MLS GRID #12292760 Report a problem | ||
| 3/10/2025 | Contingent | $789,900$247/sqft |
Source: MRED as distributed by MLS GRID #12292760 Report a problem | ||
| 2/21/2025 | Listed for sale | $789,900+17.4%$247/sqft |
Source: MRED as distributed by MLS GRID #12292760 Report a problem | ||
| 1/27/2023 | Sold | $672,900$210/sqft |
Source: MRED as distributed by MLS GRID #11677049 Report a problem | ||
| 12/13/2022 | Contingent | $672,900$210/sqft |
Source: MRED as distributed by MLS GRID #11677049 Report a problem | ||
| 11/21/2022 | Listed for sale | $672,900+79.4%$210/sqft |
Source: MRED as distributed by MLS GRID #11677049 Report a problem | ||
| 6/29/2001 | Sold | $375,000+5.8%$117/sqft |
Source: Public Record Report a problem | ||
| 11/3/1995 | Sold | $354,500+357.4%$111/sqft |
Source: Public Record Report a problem | ||
| 7/14/1994 | Sold | $77,500$24/sqft |
Source: Public Record Report a problem | ||
Get a cash offer in 3 minutes
Find out how much your home could sell for in as little as 3 minutes with a no-obligation cash offer.
Estimated market value
$826,200
