Skip main navigation
Closed
  • $680,000

    2970 Pleasant Valley Trl, Cumming, GA 30028

    6beds
    3,825sqft
    Single Family Residence, Residential
    Built in 2017
    0.57 Acres Lot
    $679,800 Zestimate®
    $178/sqft
    $3,919 Estimated rent

    Home value

    $679,800

    $646,000 - $721,000

    $3,919/mo

    Zestimate® history
    Loading
    Loading...

    Owner options

    List your home for rent

    $3,919/mo

    Rent Zestimate®

    Find your next renter with Zillow Rental Manager. Plus, with online applications, you can quickly screen prospective tenants – for free.

    Learn more

    $3,919/mo

    Rent Zestimate®

    Refinance and save

    $4,470/mo

    Est. payment

    Refinancing to a lower rate could help reduce your monthly payments and save thousands over the life of the loan.

    See today's rates

    $4,470/mo

    Est. payment

    Explore your selling options

    Work with a Zillow partner agent

    Leverage their expertise and Zillow's premium Showcase listings to get your home seen by more buyers.

    Get started

    List with your own agent

    Get your home in front of millions of buyers by listing it on Zillow.

    Learn how to do it

    Sell it yourself

    Take full control of how buyers see your home on Zillow by listing For Sale by Owner (FSBO).

    List your home

    What's special

    Beautiful hardwoodsExpansive kitchenFull irrigation systemHalf-acre oasis
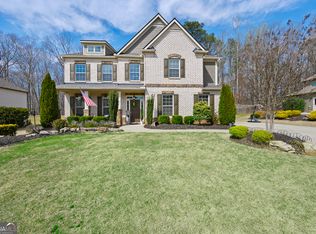
    Rarely available Master + Guest Suite on the main level! This stunning residence offers the unique and highly coveted layout of two full bedrooms, two full baths, and a half bath on the main floor, further enhanced by a brand-new roof installed in February 2026. Boasting one of the largest floorplans in the community, this bright home features 10-foot ceilings, beautiful hardwoods, and a formal dining room with a custom coffered ceiling. The heart of the home is the expansive kitchen, offering an abundance of storage, a central island with a breakfast bar, and an eat-in area anchored by a cozy fireplace. For added peace of mind, a Coolray water filter was installed a couple of years ago, ensuring the entire house has purified water. The main-level owner’s bedroom and bath serve as a true sanctuary, featuring a dedicated flex space with built-ins and a private sitting area large enough for a nursery or co-sleeping arrangement. The suite offers an incredible "his and hers" closet configuration, with one custom closet located in the bedroom and a second, massive custom closet in the bathroom featuring a center island. Providing an ideal setup for visitors, the main level also includes a separate guest bedroom and full bath. In total, the home offers 6 bedrooms and 4.5 baths, or can be flexibly configured as 5 bedrooms and 4.5 baths plus a massive media room. Upstairs, you will find the additional large bedrooms and the light-filled bonus room with plenty of windows. For a truly move-in-ready experience, the washer, dryer, and refrigerator are all included in the sale. Step outside to your half-acre oasis, featuring a large, level, and fully fenced backyard with a privacy fence and a ground-level patio perfect for grilling and alfresco dining. The property is equipped with a full irrigation system and a three-car garage with a level driveway, ideal for outdoor play. Enjoy wonderful community amenities including a pool and playground, all while being super convenient to premier shopping, grocery stores, local coffee shops, and top-tier dining. This is the perfect blend of space, style, and location!

    Zillow last checked:

    Listing updated:

    Listing Provided by:

    Yajurvanthy Chevala,

    Virtual Properties Realty.com 201-496-0525

    Bought with:

    Tracy Erickson, 180508

    Century 21 Results

    Source: FMLS GA,MLS#: 7752723MLS Logo

    Facts & features

    Interior

    Bedrooms & bathrooms
    • Bedrooms: 6
    • Bathrooms: 5
    • Full bathrooms: 4
    • 1/2 bathrooms: 1
    • Main level bathrooms: 2
    • Main level bedrooms: 2
    Primary bedroom
    • Features: Master on Main, Oversized Master, Roommate Floor Plan
    • Level: Master on Main, Oversized Master, Roommate Floor Plan
    Bedroom
    • Features: Master on Main, Oversized Master, Roommate Floor Plan
    Primary bathroom
    • Features: Double Vanity, Separate Tub/Shower, Soaking Tub
    Dining room
    • Features: Dining L, Seats 12+
    Kitchen
    • Features: Cabinets White, Eat-in Kitchen, Pantry Walk-In, Stone Counters, View to Family Room
    Heating
    • Central
    Cooling
    • Central Air
    Appliances
    • Included: Dishwasher, Double Oven, Dryer, Gas Cooktop, Gas Oven, Microwave, Washer
    • Laundry: Laundry Room, Main Level
    Features
    • Coffered Ceiling(s), Double Vanity, Entrance Foyer 2 Story, High Ceilings 10 ft Main, His and Hers Closets, Recessed Lighting, Tray Ceiling(s), Walk-In Closet(s)
    • Flooring: Carpet, Hardwood, Tile
    • Basement: None
    • Number of fireplaces: 1
    • Fireplace features: Family Room
    • Common walls with other units/homes: No Common Walls
    Interior area
    • Total structure area: 3,825
    • Total interior livable area: 3,825 sqft
    • Finished area above ground: 3,825
    • Finished area below ground: 0

    Property

    Parking
    • Total spaces: 3
    • Parking features: Garage
    • Garage spaces: 3
    Accessibility
    • Accessibility features: None
    Features
    • Levels: Two
    • Stories: 2
    • Patio & porch: Front Porch
    • Exterior features: Lighting, Private Yard
    • Pool features: None
    • Spa features: None
    • Fencing: Back Yard
    • Has view: Yes
    • View description: Trees/Woods
    • Waterfront features: None
    • Body of water: None
    Lot
    • Size: 0.57 Acres
    • Features: Back Yard, Front Yard, Level, Wooded
    Details
    • Additional structures: None
    • Parcel number: 097 147
    • Other equipment: None
    • Horse amenities: None

    Construction

    Type & style
    • Home type: SingleFamily
    • Architectural style: Barndominium,Craftsman
    • Property subtype: Single Family Residence, Residential
    Materials
    • Brick Front, Cement Siding, Stone
    • Foundation: Slab
    • Roof: Shingle
    Condition
    • Resale
    • New construction: No
    • Year built: 2017

    Utilities & green energy

    • Electric: None
    • Sewer: Public Sewer
    • Water: Public
    • Utilities for property: Sewer Available, Underground Utilities, Water Available
    Green energy
    • Energy efficient items: Windows
    • Energy generation: None

    Community & neighborhood

    Security
    • Security features: Carbon Monoxide Detector(s), Fire Alarm, Security Service, Smoke Detector(s)
    Community
    • Community features: Homeowners Assoc, Playground, Pool, Sidewalks, Street Lights
    Location
    • Region: Cumming
    • Subdivision: Pleasant Manor Estates

    HOA & financial

    HOA
    • Has HOA: Yes
    • HOA fee: $400 semi-annually
    • Services included: Maintenance Grounds, Swim, Trash

    Other

    Other facts
    • Road surface type: Asphalt

    Price history

    DateEventPrice
    6/18/2026Sold$680,000-2.2%$178/sqft
    Source: FMLS GA #7752723 Report a problem
    5/8/2026Pending sale$695,000$182/sqft
    Source: GAMLS #10734521 Report a problem
    4/16/2026Listed for sale$695,000-0.7%$182/sqft
    Source: FMLS GA #7752723 Report a problem
    4/4/2022Sold$700,000+13.8%$183/sqft
    Source: Public Record Report a problem
    2/25/2022Pending sale$615,000$161/sqft
    Source: GAMLS #10023194 Report a problem
    2/25/2022Contingent$615,000$161/sqft
    Source: FMLS GA #7005681 Report a problem
    2/22/2022Listed for sale$615,000+66.5%$161/sqft
    Source: FMLS GA #7005681 Report a problem
    5/24/2017Sold$369,325-1%$97/sqft
    Source: FMLS GA #5798701 Report a problem
    4/5/2017Pending sale$372,990$98/sqft
    Source: CENTURY 21 Results Realty Services #8126381 Report a problem
    3/2/2017Price change$372,990+0%$98/sqft
    Source: CENTURY 21 Results Realty Services #8126381 Report a problem
    1/30/2017Listed for sale$372,900$97/sqft
    Source: CENTURY 21 RESULTS REALTY SVCS #8126381 Report a problem

    Public tax history

    YearProperty taxesTax assessment
    2025$5,677 +1.3%$255,808 +2.3%
    2024$5,602 +6.6%$250,172 -0.2%
    2023$5,257 +12.9%$250,760 +32.4%
    2022$4,655 +7.8%$189,332 +15.5%
    2021$4,318 +3.9%$163,856 +5%
    2020$4,158 +3.9%$156,096 +5.2%
    2019$4,004 +555.7%$148,336 +574.3%
    2017$611 0%$22,000
    2016$611 $22,000 +122.7%
    2015$611 +133.4%$9,880
    2014$262 -0.2%$9,880
    2013$262 -29.6%$9,880 -29.4%
    2012$372 -12.7%$14,000 -12.5%
    2011$426 $16,000
    2010-- --
    2009-- --
    2008-- --

    Find assessor info on the county website

    Neighborhood: 30028

    Nearby schools

    GreatSchools rating
    Schools provided by the listing agent
    • Elementary: Poole's Mill
    • Middle: Liberty - Forsyth
    • High: North Forsyth

    Source: FMLS GA. This data may not be complete. We recommend contacting the local school district to confirm school assignments for this home.

    Get a cash offer in 3 minutes
    Find out how much your home could sell for in as little as 3 minutes with a no-obligation cash offer.
    Estimated market value
    $679,800
    Get a cash offer in 3 minutes
    Find out how much your home could sell for in as little as 3 minutes with a no-obligation cash offer.
    Estimated market value
    $679,800