Skip main navigation
Closed
  • $665,000

    2970 ST JOHNS Avenue #5E, Jacksonville, FL 32205

    3beds
    1,822sqft
    Condominium
    Built in 1974
    -- sqft lot
    $658,400 Zestimate®
    $365/sqft
    $2,638 Estimated rent

    Home value

    $658,400

    $619,000 - $704,000

    $2,638/mo

    Zestimate® history
    Loading
    Loading...

    Owner options

    List your home for rent

    $2,638/mo

    Rent Zestimate®

    Find your next renter with Zillow Rental Manager. Plus, with online applications, you can quickly screen prospective tenants – for free.

    Learn more

    $2,638/mo

    Rent Zestimate®

    Refinance and save

    $5,799/mo

    Est. payment

    Refinancing to a lower rate could help reduce your monthly payments and save thousands over the life of the loan.

    See today's rates

    $5,799/mo

    Est. payment

    Explore your selling options

    Work with a Zillow partner agent

    Leverage their expertise and Zillow's premium Showcase listings to get your home seen by more buyers.

    Get started

    List with your own agent

    Get your home in front of millions of buyers by listing it on Zillow.

    Learn how to do it

    Sell it yourself

    Take full control of how buyers see your home on Zillow by listing For Sale by Owner (FSBO).

    List your home

    What's special

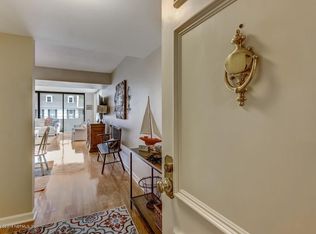
    Discover this expansive riverfront condo located in the heart of Historic Avondale, where breathtaking views of the St. Johns River are truly unparalleled. Take a leisurely walk to the Shoppes of Avondale or enjoy a serene stroll along the river. This condo provides a blend of effortless living and a vibrant community atmosphere. As you enter the condo, the first thing that strikes you is the gleaming parquet flooring that adds a touch of classic warmth to the contemporary design. From the living area and covered balcony, you can enjoy views of the St. Johns River, where the shimmering water changes color with the shifting light of day. To the side, a beautiful moss-draped oak tree graces the view from one of the windows, its branches reaching out like a welcoming, green embrace. The kitchen is a chef's dream with stainless steel appliances, a sleek undermount sink, trash compactor and custom cabinetry. Under-cabinet lighting casts a warm glow over the elegant countertops, while recessed lighting ensures the entire space is well-lit. The spacious primary bedroom features carpet which adds warmth and a cozy feel, remodeled his-and-her custom closet systems and an updated bathroom. The guest bedroom features an updated walk-in custom closet system, built-in shelving, carpeting for added comfort and an adjoining updated bathroom for convenience. The third bedroom, currently utilized as a functional office, is equipped with built-in cabinetry that provides ample storage and organization. The space is designed with versatility in mind, allowing it to be converted back into a guest bedroom if needed. The amenities at this property offer a luxurious and versatile lifestyle. Enjoy the sparkling pool, a perfect spot for relaxation and recreation. The River Room provides a stunning space with panoramic views, ideal for entertaining. Stay active and workout daily at the fitness center or enjoy friendly competition in the sophisticated card room. The well-appointed study is perfect for work or quiet contemplation. Host elegant events or intimate dinner parties in the beautifully designed dining room, complete with a fully equipped kitchen. For added peace of mind, 24-hour security ensures your safety and comfort at all times.

    Zillow last checked:

    Listing updated:

    Listed by:

    CORINNE GRANT 904-334-8135,

    WATSON REALTY CORP 904-387-3555

    Bought with:

    WATSON REALTY CORP

    Source: realMLS,MLS#: 2044739MLS Logo

    Facts & features

    Interior

    Bedrooms & bathrooms
    • Bedrooms: 3
    • Bathrooms: 2
    • Full bathrooms: 2
    Heating
    • Central, Electric
    Cooling
    • Central Air, Electric
    Appliances
    • Included: Dishwasher, Electric Cooktop, Electric Oven, Microwave, Refrigerator, Trash Compactor, Washer/Dryer Stacked
    • Laundry: In Unit
    Features
    • Built-in Features, Entrance Foyer, His and Hers Closets, Pantry, Walk-In Closet(s)
    • Flooring: Carpet, Tile, Wood
    Interior area
    • Total interior livable area: 1,822 sqft

    Property

    Parking
    • Parking features: Additional Parking, Assigned, Covered, Guest, Parking Lot, Underground, Varies by Unit
    Features
    • Levels: One
    • Stories: 1
    • Exterior features: Balcony
    • Has view: Yes
    • View description: Pool, River, Trees/Woods
    • Has water view: Yes
    • Water view: River
    • Waterfront features: River Front
    Lot
    • Size: 871 Square Feet
    • Features: Historic Area
    Details
    • Parcel number: 0779760168

    Construction

    Type & style
    • Home type: Condo
    • Architectural style: Flat
    • Property subtype: Condominium
    Materials
    • Stucco
    Condition
    • Updated/Remodeled
    • New construction: No
    • Year built: 1974

    Utilities & green energy

    • Sewer: Public Sewer
    • Water: Public
    • Utilities for property: Electricity Connected, Sewer Connected, Water Connected

    Community & HOA

    Community
    • Security: Entry Phone/Intercom, Fire Alarm, Fire Sprinkler System, Secured Lobby, Smoke Detector(s)
    • Subdivision: Beau Rivage
    HOA
    • Has HOA: Yes
    • Amenities included: Pool, Car Wash Area, Elevator(s), Fitness Center, Maintenance Grounds, Management - Full Time, Management - Off Site
    • Services included: Insurance, Maintenance Grounds, Sewer, Trash, Water
    • HOA fee: $1,205 monthly
    Location
    • Region: Jacksonville

    Financial & listing details

    • Price per square foot: $365/sqft
    • Tax assessed value: $492,000
    • Annual tax amount: $829
    • Date on market: 8/29/2024
    • Listing terms: Cash,Conventional
    • Road surface type: Asphalt

    Price history

    DateEventPrice
    11/1/2024Sold$665,000-4.3%$365/sqft
    Source: realMLS #2044739 Report a problem
    8/29/2024Listed for sale$695,000+117.9%$381/sqft
    Source: realMLS #2044739 Report a problem
    6/15/2011Sold$319,000-8.9%$175/sqft
    Source: Public Record Report a problem
    10/16/2010Price change$350,000-7.6%$192/sqft
    Source: Prudential Network Realty #496190 Report a problem
    9/17/2010Listed for sale$378,876$208/sqft
    Source: Prudential Network Realty #496190 Report a problem
    7/16/2010Listing removed$378,876$208/sqft
    Source: Prudential Network Realty #496190 Report a problem
    6/9/2010Price change$378,876-11.7%$208/sqft
    Source: Prudential Network Realty #496190 Report a problem
    12/10/2009Price change$428,876+4.5%$235/sqft
    Source: Prudential Network Realty #496190 Report a problem
    8/8/2009Listed for sale$410,500$225/sqft
    Source: Prudential Network Realty #496190 Report a problem

    Public tax history

    YearProperty taxesTax assessment
    2024$872 +5.2%$93,311 +3%
    2023$829 +3.1%$90,594 +3%
    2022$804 +2.4%$87,956 +3%
    2021$785 +1.9%$85,395 +1.4%
    2020$771 +2.5%$84,216 +2.3%
    2019$752 +2.6%$82,323 +1.9%
    2018$733 0%$80,789 +2.1%
    2017$733 +2.7%$79,128 +2.1%
    2016$713 +1.8%$77,501 +0.7%
    2015$701 -0.9%$76,963 +0.8%
    2014$707 $76,353 -66.5%
    2013-- $228,260
    2012-- $228,260 +32.9%
    2011-- $171,700 -8.5%
    2010-- $187,717 -19.5%
    2009-- $233,200
    2006-- $233,200
    2005$3,867 $233,200
    2004-- $233,200 -2.7%
    2003$4,645 $239,560 +106.8%
    2002-- $115,829 +1.6%
    2001-- $114,005 +3%
    2000-- $110,684 +2.7%
    1999-- $107,774
    Find assessor info on the county website

    Neighborhood: Riverside

    Nearby schools

    GreatSchools rating
    Get a cash offer in 3 minutes
    Find out how much your home could sell for in as little as 3 minutes with a no-obligation cash offer.
    Estimated market value
    $658,400
    Get a cash offer in 3 minutes
    Find out how much your home could sell for in as little as 3 minutes with a no-obligation cash offer.
    Estimated market value
    $658,400