Skip main navigation
Off market
  • $670,000

    2970 Scout St, Saint Cloud, FL 34771

    5beds
    2,884sqft
    Single Family Residence
    Built in ----
    -- sqft lot
    $670,000 Zestimate®
    $232/sqft
    $2,974 Estimated rent

    Home value

    $670,000

    $630,000 - $704,000

    $2,974/mo

    Zestimate® history
    Loading
    Loading...

    Owner options

    List your home for rent

    $2,974/mo

    Rent Zestimate®

    Find your next renter with Zillow Rental Manager. Plus, with online applications, you can quickly screen prospective tenants – for free.

    Learn more

    $2,974/mo

    Rent Zestimate®

    Refinance and save

    $4,394/mo

    Est. payment

    Refinancing to a lower rate could help reduce your monthly payments and save thousands over the life of the loan.

    See today's rates

    $4,394/mo

    Est. payment

    Explore your selling options

    Work with a Zillow partner agent

    Leverage their expertise and Zillow's premium Showcase listings to get your home seen by more buyers.

    Get started

    List with your own agent

    Get your home in front of millions of buyers by listing it on Zillow.

    Learn how to do it

    Sell it yourself

    Take full control of how buyers see your home on Zillow by listing For Sale by Owner (FSBO).

    List your home

    What's special

    Water-view lotMassive center islandSpacious loftSecond-floor laundry roomQuartz countertopsFront porchExpansive tile flooring

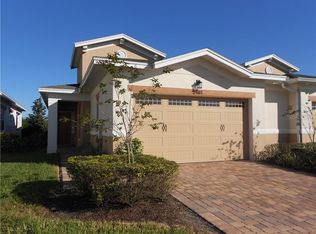
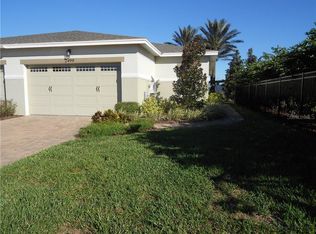
    Modern 5/3 Water-View Home in Weslyn Park at Sunbridge! Available Now! Discover the lifestyle you've been dreaming of in this stunning 5-bedroom, 3-bathroom home with a dedicated bonus room, nestled in the heart of Weslyn Park at Sunbridgewhere modern living meets nature-forward design. Built in 2022 and situated on a premium water-view lot, this home invites you to enjoy peaceful mornings on the front porch and sunset views from the upstairs loft, all while being just steps from parks, resort-style pools, garden spaces, and miles of scenic trails. Inside, you'll find a layout designed with both beauty and functionality in mind. The first floor features expansive tile flooring, a spacious separate living and dining area, and a chef's kitchen at the heart of it all. Complete with quartz countertops, 42" cabinets, stainless steel appliances, a massive center island, and a walk-in pantry, this space is perfect for both everyday life and entertaining. Wide sliding glass doors lead out to a covered patio and fully fenced backyardyour own private escape. A downstairs bedroom and full bathroom offer ideal flexibility for guests, multigenerational living, or a private home office. Upstairs, plush carpet leads to a spacious loft overlooking the water, a convenient second-floor laundry room with washer and dryer included, and a luxurious primary suite featuring dual vanities, a step-in shower, and a generous walk-in closet. Three additional upstairs bedrooms offer plenty of space to spread outwhether you need room for family, hobbies, or working from home. With a two-car garage, extra storage, and zoning for top-rated schools including Voyager K-8 and Tohopekaliga High, this home checks every box for comfort, convenience, and community. Pets will be considered. HOA allows a maximum of 2 pets, exotic animals are not permitted. All residents are enrolled in the Resident Benefits Package which includes AC filter delivery, utility concierge, our best-in-class resident rewards program, and much more! More details in our Rental Selection Criteria or upon application. NO SIGHT UNSEEN APPLICATIONS.

    This property is off market, which means it's not currently listed for sale or rent on Zillow. This may be different from what's available on other websites or public sources.
    Zillow last checked:

    Listing updated:

    Source: Zillow Rentals

    Facts & features

    Interior

    Bedrooms & bathrooms
    • Bedrooms: 5
    • Bathrooms: 3
    • Full bathrooms: 3
    Rooms
    • Room types: Dining Room
    Appliances
    • Included: Dishwasher, Disposal, Dryer, Microwave, Range, Refrigerator, Washer
    • Laundry: In Unit
    Features
    • Walk In Closet
    • Flooring: Carpet, Tile
    Interior area
    • Total interior livable area: 2,884 sqft

    Property

    Parking
    • Parking features: Attached
    • Has attached garage: Yes
    • Details: Contact manager
    Features
    • Patio & porch: Patio, Porch
    • Exterior features: Bonus Room, Dual Vanities, Fenced Backyard, Garden, Hiking Trails, Kitchen Island, Stainless Steel Applicances, Step in shower, Walk In Closet, community park
    • Has private pool: Yes
    Details
    • Parcel number: 022531553700010440

    Construction

    Type & style
    • Home type: SingleFamily
    • Property subtype: Single Family Residence

    Community & HOA

    Community
    • Deposit fee: $2,995
    HOA
    • Amenities included: Pool
    Location
    • Region: Saint Cloud

    Financial & listing details

    • Price per square foot: $232/sqft
    • Tax assessed value: $573,100
    • Annual tax amount: $6,292
    • Date on market: 9/12/2025
    • Lease term: Contact For Details

    Price history

    DateEventPrice
    9/12/2025Listing removed$3,095$1/sqft
    Source: Zillow Rentals Report a problem
    8/29/2025Price change$3,095-8.8%$1/sqft
    Source: Zillow Rentals Report a problem
    8/12/2025Listed for rent$3,395$1/sqft
    Source: Zillow Rentals Report a problem
    8/1/2025Listing removed$699,000$242/sqft
    Source: Stellar MLS #O6288947 Report a problem
    3/12/2025Listed for sale$699,000-8%$242/sqft
    Source: Stellar MLS #O6288947 Report a problem
    7/25/2024Listing removed--
    Source: Stellar MLS #O6176794 Report a problem
    6/26/2024Price change$760,000-2.6%$264/sqft
    Source: Stellar MLS #O6176794 Report a problem
    5/11/2024Price change$780,000-5.5%$270/sqft
    Source: Stellar MLS #O6176794 Report a problem
    4/18/2024Price change$825,000-6.3%$286/sqft
    Source: Stellar MLS #O6176794 Report a problem
    2/19/2024Listed for sale$880,000$305/sqft
    Source: Stellar MLS #O6176794 Report a problem

    Public tax history

    YearProperty taxesTax assessment
    2025$6,292 +4.8%$573,100 -2.9%
    2024$6,004 +2.5%$590,400 +30.4%
    2023$5,858 +136.1%$452,700 +906%
    2022$2,481 $45,000
    Find assessor info on the county website

    Neighborhood: 34771

    Nearby schools

    GreatSchools rating
    Get a cash offer in 3 minutes
    Find out how much your home could sell for in as little as 3 minutes with a no-obligation cash offer.
    Estimated market value
    $670,000
    Get a cash offer in 3 minutes
    Find out how much your home could sell for in as little as 3 minutes with a no-obligation cash offer.
    Estimated market value
    $670,000