PRICE REDUCED...MOTIVATED SELLERS!
Bring us an offer!
Experience the tranquility of this park-like retreat. This recently updated home offers peace and privacy that are hard to find these days. In the kitchen, you will find new cabinetry with beautiful butcher block countertops, newer Samsung stainless steel appliances, and milled cedar floating shelves. There is also milled cedar and wood throughout the home. The living room, with a gas fireplace, is a showpiece just waiting for you and your family. It is perfect for cozy family nights or entertaining! Also on the main level, you will find two bedrooms and one full bath with laundry hook-up and a stack washer dryer that will convey.
Upstairs there is another bedroom with a full bath. Other updates include, but are not limited to metal roof 3 years, heat pump 6 years, exterior paint 1 year, deck. Fiber optic internet is available.
In the basement, there is enough flex space to meet any need, extra sleep areas, family/game room, workout room, home office, plus a second laundry hook up. As well as a wood-burning fireplace, a third full bathroom, and more workshop and garage space if needed. The possibilities are endless!
Outside you will discover a large yard perfect for kids, fur babies, cookouts, volleyball, horseshoes and so many more possibilities! Covered parking for 4 vehicles, a storage shed, and a workshop that has plumbing and electrical that can be hooked back up. All of this on just over 1.5 unrestricted acres!!
This property is convenient to all the shopping, restaurants, entertainment, and medical needs in Newport and Morristown. If you prefer to travel or work in Knoxville, the interstate is just a short drive.
Don't miss out on this truly special property! Call today or contact your favorite realtor to schedule a private tour of this home! Information deemed reliable but not guaranteed. Buyer/buyers agent to verify all information. Property lines and measurements are approximate. Actuals may vary.
Pending
Price cut: $20.9K (8/18)
$319,000
2970 Sparrow Rd, Newport, TN 37821
3beds
1,668sqft
Single Family Residence, Residential
Built in 1989
1.55 Acres Lot
$310,300 Zestimate®
$191/sqft
$-- HOA
What's special
Workshop and garage spaceStorage shedNew cabinetryBeautiful butcher block countertopsMilled cedar floating shelves
- 57 days
- 768
- 72
Zillow last checked:
Listing updated:
Listed by:
Denise Adams 423-923-0786,
Cynthia Bundren Jackson Realty 423-272-4400
Source: TVRMLS,MLS#: 9998369
Facts & features
Interior
Bedrooms & bathrooms
- Bedrooms: 3
- Bathrooms: 3
- Full bathrooms: 3
Heating
- Electric, Fireplace(s), Heat Pump, Propane, Wood
Cooling
- Ceiling Fan(s), Heat Pump
Appliances
- Included: Dishwasher, Dryer, Gas Range, Refrigerator, Washer
- Laundry: Electric Dryer Hookup, Washer Hookup
Features
- Flooring: Hardwood, Laminate
- Windows: Double Pane Windows, Skylight(s)
- Basement: Walk-Out Access,Workshop
- Has fireplace: Yes
- Fireplace features: Gas Log, See Remarks
Interior area
- Total structure area: 4,098
- Total interior livable area: 1,668 sqft
Video & virtual tour
Property
Parking
- Total spaces: 4
- Parking features: Driveway, Carport, Detached, Gravel
- Carport spaces: 4
- Has uncovered spaces: Yes
Features
- Levels: Two
- Stories: 2
- Patio & porch: Back, Front Porch
Lot
- Size: 1.55 Acres
- Topography: Level, Wooded
Details
- Additional structures: Outbuilding, Storage, Workshop
- Parcel number: 010 044.05
- Zoning: R
Construction
Type & style
- Home type: SingleFamily
- Architectural style: A-Frame
- Property subtype: Single Family Residence, Residential
Materials
- Block, Stone, Wood Siding
- Roof: Metal
Condition
- Average
- New construction: No
- Year built: 1989
Utilities & green energy
- Sewer: Septic Tank
- Water: Well
- Utilities for property: Fiber Available, Electricity Connected, Propane, Water Connected
Community & HOA
Community
- Subdivision: Not In Subdivision
HOA
- Has HOA: No
Location
- Region: Newport
Financial & listing details
- Price per square foot: $191/sqft
- Date on market: 7/18/2026
- Listing terms: Cash,Conventional,FHA,USDA Loan,VA Loan
- Electric utility on property: Yes
Estimated market value
$310,300
$295,000 - $326,000
$1,915/mo
Price history
| Date | Event | Price |
|---|---|---|
| 8/30/2026 | Pending sale | $319,000$191/sqft |
Source: TVRMLS #9998369 Report a problem | ||
| 8/18/2026 | Price change | $319,000-6.1%$191/sqft |
Source: TVRMLS #9998369 Report a problem | ||
| 7/18/2026 | Listed for sale | $339,900+295.2%$204/sqft |
Source: TVRMLS #9998369 Report a problem | ||
| 8/9/2019 | Sold | $86,000$52/sqft |
Source:  Lakeway Area AOR #584315 Report a problem Lakeway Area AOR #584315 Report a problem | ||
Public tax history
Tax history is unavailable.
Monthly payment
Est. payment
Payment breakdown
Explore the cost of this home by adjusting the details. Changes won't be saved.Climate risks
Neighborhood: 37821
Nearby schools
Schools provided by the listing agent
- Elementary: Centerview
- Middle: Centerview
- High: Cocke Co
Source: TVRMLS. This data may not be complete. We recommend contacting the local school district to confirm school assignments for this home.
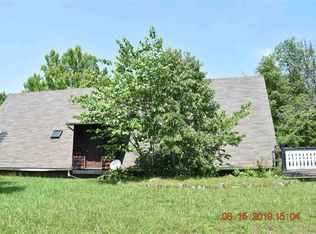
Similar homes
- $269,9003 bd2 ba1.5k sqft152 Keisling Rd, Newport, TN 37821For Sale
 United Country
 - $329,9004 bd3 ba2.1k sqft382 Tanasi Dr, Newport, TN 37821Active

 MLS ID #1347891, Charles Gorman, Crye-Leike Realtors South, Inc.. East Tennessee Realtors
 - $343,9003 bd2 ba2.3k sqft380 Clifton Heights Rd, Newport, TN 37821Active
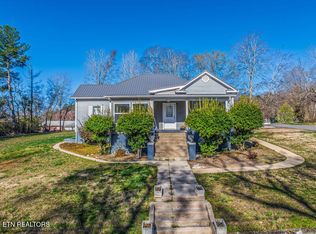 MLS ID #1353932, Peggy Sue Holt, Weichert, REALTORS - Tiger Real Estate. East Tennessee Realtors
 - $269,0003 bd2 ba1.8k sqft752 Warford Rd, Newport, TN 37821For Sale

 MLS ID #712358, Billy Askew, Askew Realty Group. Lakeway Area AOR
 - $329,9003 bd2 ba1.3k sqft1601 Northern Ridge Rd, Bybee, TN 37713For SaleMLS ID #712429, Sarah Richards, Spring Mountain Realty, PLLC. Lakeway Area AOR
- $240,0002 bd1 ba936 sqft1585 Hill Rd, Newport, TN 37821For Sale
 MLS ID #3544507, Abé Baah. RealTracs MLS as distributed by MLS GRID
 - $254,5003 bd1 ba1.3k sqft1017 Bluebird Ln, White Pine, TN 37890For SaleMLS ID #712988, Matt Daniels, Crye-Leike Premier Real Estate LLC. Lakeway Area AOR
- $249,0003 bd2 ba1.3k sqft223 Jasmine Dr, Newport, TN 37821For SaleMLS ID #712643, Brian Keller, Brian Keller Realty. Lakeway Area AOR
- $--4 bd3 ba1.2k sqft2302 West Rd, Talbott, TN 37877AuctionMLS ID #712703, Ritchie S. Broyles, Broyles Real Estate & Auction. Lakeway Area AOR
- $295,0003 bd2 ba1.3k sqft761 Pritchard Dr, Morristown, TN 37813For SaleMLS ID #712990, Emily Lowe Sexton, Keller Williams Properties. Lakeway Area AOR
- $299,9993 bd2 ba1.5k sqft1179 Rosella Dr, White Pine, TN 37890For SaleMLS ID #712478, Alohnia Burchett, RE/MAX Real Estate Ten Midtown. Lakeway Area AOR
- $199,9002 bd2 ba1k sqft1040 Old Solomon Ferry Rd, Newport, TN 37821ActiveMLS ID #1352757, Tara Williams, Realty Pros, LLC. East Tennessee Realtors
- $299,9003 bd2 ba1.6k sqft1605 College St, White Pine, TN 37890For SaleMLS ID #711769, Crystal Jacobs, Crystal Jacobs Realty. Lakeway Area AOR
- $339,9003 bd2 ba1.3k sqft1032 Granby Dr, Morristown, TN 37813For SaleMLS ID #712888, Tracey Lynn Bright, RE/MAX Real Estate Ten Midtown. Lakeway Area AOR
- $305,0002 bd1 ba918 sqft3621 Leadvale Rd, White Pine, TN 37890For SaleMLS ID #712588, Janet Renea Norton, Greater Impact Realty Lakeway. Lakeway Area AOR
- $272,0003 bd3 ba2k sqft129 Hillcrest Dr, Parrottsville, TN 37843For SaleMLS ID #712993, Brian Keller, Brian Keller Realty. Lakeway Area AOR
- $299,9003 bd2 ba1.5k sqft3887 Chapman St, Morristown, TN 37813For SaleMLS ID #712710, Kevin Mullins, Family Tree Realty. Lakeway Area AOR
