Skip main navigation
Active
  • Price cut: $50K (7/16)
    $1,395,000

    2970 Spindletop Dr, Cumming, GA 30041

    6beds
    5,849sqft
    : 
    Loading
    Get pre-qualified
    Single Family Residence, Residential
    Built in 2003
    0.69 Acres Lot
    $1,333,800 Zestimate®
    $239/sqft
    $142/mo HOA

    What's special

    Cozy fireplaceManicured landscapingCustom built-in bookcasesBeautiful hardwood floors throughoutWelcoming front porchExpansive layoutDual staircases
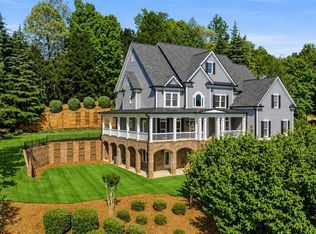
    Welcome to an extraordinary home in Creekstone Estates-where timeless craftsmanship, thoughtful design, and resort-style amenities come together in one of Forsyth County's most prestigious communities. Situated on a private cul-de-sac lot, this property offers exceptional curb appeal with a welcoming front porch, manicured landscaping, and a fenced backyard enhanced by professional landscape lighting. Step inside to a stunning two-story foyer filled with natural light and dual staircases that set the tone for the home's elegance and functionality. The main level features beautiful hardwood floors throughout and includes a guest bedroom/office with full bath. Designed for both everyday living and entertaining, the expansive layout includes a formal dining room that has French doors opening out to the back covered deck, complemented by a butler's pantry for seamless hosting. The updated chef's kitchen is a true centerpiece-featuring stainless steel appliances, a KitchenAid cooktop with pop-up vent, and an oversized breakfast bar that seats six. A convenient half bath is located just off the kitchen. Additionally, just off of the kitchen and dining area is a covered back deck that provides the perfect indoor-outdoor flow. The open-concept family room is simply breathtaking, showcasing a beamed ceiling, cozy fireplace, and custom built-in bookcases-ideal for gathering and relaxing. Plantation shutters throughout. Upstairs, the luxurious owner's suite is a private retreat with its own fireplace, sitting area, and built-in bookcase. The spa-inspired bath features a separate tub and shower, along with a spacious walk-in closet thoughtfully divided into "his and hers" sections. Three additional bedrooms complete the upper level, including two connected by a Jack-and-Jill bath and one with a private en-suite. All bathrooms are beautifully finished with natural stone floors, counters, and shower walls. A large laundry room with sink adds convenience to the upper level. The finished terrace level is truly exceptional-filled with natural light from three sides of windows and designed with natural wood and stone flooring throughout. This level offers a full kitchen, full bath with natural quartz tile, and flexible living space ideal for a private in-law suite or multi-generational living. A finished room currently used as a bedroom provides additional versatility. Step outside to the terrace-level patio, where you'll find a beautifully designed fire pit and seating area with dual access points-perfect for entertaining or quiet evenings at home. There is also a separate unfinished storage/workshop area with workbench and its own exterior entrance. Additional highlights include a 3-car side-entry garage and meticulous maintenance throughout. Built by Rosewood, Inc., a Certified EarthCraft builder, this home reflects quality construction and energy-conscious design. Creekstone Estates offers an unmatched lifestyle with 11 lighted tennis courts (including pickleball), two viewing pavilions, a full-time tennis pro, two resort-style pools, a sports court, playground, three scenic fishing lakes, and an impressive 11,000 square foot clubhouse available for private events. Conveniently located near top-tier public and private schools, as well as premier destinations such as Lake Lanier, Halcyon, Avalon, Downtown Alpharetta, and Cumming City Center, this home provides easy access to shopping, dining, medical facilities, greenways, and major roadways. This is more than just a home-it's an elevated lifestyle in one of North Georgia's premier communities. DISCLOSURE: Listing Broker is the spouse of the owner.
    86 days
    |
    690
    |
    33
    |

    Zillow last checked:

    Listing updated:

    Listed by:

    Christina Fabian,

    HOMEGA 678-665-9111

    Source: FMLS GA,MLS#: 7764712MLS Logo

    Loading...

      Facts & features

      Interior

      Bedrooms & bathrooms
      • Bedrooms: 6
      • Bathrooms: 6
      • Full bathrooms: 5
      • 1/2 bathrooms: 1
      • Main level bathrooms: 1
      • Main level bedrooms: 1
      Rooms
      • Room types: Attic, Family Room, Game Room, Great Room, Laundry, Library, Workshop
      Primary bedroom
      • Features: In-Law Floorplan, Oversized Master
      • Level: In-Law Floorplan, Oversized Master
      Bedroom
      • Features: In-Law Floorplan, Oversized Master
      Primary bathroom
      • Features: Double Vanity, Separate Tub/Shower, Soaking Tub, Vaulted Ceiling(s)
      Dining room
      • Features: Butlers Pantry, Separate Dining Room
      Kitchen
      • Features: Breakfast Bar, Cabinets White, Eat-in Kitchen, Keeping Room, Kitchen Island, Pantry Walk-In, Second Kitchen, Solid Surface Counters, Stone Counters, View to Family Room
      Heating
      • Central, Forced Air, Natural Gas, Zoned
      Cooling
      • Ceiling Fan(s), Central Air, Electric, Zoned
      Appliances
      • Included: Dishwasher, Disposal, Double Oven, Gas Cooktop, Gas Water Heater, Microwave, Range Hood, Self Cleaning Oven
      • Laundry: Laundry Room, Sink, Upper Level
      Features
      • Beamed Ceilings, Bookcases, Coffered Ceiling(s), Crown Molding, Double Vanity, Entrance Foyer 2 Story, High Speed Internet, His and Hers Closets, Recessed Lighting, Sound System, Tray Ceiling(s), Walk-In Closet(s)
      • Flooring: Carpet, Hardwood, Stone
      • Windows: Double Pane Windows, Plantation Shutters
      • Basement: Daylight,Exterior Entry,Finished,Finished Bath,Full,Interior Entry
      • Number of fireplaces: 3
      • Fireplace features: Family Room, Gas Starter, Master Bedroom, Other Room, Outside
      • Common walls with other units/homes: No Common Walls
      Interior area
      • Total structure area: 5,849
      • Total interior livable area: 5,849 sqft
      • Finished area above ground: 4,161
      • Finished area below ground: 1,688

      Property

      Parking
      • Total spaces: 3
      • Parking features: Driveway, Garage, Garage Door Opener, Garage Faces Side, Kitchen Level
      • Garage spaces: 3
      • Has uncovered spaces: Yes
      Accessibility
      • Accessibility features: None
      Features
      • Levels: Three Or More
      • Patio & porch: Covered, Deck, Front Porch, Patio, Rear Porch
      • Exterior features: Lighting, Private Yard, Rear Stairs, No Dock
      • Pool features: None
      • Spa features: None
      • Fencing: Back Yard,Wrought Iron
      • Has view: Yes
      • View description: Other
      • Waterfront features: None
      • Body of water: None
      Lot
      • Size: 0.69 Acres
      • Features: Cul-De-Sac, Landscaped, Private, Sprinklers In Front, Sprinklers In Rear
      Details
      • Additional structures: Workshop
      • Parcel number: 110 205
      • Other equipment: Irrigation Equipment
      • Horse amenities: None

      Construction

      Type & style
      • Home type: SingleFamily
      • Architectural style: Traditional
      • Property subtype: Single Family Residence, Residential
      Materials
      • Brick 4 Sides, Cedar, Stone
      • Foundation: Concrete Perimeter
      • Roof: Shingle
      Condition
      • Resale
      • New construction: No
      • Year built: 2003
      Details
      • Warranty included: Yes

      Utilities & green energy

      • Electric: 110 Volts
      • Sewer: Public Sewer
      • Water: Public
      • Utilities for property: Cable Available, Electricity Available, Natural Gas Available, Underground Utilities
      Green energy
      • Green verification: EarthCraft Home
      • Energy efficient items: Appliances, Lighting, Water Heater
      • Energy generation: None

      Community & HOA

      Community
      • Features: Catering Kitchen, Clubhouse, Fitness Center, Homeowners Assoc, Meeting Room, Pickleball, Playground, Pool, Sidewalks, Street Lights, Swim Team, Tennis Court(s)
      • Security: Fire Alarm, Smoke Detector(s)
      • Subdivision: Creekstone Estates
      HOA
      • Has HOA: Yes
      • Services included: Reserve Fund, Swim, Tennis, Trash
      • HOA fee: $1,700 annually
      Location
      • Region: Cumming

      Financial & listing details

      • Price per square foot: $239/sqft
      • Tax assessed value: $1,129,980
      • Annual tax amount: $10,518
      • Date on market: 4/22/2026
      • Cumulative days on market: 87 days
      • Ownership: Fee Simple
      • Electric utility on property: Yes
      • Road surface type: Asphalt

        Estimated market value

        $1,333,800

        $1.27M - $1.40M

        $5,137/mo

        Price history

        DateEventPrice
        7/16/2026Price change$1,395,000-3.5%$239/sqft
        Source: GAMLS #10753438 Report a problem
        6/19/2026Price change$1,445,000-3.3%$247/sqft
        Source: GAMLS #10753438 Report a problem
        5/14/2026Price change$1,495,000-6.3%$256/sqft
        Source: GAMLS #10753438 Report a problem
        4/29/2026Listed for sale$1,595,000+188.5%$273/sqft
        Source: GAMLS #10753438 Report a problem
        11/27/2012Sold$552,900-7.8%$95/sqft
        Source: Public Record Report a problem
        10/26/2012Pending sale$599,900$103/sqft
        Source: Harry Norman, Realtors #5040248 Report a problem
        7/10/2012Listed for sale$599,900+1.7%$103/sqft
        Source: Harry Norman, Realtors #5040248 Report a problem
        8/7/2003Sold$589,900$101/sqft
        Source: Public Record Report a problem

        Public tax history

        YearProperty taxesTax assessment
        2025$1,808 -3%$451,992 +5.4%
        2024$1,864 -77%$428,920 +7.9%
        2023$8,118 +0%$397,556 +18.1%
        2022$8,116 +10.7%$336,756 +19.3%
        2021$7,330 +2.7%$282,376 +3.4%
        2020$7,139 +3.3%$273,128 +4.4%
        2019$6,910 +7.3%$261,556 +10.1%
        2017$6,442 +3.2%$237,492 +4.1%
        2016$6,245 $228,172
        2015$6,245 +11.3%$228,172 +7.7%
        2014$5,610 -0.2%$211,888
        2013$5,620 +0.5%$211,888 -0.8%
        2012$5,592 -1.1%$213,704 -0.9%
        2011$5,652 $215,560 -3.3%
        2010-- $222,952
        2009-- $222,952
        2008-- $222,952 +0.8%
        2007-- $221,160
        2006$4,753 $221,160
        2005$4,753 +0.4%$221,160 +0.4%
        2004$4,736 +388.7%$220,200
        2003$969 --
        Find assessor info on the county website

        Monthly payment

        Est. payment

        Payment breakdown

        Explore the cost of this home by adjusting the details. Changes won't be saved.
        All calculations are estimates and provided by Zillow, Inc. for informational purposes only. Actual amounts may vary.
        HOA fees may include property taxes on listings classified as Co-Ops. Contact the listing agent and/or owner for fee details.
        Mortgage interest rates are dependent on a number of factors, including credit score, down payment, and repayment length. Interest rate data provided by Zillow Group Marketplace, Inc. as of 1/1/1970 from various mortgage lenders with which we have lead or other similar arrangements; the Estimated Payment is an average of those rates.
        See how much you could borrow to make a competitive offer.

        Climate risks

        Neighborhood: Creekstone

        Getting around

        5 / 100
        Car-Dependent
        2 / 100
        Somewhat Bikeable

        Nearby schools

        GreatSchools rating
        Schools provided by the listing agent
        • Elementary: Shiloh Point
        • Middle: Piney Grove
        • High: Denmark

        Source: FMLS GA. This data may not be complete. We recommend contacting the local school district to confirm school assignments for this home.

        A local agent can set up tours, give advice and negotiate with sellers.

        Browse local experts

        Similar homes