Skip main navigation
Off market
  • $1,313,800

    2970 Techny Rd, Northbrook, IL 60062

    5beds
    3,403sqft
    SingleFamily
    Built in 1987
    0.55 Acres Lot
    $1,313,800 Zestimate®
    $386/sqft
    $7,819 Estimated rent

    Home value

    $1,313,800

    $1.22M - $1.42M

    $7,819/mo

    Zestimate® history
    Loading
    Loading...

    Owner options

    List your home for rent

    $7,819/mo

    Rent Zestimate®

    Find your next renter with Zillow Rental Manager. Plus, with online applications, you can quickly screen prospective tenants – for free.

    Learn more

    $7,819/mo

    Rent Zestimate®

    Refinance and save

    $7,733/mo

    Est. payment

    Refinancing to a lower rate could help reduce your monthly payments and save thousands over the life of the loan.

    See today's rates

    $7,733/mo

    Est. payment

    Explore your selling options

    Work with a Zillow partner agent

    Leverage their expertise and Zillow's premium Showcase listings to get your home seen by more buyers.

    Get started

    List with your own agent

    Get your home in front of millions of buyers by listing it on Zillow.

    Learn how to do it

    Sell it yourself

    Take full control of how buyers see your home on Zillow by listing For Sale by Owner (FSBO).

    List your home

    What's special

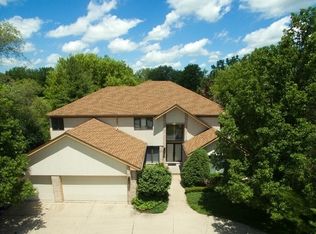
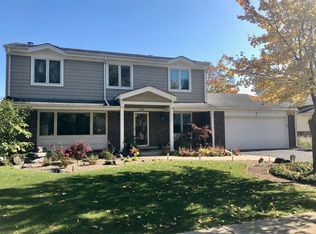
    Beautifully adorned District 27 Colonial on over 1/2 an acre! Don't let the address fool you. This gorgeously updated home is tranquility defined. Wink smart home technology! Automated lighting, intercom system, smart thermostats, smart water leak and auto shut-off valve, smart lighting, energy efficient appliances (including water heater, HVAC, furnaces), smart garage-opener, smart locks, Alexa-enabled. Smart security system. Humidifier and air purifier (especially important during the pandemic) built in the HVAC system has just been replaced. Centrally located wi-fi for maximum connectivity throughout the house. Custom lighting including accents throughout. Living room and Family Room share a dramatic three sided gas fireplace accenting the space with mother-of-pearl tilework. Designer leather entertainment wall in family room. Chef's Kitchen boasts the finest of everything including exotic granite countertops, Miele coffee station, Wolf range, pasta faucet, commercial sized sink, beverage center and SPECTACULAR FULL WINDOW PANEL WALL that can be completely retracted to create a fabulous indoor/outdoor living space. First floor is rounded out with an extra bedroom (or office), luxurious full bathroom and laundry/mud room complete with a pet washing station. You will love the main office (previously converted from the dining room) with its dramatic bay window view and designer built in shelving. The primary bedroom retreat shouts luxury with the massive shower and its full body sprays and the gorgeous soaking tub. You'll love the built-out walk in closet. 3 other spacious bedrooms allow enough room for everyone! The basement oasis enjoys a full theater room, exercise room and oversized recreation room with a wet bar.Backup sump pump, too! This pet free, smoke free, MOVE IN READY home leaves nothing to be desired.

    This property is off market, which means it's not currently listed for sale or rent on Zillow. This may be different from what's available on other websites or public sources.
    Facts & features

    Interior

    Bedrooms & bathrooms
    • Bedrooms: 5
    • Bathrooms: 5
    • Full bathrooms: 4
    • 1/2 bathrooms: 1
    Heating
    • Forced air, Gas
    Cooling
    • Central
    Appliances
    • Included: Dishwasher, Dryer, Garbage disposal, Microwave, Refrigerator, Washer
    Features
    • Flooring: Tile, Carpet, Hardwood
    • Basement: Finished
    • Attic: Unfinished
    • Has fireplace: Yes
    Interior area
    • Total interior livable area: 3,403 sqft

    Property

    Parking
    • Total spaces: 2
    • Parking features: Garage - Attached
    Features
    • Exterior features: Brick
    Lot
    • Size: 0.55 Acres
    Details
    • Parcel number: 0417207043

    Construction

    Type & style
    • Home type: SingleFamily
    Materials
    • Frame
    • Roof: Asphalt
    Condition
    • Year built: 1987

    Utilities & green energy

    • Sewer: Sewer-Public

    Community & HOA

    Location
    • Region: Northbrook

    Financial & listing details

    • Price per square foot: $386/sqft
    • Tax assessed value: $770,000
    • Annual tax amount: $18,325

    Price history

    DateEventPrice
    2/10/2021Sold$880,000+0.6%$259/sqft
    Source: MRED as distributed by MLS GRID #10945863 Report a problem
    12/11/2020Contingent$875,000$257/sqft
    Source: MRED as distributed by MLS GRID #10945863 Report a problem
    12/9/2020Pending sale$875,000$257/sqft
    Source: Baird & Warner #10945863 Report a problem
    12/3/2020Listed for sale$875,000+68.3%$257/sqft
    Source: Baird & Warner #10945863 Report a problem
    10/4/2016Sold$520,000-13.3%$153/sqft
    Source: MRED as distributed by MLS GRID #09067794 Report a problem
    7/20/2016Pending sale$599,900$176/sqft
    Source: RLB Realty Group Inc. #09067794 Report a problem
    7/20/2016Listed for sale$599,900$176/sqft
    Source: RLB Realty Group Inc. #09067794 Report a problem
    4/7/2016Listing removed$599,900$176/sqft
    Source: RLB Realty Group Inc. #09067794 Report a problem
    3/31/2016Pending sale$599,900$176/sqft
    Source: RLB Realty Group Inc. #09067794 Report a problem
    2/11/2016Price change$599,900-3%$176/sqft
    Source: RLB Realty Group Inc. #09067794 Report a problem
    1/8/2016Price change$618,400-5.6%$182/sqft
    Source: RLB Realty Group Inc. #09067794 Report a problem
    12/12/2015Price change$654,800-5.8%$192/sqft
    Source: RLB Realty Group Inc. #09067794 Report a problem
    11/12/2015Price change$694,900-4.5%$204/sqft
    Source: RLB Realty Group Inc. #09067794 Report a problem
    10/20/2015Listed for sale$727,500$214/sqft
    Source: RLB Realty Group Inc. #09067794 Report a problem

    Public tax history

    YearProperty taxesTax assessment
    2024$18,325 +4.4%$77,000
    2023$17,560 -0.9%$77,000
    2022$17,729 +14.1%$77,000 +21.6%
    2021$15,541 +1.2%$63,332
    2020$15,357 +2.5%$63,332 -9%
    2019$14,988 -20.7%$69,596 -13.2%
    2018$18,893 -1.6%$80,146
    2017$19,195 +10.1%$80,146
    2016$17,439 +3.4%$80,146 +14.4%
    2015$16,864 +2.3%$70,082
    2014$16,477 +1%$70,082 -1.9%
    2013$16,321 +1%$71,438 -7.1%
    2012$16,156 +1.9%$76,922
    2011$15,861 +4%$76,922
    2010$15,253 +1.1%$76,922 -9%
    2009$15,085 +5.8%$84,505 -7%
    2008$14,264 +1.2%$90,867
    2007$14,094 +16.6%$90,867 +25.4%
    2006$12,092 +2.5%$72,485
    2005$11,793 +2.7%$72,485
    2004$11,480 +9.1%$72,485 +17.7%
    2003$10,524 +2.4%$61,610
    2002$10,281 +6.5%$61,610
    2001$9,653 +4%$61,610 +10%
    2000$9,280 +2.9%$56,000
    1999$9,020 $56,000
    Find assessor info on the county website

    Neighborhood: 60062

    Nearby schools

    GreatSchools rating
    Schools provided by the listing agent
    • Elementary: Hickory Point Elementary School
    • Middle: Wood Oaks Junior High School
    • High: Glenbrook North High School

    Source: The MLS. This data may not be complete. We recommend contacting the local school district to confirm school assignments for this home.

    Get a cash offer in 3 minutes
    Find out how much your home could sell for in as little as 3 minutes with a no-obligation cash offer.
    Estimated market value
    $1,313,800
    Get a cash offer in 3 minutes
    Find out how much your home could sell for in as little as 3 minutes with a no-obligation cash offer.
    Estimated market value
    $1,313,800