Beautifully updated single-story ground floor ranch corner unit! This interior located home boasts: New paint, carpet, newer windows and sliders, appliances, NEW FURNACE, LVP flooring, upgraded kitchen cabinetry, bathroom with tile shower and floors. Open, vaulted and bright living room with wood fireplace! Expansive 18 x 11 deck and private 11 x 10 off the primary bedroom. Additional storage/cabs in garage. These ranch floor plans rarely come up. We'll kept complex with new exterior paint. Great commuter location close to many amenities , the orchard and open space trails!
Sold for $350,000
$350,000
2970 W 119th Ave, Westminster, CO 80234
2beds
856sqft
Single Family Residence
Built in 1975
4,356 Square Feet Lot
$336,400 Zestimate®
$409/sqft
$2,053 Estimated rent
Home value
$336,400
$313,000 - $363,000
$2,053/mo
Zestimate® history
Owner options
List your home for rent
$2,053/mo
Rent Zestimate®
Find your next renter with Zillow Rental Manager. Plus, with online applications, you can quickly screen prospective tenants – for free.
$2,053/mo
Rent Zestimate®
Refinance and save
$2,548/mo
Est. payment
Refinancing to a lower rate could help reduce your monthly payments and save thousands over the life of the loan.
$2,548/mo
Est. payment
Explore your selling options
Work with a Zillow partner agent
Leverage their expertise and Zillow's premium Showcase listings to get your home seen by more buyers.
Get startedList with your own agent
Get your home in front of millions of buyers by listing it on Zillow.
Learn how to do itSell it yourself
Take full control of how buyers see your home on Zillow by listing For Sale by Owner (FSBO).
List your homeWhat's special
Zillow last checked:
Listing updated:
Listed by:
Duane Caraballo 720-371-8629,
RE/MAX Alliance-Boulder,
ColoradoHomeSource 303-543-5720,
RE/MAX Alliance-Boulder
Bought with:
Karen Moon, 1322230
West and Main Homes Inc
Source: IRES as distributed by MLS GRID,MLS#: 1023885
Facts & features
Interior
Bedrooms & bathrooms
- Bedrooms: 2
- Bathrooms: 1
- Full bathrooms: 1
- Main level bathrooms: 1
Primary bedroom
- Description: Carpet
- Features: Full Primary Bath
- Level: Main
- Area: 132 Square Feet
- Dimensions: 11 x 12
Bedroom 2
- Description: Carpet
- Level: Main
- Area: 110 Square Feet
- Dimensions: 10 x 11
Dining room
- Description: Luxury Vinyl
- Level: Main
- Area: 64 Square Feet
- Dimensions: 8 x 8
Kitchen
- Description: Vinyl
- Level: Main
- Area: 64 Square Feet
- Dimensions: 8 x 8
Living room
- Level: Main
- Area: 165 Square Feet
- Dimensions: 15 x 11
Heating
- Forced Air
Cooling
- Ceiling Fan(s)
Appliances
- Included: Electric Range, Refrigerator, Washer, Dryer, Microwave, Disposal
- Laundry: Washer/Dryer Hookup
Features
- Eat-in Kitchen, Cathedral Ceiling(s), Open Floorplan
- Windows: Window Coverings
- Basement: None
- Has fireplace: Yes
- Fireplace features: Living Room
Interior area
- Total structure area: 856
- Total interior livable area: 856 sqft
- Finished area above ground: 856
Property
Parking
- Total spaces: 1
- Parking features: Garage - Attached
- Attached garage spaces: 1
- Details: Attached
Features
- Levels: One
- Stories: 1
- Entry location: 1st Floor
- Fencing: Fenced
Lot
- Size: 4,356 Square Feet
Details
- Parcel number: R0031953
- Zoning: RES
- Special conditions: Private Owner
Construction
Type & style
- Home type: SingleFamily
- Architectural style: Contemporary
- Property subtype: Single Family Residence
- Attached to another structure: Yes
Materials
- Frame
- Roof: Composition
Condition
- New construction: No
- Year built: 1975
Utilities & green energy
- Electric: Xcel
- Gas: Xcel
- Sewer: Public Sewer
- Water: City
- Utilities for property: Natural Gas Available, Electricity Available, Cable Available, Individual Meter-Electric, Individual Meter-Gas, High Speed Avail
Community & HOA
Community
- Features: Unknown
- Security: Fire Alarm
- Subdivision: Wild Flower Condo
HOA
- Has HOA: Yes
- Services included: Common Amenities, Trash, Snow Removal, Maintenance Grounds, Management, Utilities, Exterior Maintenance, Insurance
- HOA fee: $450 monthly
- HOA name: Wild Flower/ Homestead
- HOA phone: 303-457-1444
Location
- Region: Westminster
Financial & listing details
- Price per square foot: $409/sqft
- Tax assessed value: $337,000
- Annual tax amount: $2,128
- Date on market: 1/2/2025
- Listing terms: Cash,Conventional,FHA,VA Loan
- Exclusions: Seller's Personal Property, staging
- Electric utility on property: Yes
- Road surface type: Asphalt
Price history
| Date | Event | Price |
|---|---|---|
| 3/5/2025 | Sold | $350,000-2.5%$409/sqft |
Source:  IRES as distributed by MLS GRID #1023885 Report a problem IRES as distributed by MLS GRID #1023885 Report a problem | ||
| 2/13/2025 | Pending sale | $358,900$419/sqft |
Source:  REcolorado as distributed by MLS GRID #4420388 Report a problem REcolorado as distributed by MLS GRID #4420388 Report a problem | ||
| 2/3/2025 | Price change | $358,9000%$419/sqft |
Source: IRES as distributed by MLS GRID #1023885 Report a problem | ||
| 1/16/2025 | Price change | $359,000-1.6%$419/sqft |
Source: REcolorado as distributed by MLS GRID #4420388 Report a problem | ||
| 12/13/2024 | Price change | $365,000-2.7%$426/sqft |
Source: REcolorado as distributed by MLS GRID #4420388 Report a problem | ||
| 12/7/2024 | Listed for sale | $375,000+38.9%$438/sqft |
Source: IRES as distributed by MLS GRID #1023204 Report a problem | ||
| 3/24/2021 | Listing removed | -- |
Source: Owner Report a problem | ||
| 4/17/2020 | Sold | $270,000$315/sqft |
Source: Public Record Report a problem | ||
| 2/18/2020 | Listed for sale | $270,000+38.5%$315/sqft |
Source: Owner Report a problem | ||
| 7/21/2016 | Sold | $195,000+134.9%$228/sqft |
Source: Public Record Report a problem | ||
| 7/14/2010 | Sold | $83,000-33.6%$97/sqft |
Source: Public Record Report a problem | ||
| 11/6/2000 | Sold | $125,000$146/sqft |
Source: Public Record Report a problem | ||
Public tax history
| Year | Property taxes | Tax assessment |
|---|---|---|
| 2025 | $2,151 +1.1% | $21,070 -17.6% |
| 2024 | $2,128 +19.7% | $25,580 |
| 2023 | $1,777 -3.1% | $25,580 +51.3% |
| 2022 | $1,835 | $16,910 -2.8% |
| 2021 | -- | $17,390 +3% |
| 2020 | $1,792 | $16,890 -0.2% |
| 2019 | $1,792 +18.8% | $16,920 +23.7% |
| 2018 | $1,508 | $13,680 |
| 2017 | $1,508 | $13,680 +28.8% |
| 2016 | -- | $10,620 |
| 2015 | $1,090 | $10,620 +56.2% |
| 2014 | -- | $6,800 |
| 2013 | -- | $6,800 +14.9% |
| 2012 | -- | $5,920 |
| 2011 | -- | $5,920 -28.7% |
| 2010 | -- | $8,300 |
| 2009 | -- | $8,300 -20.9% |
| 2008 | -- | $10,490 |
| 2007 | -- | $10,490 -3.6% |
| 2006 | -- | $10,880 |
| 2005 | -- | $10,880 +8.6% |
| 2004 | -- | $10,020 |
| 2003 | $1,052 +5.2% | $10,020 -4.4% |
| 2002 | $1,000 +23.5% | $10,480 +31.2% |
| 2001 | $810 | $7,990 |
| 2000 | -- | $7,990 |
Find assessor info on the county website
Neighborhood: 80234
Nearby homes
- $255,6002 bd1 ba856 sqft2978 W 119th Ave, Westminster, CO 80234Off Market
- $351,3002 bd2 ba924 sqft2974 W 119th Ave, Westminster, CO 80234Off Market
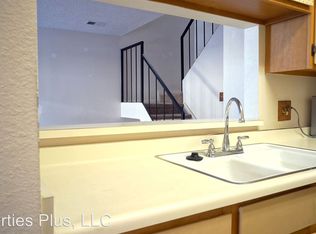
- $272,2002 bd1 ba979 sqft2972 W 119th Ave #B-3, Westminster, CO 80234Off Market
- $291,3002 bd2 ba924 sqft2976 W 119th Ave, Westminster, CO 80234Off Market
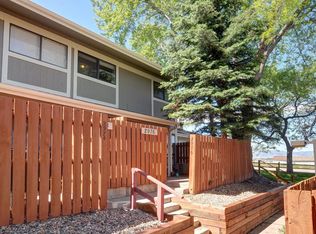
- $242,0002 bd1 ba979 sqft2986 W 119th Ave, Westminster, CO 80234Sold
- $307,4002 bd1 ba979 sqft2966 W 119th Ave, Westminster, CO 80234Off Market
- $340,0002 bd2 ba924 sqft2982 W 119th Ave, Westminster, CO 80234Sold
- $---- bd-- ba-- sqft2984 W 119th Ave, Denver, CO 80234Off Market
Nearby schools
GreatSchools rating
- 6/10Cotton Creek Elementary SchoolGrades: K-5Distance: 5.7 mi
- 5/10Silver Hills Middle SchoolGrades: 6-8Distance: 1.8 mi
- 6/10Mountain Range High SchoolGrades: 9-12Distance: 1.8 mi
Schools provided by the listing agent
- Elementary: Rocky Mountain
- Middle: Thornton
- High: Thornton
Source: IRES as distributed by MLS GRID. This data may not be complete. We recommend contacting the local school district to confirm school assignments for this home.
Get a cash offer in 3 minutes
Find out how much your home could sell for in as little as 3 minutes with a no-obligation cash offer.
Estimated market value
$336,400
Get a cash offer in 3 minutes
Find out how much your home could sell for in as little as 3 minutes with a no-obligation cash offer.
Estimated market value
$336,400
- Colorado
- Adams County
- Westminster
- 80234
- 2970 W 119th Ave
Nearby cities
Nearby zip codes
Other Westminster Topics
