One or more photo(s) has been virtually staged. Welcome to 2970 Windsong Lane, a one-of-a-kind, original-owner custom home offering space, privacy, and true Florida indoor–outdoor living. This home is truly built to last as it is constructed with YTONG Block and metal studs. Set on 1.13 acres with NO HOA, this property features a 5-bedroom, 4.5-bathroom layout with a full in-law suite, a screened-in pool and spa. Vaulted ceilings, and a host of important updates that deliver complete peace of mind. Inside the main home, you’ll find 3 bedrooms, a flex room, a dining room with wet bar, and a full laundry suite, all anchored by a spacious kitchen with 42" custom cabinetry, double ovens, a built-in desk, and exceptional storage. The living room features custom built-ins and vaulted ceilings that create a bright, open atmosphere with direct access to the pool area. The primary suite is a private retreat with its own pool entry plus an en-suite bathroom that includes a Jacuzzi tub, dual-head walk-in shower with independent controls, dual sinks, and a private water closet. Step outside to the screened-in pool and spa perfect for year-round enjoyment, with a new Ceiling Fan (2025) and both the living room and primary suite provide seamless access to this relaxing outdoor oasis. A major highlight is the private in-law suite, complete with its own entrance, full kitchen, dining area, living room, 2 bedrooms, 1.5 bathrooms, and direct pool and spa access. It also includes its own dedicated AC system and a separate laundry located in the garage, making it a perfect setup for multigenerational living, extended guests, or rental flexibility. This home has been meticulously maintained with significant updates, including: New Roof (2018) New HVAC (2023) New Pool Heater (2025) New Water Heater (2018) New Chlorination Water Treatment System (2025) New Garage LED Lighting (2025) Fresh Interior Paint (2025) New Dishwasher, (2025) Washer Dryer, (2023) and Apt. Microwave (2022) Additional features include a 3-car garage and a 20×10 storage building ideal for tools, toys, or equipment. With its generous acreage, vaulted ceilings, custom craftsmanship, and flexible multigenerational layout, this exceptional property offers a rare combination of space, privacy, and versatility. Don’t miss your chance to own a true Florida estate.
Sold for $680,000
$680,000
2970 WINDSONG LANE, ST CLOUD, FL 34772
5beds
3,187sqft
Single Family Residence
Built in 2004
1.11 Acres Lot
$668,600 Zestimate®
$213/sqft
$3,772 Estimated rent
Home value
$668,600
$608,000 - $735,000
$3,772/mo
Zestimate® history
Owner options
List your home for rent
$3,772/mo
Rent Zestimate®
Find your next renter with Zillow Rental Manager. Plus, with online applications, you can quickly screen prospective tenants – for free.
$3,772/mo
Rent Zestimate®
Refinance and save
$4,456/mo
Est. payment
Refinancing to a lower rate could help reduce your monthly payments and save thousands over the life of the loan.
$4,456/mo
Est. payment
Explore your selling options
Work with a Zillow partner agent
Leverage their expertise and Zillow's premium Showcase listings to get your home seen by more buyers.
Get startedList with your own agent
Get your home in front of millions of buyers by listing it on Zillow.
Learn how to do itSell it yourself
Take full control of how buyers see your home on Zillow by listing For Sale by Owner (FSBO).
List your homeWhat's special
Screened-in pool and spaFull in-law suiteGenerous acreageExceptional storageFull laundry suiteVaulted ceilingsJacuzzi tub
Zillow last checked:
Listing updated:
Listed by:
Scott Pettengill, LLC 207-735-4270,
EMPIRE NETWORK REALTY 407-440-3798
Bought with:
Tommy Harris, 3641061
DALTON WADE INC
Source: Stellar MLS,MLS#: S5135520 Originating MLS: Orlando Regional
Originating MLS: Orlando Regional
Facts & features
Interior
Bedrooms & bathrooms
- Bedrooms: 5
- Bathrooms: 5
- Full bathrooms: 4
- 1/2 bathrooms: 1
Rooms
- Room types: Den/Library/Office, Family Room
Primary bedroom
- Features: Bath With Whirlpool, Built-In Shelving, Built-In Shower Bench, Ceiling Fan(s), Dual Sinks, En Suite Bathroom, Exhaust Fan, Garden Bath, Multiple Shower Heads, Other, Tub with Separate Shower Stall, Water Closet/Priv Toilet, Window/Skylight in Bath, Walk-In Closet(s)
- Level: First
- Area: 266 Square Feet
- Dimensions: 19x14
Bedroom 2
- Features: Ceiling Fan(s), En Suite Bathroom, Built-in Closet
- Level: First
- Area: 143 Square Feet
- Dimensions: 13x11
Primary bathroom
- Level: First
- Area: 154 Square Feet
- Dimensions: 11x14
Bathroom 2
- Features: Exhaust Fan, Shower No Tub, Single Vanity, Linen Closet
- Level: First
- Area: 55 Square Feet
- Dimensions: 11x5
Bathroom 3
- Features: Exhaust Fan, Single Vanity, Tub With Shower, Linen Closet
- Level: First
- Area: 56 Square Feet
- Dimensions: 8x7
Balcony porch lanai
- Features: Ceiling Fan(s)
- Level: First
- Area: 1872 Square Feet
- Dimensions: 52x36
Balcony porch lanai
- Features: Other
- Level: First
- Area: 435 Square Feet
- Dimensions: 29x15
Dinette
- Features: Storage Closet
- Level: First
- Area: 132 Square Feet
- Dimensions: 12x11
Dining room
- Features: Ceiling Fan(s), Other, Wet Bar
- Level: First
- Area: 143 Square Feet
- Dimensions: 13x11
Family room
- Features: Built-In Shelving, Ceiling Fan(s), Other
- Level: First
- Area: 320 Square Feet
- Dimensions: 20x16
Foyer
- Level: First
- Area: 66 Square Feet
- Dimensions: 11x6
Kitchen
- Features: Breakfast Bar, Pantry, Built-in Features, Storage Closet
- Level: First
- Area: 143 Square Feet
- Dimensions: 13x11
Laundry
- Features: Other
- Level: First
- Area: 96 Square Feet
- Dimensions: 16x6
Living room
- Features: Ceiling Fan(s)
- Level: First
- Area: 143 Square Feet
- Dimensions: 13x11
Office
- Features: Ceiling Fan(s), Built-in Features, Built-in Closet
- Level: First
- Area: 182 Square Feet
- Dimensions: 14x13
Heating
- Heat Pump
Cooling
- Central Air
Appliances
- Included: Oven, Cooktop, Dishwasher
- Laundry: Inside, Laundry Room
Features
- Vaulted Ceiling(s), In-Law Floorplan
- Flooring: Carpet, Ceramic Tile
- Has fireplace: No
Interior area
- Total structure area: 4,563
- Total interior livable area: 3,187 sqft
Property
Parking
- Total spaces: 3
- Parking features: Driveway, Garage Door Opener, Garage Faces Side, Oversized
- Attached garage spaces: 3
- Has uncovered spaces: Yes
- Details: Garage Dimensions: 30x23
Features
- Levels: One
- Stories: 1
- Exterior features: Private Mailbox
- Has private pool: Yes
- Pool features: Child Safety Fence, Heated, In Ground, Lighting, Screen Enclosure
- Has spa: Yes
- Spa features: Heated, In Ground
- Has view: Yes
- View description: Pond
- Has water view: Yes
- Water view: Pond
Lot
- Size: 1.11 Acres
- Features: Oversized Lot, Street Dead-End
- Residential vegetation: Mature Landscaping, Trees/Landscaped
Details
- Additional structures: Shed(s)
- Parcel number: 202631533800010020
- Zoning: OA1A
- Special conditions: None
Construction
Type & style
- Home type: SingleFamily
- Architectural style: Contemporary,Custom
- Property subtype: Single Family Residence
Materials
- Block, Other
- Foundation: Slab
- Roof: Shingle
Condition
- Completed
- New construction: No
- Year built: 2004
Utilities & green energy
- Sewer: Septic Tank
- Water: None
- Utilities for property: Cable Connected, Electricity Connected
Community & HOA
Community
- Pet fee: $0 monthly
- Subdivision: TYMBER COVE
HOA
- Has HOA: No
Location
- Region: Saint Cloud
Financial & listing details
- Price per square foot: $213/sqft
- Tax assessed value: $498,700
- Annual tax amount: $3,827
- Date on market: 11/17/2025
- Cumulative days on market: 8 days
- Listing terms: Cash,FHA,VA Loan
- Ownership: Fee Simple
- Total actual rent: 0
- Electric utility on property: Yes
- Road surface type: Asphalt
Price history
| Date | Event | Price |
|---|---|---|
| 1/28/2026 | Sold | $680,000-1.4%$213/sqft |
Source:  Stellar MLS #S5135520 Report a problem Stellar MLS #S5135520 Report a problem | ||
| 11/26/2025 | Pending sale | $690,000$217/sqft |
Source: Stellar MLS #S5135520 Report a problem | ||
| 11/18/2025 | Listed for sale | $690,000+1692.2%$217/sqft |
Source: Stellar MLS #S5135520 Report a problem | ||
| 5/7/2003 | Sold | $38,500$12/sqft |
Source: Public Record Report a problem | ||
Public tax history
| Year | Property taxes | Tax assessment |
|---|---|---|
| 2025 | $4,023 +5.1% | $498,700 +1.4% |
| 2024 | $3,827 +2.1% | $492,000 +3.5% |
| 2023 | $3,747 +4.2% | $475,200 +14.6% |
| 2022 | $3,597 +0.7% | $414,800 +9.9% |
| 2021 | $3,571 +1.5% | $377,500 +4.3% |
| 2020 | $3,518 +1.4% | $362,100 +3.3% |
| 2019 | $3,470 | $350,500 +48.9% |
| 2018 | $3,470 +3.1% | $235,380 +2.1% |
| 2017 | $3,365 +0.1% | $230,539 +2.1% |
| 2016 | $3,363 +1.3% | $225,798 +0.7% |
| 2015 | $3,319 -0.1% | $224,229 +0.8% |
| 2014 | $3,320 | $222,450 +1.5% |
| 2013 | -- | $219,163 +1.7% |
| 2012 | -- | $215,500 -5% |
| 2011 | -- | $226,800 -13.5% |
| 2010 | -- | $262,100 -18.9% |
| 2009 | -- | $323,100 -18.9% |
| 2008 | -- | $398,600 -5.8% |
| 2007 | -- | $423,100 +10.3% |
| 2006 | -- | $383,700 +30.1% |
| 2005 | -- | $295,000 +942.4% |
| 2004 | -- | $28,300 |
Find assessor info on the county website
Neighborhood: 34772
Nearby homes
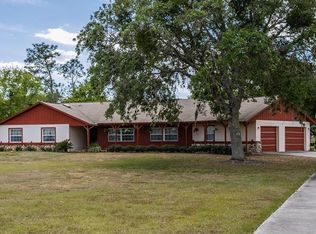
- $547,7004 bd2 ba2.1k sqft2980 Windsong Ln, Saint Cloud, FL 34772Off Market
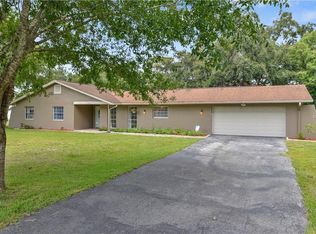
- $421,1004 bd2 ba1.8k sqft2960 Windsong Ln, Saint Cloud, FL 34772Off Market
- $538,5004 bd2 ba2.5k sqft2950 Windsong Ln, Saint Cloud, FL 34772Off Market
- $390,0004 bd3 ba1.8k sqft2914 Scarlett Dr, Saint Cloud, FL 34772Sold

- $427,4004 bd2 ba1.7k sqft2975 Windsong Ln, Saint Cloud, FL 34772Off Market
- $412,9004 bd2 ba2.3k sqft2912 Scarlett Dr, Saint Cloud, FL 34772Off Market
- $402,4004 bd3 ba2.1k sqft2904 Nottel Dr, Saint Cloud, FL 34772Off Market
- $379,4003 bd2 ba1.9k sqft2908 Nottel Dr, Saint Cloud, FL 34772Off Market
Nearby schools
GreatSchools rating
- 5/10Hickory Tree Elementary SchoolGrades: PK-5Distance: 1.8 mi
- 6/10Middle School AAGrades: 6-8Distance: 5.5 mi
- 5/10Harmony High SchoolGrades: 9-12Distance: 5.5 mi
Get a cash offer in 3 minutes
Find out how much your home could sell for in as little as 3 minutes with a no-obligation cash offer.
Estimated market value
$668,600
Get a cash offer in 3 minutes
Find out how much your home could sell for in as little as 3 minutes with a no-obligation cash offer.
Estimated market value
$668,600
- Florida
- Osceola County
- Saint Cloud
- 34772
- 2970 WINDSONG LANE
Nearby cities
Nearby neighborhoods
Nearby zip codes
Other Saint Cloud Topics
