Skip main navigation
Closed
  • $284,000

    2970 Zacks Fork Rd, Lenoir, NC 28645

    2beds
    1,792sqft
    Single Family Residence
    Built in 1950
    6.5 Acres Lot
    $284,000 Zestimate®
    $158/sqft
    $1,881 Estimated rent

    Home value

    $284,000

    $270,000 - $298,000

    $1,881/mo

    Zestimate® history
    Loading
    Loading...

    Owner options

    List your home for rent

    $1,881/mo

    Rent Zestimate®

    Find your next renter with Zillow Rental Manager. Plus, with online applications, you can quickly screen prospective tenants – for free.

    Learn more

    $1,881/mo

    Rent Zestimate®

    Refinance and save

    $1,778/mo

    Est. payment

    Refinancing to a lower rate could help reduce your monthly payments and save thousands over the life of the loan.

    See today's rates

    $1,778/mo

    Est. payment

    Explore your selling options

    Work with a Zillow partner agent

    Leverage their expertise and Zillow's premium Showcase listings to get your home seen by more buyers.

    Get started

    List with your own agent

    Get your home in front of millions of buyers by listing it on Zillow.

    Learn how to do it

    Sell it yourself

    Take full control of how buyers see your home on Zillow by listing For Sale by Owner (FSBO).

    List your home

    What's special

    Multiple outbuildingsHardwood floorsUpdated vinyl sidingNewer heat pumpWalk-in closetReplacement windowsCozy wood stove
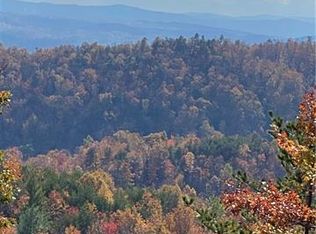
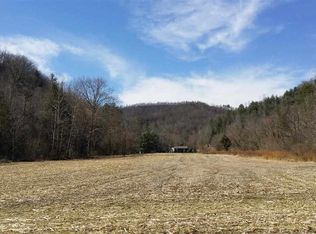
    Peaceful country living awaits on 6.5 beautiful acres with creek frontage, offering the perfect blend of privacy, usable land, and convenience just minutes from shopping, dining, and everyday amenities in Lenoir. Extensively remodeled in 2020, this charming home features updated vinyl siding, replacement windows, flooring, paint, plumbing, bathroom improvements, decking, and more. A newer heat pump and spacious open-concept living and dining area with hardwood floors and a cozy wood stove add comfort and character throughout. The main level offers a spacious primary suite with knotty pine accents, a walk-in closet, and a large full bath, along with a second bedroom + common area full bath, and a cozy kitchen with incredible storage and window overlooking the beautiful scenery. The laundry area provides added functionality and convenience. Upstairs, you'll find a large loft/flex space with hardwood floors and beadboard walls, ideal for a home office, guest area, hobby room, or additional living space. Ceiling height upstairs is slightly under 7 feet, creating a cozy and versatile bonus area. storage unit(s) and plenty of room for equipment, hobbies, gardening, or recreational use. Level portions of the land provide excellent opportunities for gardens, animals, outdoor entertaining, or simply enjoying the peaceful surroundings. Deer are frequently spotted throughout the property, enhancing the serene country atmosphere. While the property is located within a designated floodplain, the current owners have experienced no water intrusion issues with either the home or the land during their ownership. Flood insurance has remained very affordable, allowing owners to enjoy the benefits of creek frontage and acreage with peace of mind. Offering room to roam, space to work and play, and a tranquil natural setting, this unique property feels miles away from it all while remaining just a short drive from downtown Lenoir's shopping, restaurants, and local attractions. A rare opportunity to own acreage, creek frontage, multiple outbuildings, and a updated cozy home all in one package.

    Zillow last checked:

    Listing updated:

    Listed by:

    Hope Rogers Hope.Rogers@BetterFoothills.com,

    Better Homes and Gardens Real Estate Foothills

    Bought with:

    Tara Setzer

    TMR Realty, Inc.

    Source: Canopy MLS as distributed by MLS GRID,MLS#: 4383651MLS Logo

    Facts & features

    Interior

    Bedrooms & bathrooms
    • Bedrooms: 2
    • Bathrooms: 2
    • Full bathrooms: 2
    • Main level bedrooms: 2
    Primary bedroom
    • Level: Main
    Bedroom s
    • Level: Main
    Bathroom full
    • Level: Main
    Bathroom full
    • Level: Main
    Other
    • Level: Upper
    Dining area
    • Level: Main
    Kitchen
    • Level: Main
    Laundry
    • Level: Main
    Living room
    • Level: Main
    Other
    • Level: Main
    Heating
    • Central, Heat Pump
    Cooling
    • Central Air, Window Unit(s)
    Appliances
    • Included: Dishwasher, Electric Oven, Microwave, Refrigerator
    • Laundry: Common Area, Mud Room, In Unit, Inside, Main Level
    Features
    • Has basement: No
    • Fireplace features: Living Room, Wood Burning
    Interior area
    • Total structure area: 1,792
    • Total interior livable area: 1,792 sqft
    • Finished area above ground: 1,792
    • Finished area below ground: 0

    Property

    Parking
    • Parking features: Driveway
    • Has uncovered spaces: Yes
    Features
    • Levels: One and One Half
    • Stories: 1.5
    • Exterior features: Storage
    Lot
    • Size: 6.5 Acres
    • Features: Cleared, Corner Lot, Crops, Flood Fringe Area, Green Area, Level, Open Lot, Pasture, Private, Views
    Details
    • Parcel number: 05 11 1 16A
    • Zoning: RA-20
    • Special conditions: Standard

    Construction

    Type & style
    • Home type: SingleFamily
    • Property subtype: Single Family Residence
    Materials
    • Vinyl
    • Foundation: Crawl Space
    Condition
    • New construction: No
    • Year built: 1950

    Utilities & green energy

    • Sewer: Septic Installed
    • Water: Well

    Community & HOA

    Community
    • Subdivision: NONE
    Location
    • Region: Lenoir

    Financial & listing details

    • Price per square foot: $158/sqft
    • Tax assessed value: $232,700
    • Annual tax amount: $1,495
    • Date on market: 6/26/2026
    • Cumulative days on market: 14 days
    • Listing terms: Cash,Conventional,FHA,USDA Loan,VA Loan
    • Road surface type: Gravel, Paved

    Price history

    DateEventPrice
    8/21/2026Sold$284,000+1.8%$158/sqft
    Source: Canopy MLS as distributed by MLS GRID #4383651 Report a problem
    7/10/2026Pending sale$279,000$156/sqft
    Source: Canopy MLS as distributed by MLS GRID #4383651 Report a problem
    6/26/2026Listed for sale$279,000+39.5%$156/sqft
    Source: Canopy MLS as distributed by MLS GRID #4383651 Report a problem
    2/23/2023Sold$200,000-13%$112/sqft
    Source: Canopy MLS as distributed by MLS GRID #3849920 Report a problem
    12/30/2022Listed for sale$229,900+155.4%$128/sqft
    Source: Canopy MLS as distributed by MLS GRID #3849920 Report a problem
    3/3/2020Sold$90,000$50/sqft
    Source: Canopy MLS as distributed by MLS GRID #3583078 Report a problem

    Public tax history

    YearProperty taxesTax assessment
    2025$1,495 +122.3%$232,700 +174.1%
    2024$672 +7%$84,900
    2023$629 $84,900
    2022$629 +0.7%$84,900
    2021$624 $84,900
    2020-- --
    Find assessor info on the county website

    Neighborhood: 28645

    Nearby schools

    GreatSchools rating
    Schools provided by the listing agent
    • Elementary: Kings Creek
    • Middle: Kings Creek
    • High: Hibriten

    Source: Canopy MLS as distributed by MLS GRID. This data may not be complete. We recommend contacting the local school district to confirm school assignments for this home.

    Get a cash offer in 3 minutes
    Find out how much your home could sell for in as little as 3 minutes with a no-obligation cash offer.
    Estimated market value
    $284,000
    Get a cash offer in 3 minutes
    Find out how much your home could sell for in as little as 3 minutes with a no-obligation cash offer.
    Estimated market value
    $284,000