Skip main navigation
Closed
  • $353,000

    29701 350th Ave, Aitkin, MN 56431

    2beds
    1,352sqft
    Single Family
    Built in 1986
    20 Acres Lot
    $359,000 Zestimate®
    $261/sqft
    $1,453 Estimated rent

    Home value

    $359,000

    Estimated sales range

    Not available

    $1,453/mo

    Zestimate® history
    Loading
    Loading...

    Owner options

    List your home for rent

    $1,453/mo

    Rent Zestimate®

    Find your next renter with Zillow Rental Manager. Plus, with online applications, you can quickly screen prospective tenants – for free.

    Learn more

    $1,453/mo

    Rent Zestimate®

    Refinance and save

    $2,041/mo

    Est. payment

    Refinancing to a lower rate could help reduce your monthly payments and save thousands over the life of the loan.

    See today's rates

    $2,041/mo

    Est. payment

    Explore your selling options

    Work with a Zillow partner agent

    Leverage their expertise and Zillow's premium Showcase listings to get your home seen by more buyers.

    Get started

    List with your own agent

    Get your home in front of millions of buyers by listing it on Zillow.

    Learn how to do it

    Sell it yourself

    Take full control of how buyers see your home on Zillow by listing For Sale by Owner (FSBO).

    List your home

    What's special

    Year around flowing watersSolar effectBreathtaking acreagePatio doorsRolling landMultiple spring fed creek
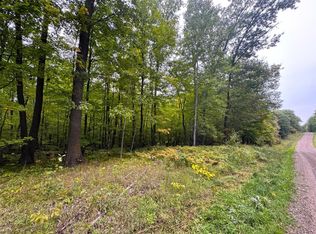
    Truly enchanting land and a location where you can make all your dreams come true! Step onto this magnificent 20-acre parcel and you will not want to leave. This is a one owner home and now it is your chance to capture and experience the beauty that surrounds you with some of the most breathtaking acreage in Aitkin County. Stroll through the rolling land and listen to the sound of the breeze blowing through the trees, the whisper of the tall grass and the quiet ripple of the grand Spring Creek. There you will find the year around flowing waters of this multiple spring fed creek. Have a seat on a log and just take it all in. Stroll over the hill and you will find in your view one of the biggest and most majestic White Pines in the State. Nature is not left outside when you step inside this exceptional home. It truly brings the outdoors in with all the gorgeous views from the Anderson windows and patio doors that surround you and make you feel at home with the land. This home is situated to create the solar effect from the windows bringing in all that warm sunshine in the winter keeping it cozy. Additional features include a newer metal roof, ½ log siding, two bedrooms, two full baths, walkout basement, beautiful ½ log walls in upper level, vaulted ceilings, hardwood floors, wood tongue and groove walls in lower level, new well pump, multiple decks, patio, MLEC Fiber Optic internet and so much more. Plenty of love went into this home as you will see. Come take a look and seize the opportunity to make this your dream paradise!

    Zillow last checked:

    Listing updated:

    Listed by:

    Rodney K. Sparks, GRI 218-851-2687,

    Woods & Shores Real Estate, Inc.,

    Kathy J. Sparks, GRI 218-851-3232

    Bought with:

    Nawal Jordan Bouchareb

    Exit Realty Nexus

    Source: NorthstarMLS as distributed by MLS GRID,MLS#: 6699253MLS Logo

    Facts & features

    Interior

    Bedrooms & bathrooms
    • Bedrooms: 2
    • Bathrooms: 2
    • Full bathrooms: 2
    Bedroom
    • Level: Upper
    • Area: 99 Square Feet
    • Dimensions: 11x9
    Bedroom 2
    • Level: Lower
    • Area: 109.25 Square Feet
    • Dimensions: 9.5x11.5
    Bathroom
    • Level: Upper
    • Area: 41.25 Square Feet
    • Dimensions: 7.5x5.5
    Bathroom
    • Level: Lower
    • Area: 37.5 Square Feet
    • Dimensions: 7.5x5
    Family room
    • Level: Lower
    • Area: 400 Square Feet
    • Dimensions: 25x16
    Kitchen
    • Level: Upper
    • Area: 81 Square Feet
    • Dimensions: 9x9
    Living room
    • Level: Upper
    • Area: 325 Square Feet
    • Dimensions: 13x25
    Utility room
    • Level: Lower
    • Area: 85 Square Feet
    • Dimensions: 10x8.5
    Heating
    • Baseboard, Ductless Mini-Split, Other, Space Heater
    Cooling
    • Ductless Mini-Split
    Appliances
    • Included: Dryer, Electric Water Heater, Exhaust Fan, Microwave, Range, Refrigerator, Washer, Water Softener Owned
    • Laundry: Electric Dryer Hookup, Lower Level, Laundry Room, Washer Hookup
    Features
    • Basement: Block,Daylight,Finished,Full,Walk-Out Access
    • Has fireplace: No
    Interior area
    • Total structure area: 1,352
    • Total interior livable area: 1,352 sqft
    • Finished area above ground: 676
    • Finished area below ground: 591

    Property

    Parking
    • Parking features: Gravel, Open
    • Has uncovered spaces: Yes
    Accessibility
    • Accessibility features: None
    Features
    • Levels: Multi/Split
    • Patio & porch: Deck, Patio
    • Waterfront features: Creek/Stream
    Lot
    • Size: 20 Acres
    • Dimensions: 1320 x 660
    • Features: Tree Coverage - Medium
    • Topography: High Ground,Level,Meadow,Rolling,Wooded
    Details
    • Foundation area: 676
    • Parcel number: 240048802
    • Zoning description: Shoreline,Residential-Single Family
    • Other equipment: Fuel Tank - Rented

    Construction

    Type & style
    • Home type: SingleFamily
    • Property subtype: Single Family
    Materials
    • Block, Frame
    • Roof: Age 8 Years or Less,Metal
    Condition
    • New construction: No
    • Year built: 1986

    Utilities & green energy

    • Electric: Circuit Breakers, Power Company: Mille Lacs Energy Co-op
    • Gas: Electric, Propane
    • Sewer: Private Sewer, Tank with Drainage Field
    • Water: Drilled, Private, Well
    • Utilities for property: Underground Utilities

    Community & HOA

    HOA
    • Has HOA: No
    Location
    • Region: Aitkin

    Financial & listing details

    • Price per square foot: $261/sqft
    • Tax assessed value: $207,329
    • Annual tax amount: $412
    • Date on market: 4/8/2025
    • Cumulative days on market: 2 days

    Price history

    DateEventPrice
    4/29/2025Sold$353,000+12.1%$261/sqft
    Source: NorthstarMLS as distributed by MLS GRID #6699253 Report a problem
    4/10/2025Pending sale$315,000$233/sqft
    Source: NorthstarMLS as distributed by MLS GRID #6699253 Report a problem
    4/8/2025Listed for sale$315,000$233/sqft
    Source: NorthstarMLS as distributed by MLS GRID #6699253 Report a problem

    Public tax history

    YearProperty taxesTax assessment
    2025$412 -30.2%$207,329 +2.6%
    2024$590 +8.1%$202,043 +7.9%
    2023$546 +6.6%$187,259 +10.5%
    2022$512 +15.3%$169,474 +31.2%
    2021$444 -0.9%$129,180 +6.9%
    2020$448 +3.2%$120,800 +2.7%
    2019$434 +40%$117,600 +0.6%
    2018$310 +42.2%$116,900 +16.3%
    2017$218 +2.8%$100,500
    2016$212 +7.1%$100,500 +6%
    2014$198 +10106.2%$94,800 -8.9%
    2012$2 $104,100
    2011-- $104,100 +2%
    2009$120 $102,100
    Find assessor info on the county website

    Neighborhood: 56431

    Nearby schools

    GreatSchools rating
    Get pre-qualified for a loan
    At Zillow Home Loans, we can pre-qualify you in as little as 5 minutes with no impact to your credit score.

    An equal housing lender. NMLS #10287.

    Sell for more on Zillow
    Get a Zillow Showcase℠ listing at no additional cost and you could sell for .
    $359,000
    2% more
    +$7,180
    With Zillow Showcase(estimated)
    $366,180