Skip main navigation
Sold for $524,950
  • $524,950

    29702 66th Way N, Clearwater, FL 33761

    3beds
    1,738sqft
    Single Family Residence
    Built in 1973
    9,840 Square Feet Lot
    $500,900 Zestimate®
    $302/sqft
    $3,509 Estimated rent

    Home value

    $500,900

    $451,000 - $556,000

    $3,509/mo

    Zestimate® history
    Loading
    Loading...

    Owner options

    List your home for rent

    $3,509/mo

    Rent Zestimate®

    Find your next renter with Zillow Rental Manager. Plus, with online applications, you can quickly screen prospective tenants – for free.

    Learn more

    $3,509/mo

    Rent Zestimate®

    Refinance and save

    $3,652/mo

    Est. payment

    Refinancing to a lower rate could help reduce your monthly payments and save thousands over the life of the loan.

    See today's rates

    $3,652/mo

    Est. payment

    Explore your selling options

    Work with a Zillow partner agent

    Leverage their expertise and Zillow's premium Showcase listings to get your home seen by more buyers.

    Get started

    List with your own agent

    Get your home in front of millions of buyers by listing it on Zillow.

    Learn how to do it

    Sell it yourself

    Take full control of how buyers see your home on Zillow by listing For Sale by Owner (FSBO).

    List your home

    What's special

    Two-car garagePicturesque backyard viewsGorgeous saltwater poolVersatile bonus roomOverflowing with natural lightSpacious corner lotLuxurious hot tub
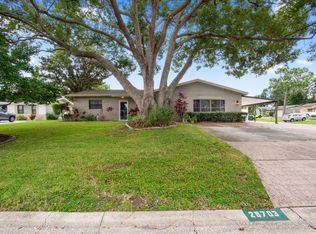
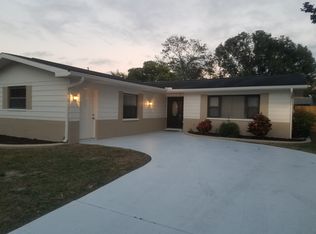
    Nestled on a spacious corner lot in the serene neighborhood of Curlew City, this beautifully maintained 3-bedroom, 2-bathroom Clearwater home offers an inviting split floor plan and a versatile BONUS room—ideal as a home office, cozy den, or just as an extension of the primary suite. The open-concept design is overflowing with natural light from the oversized sliding glass doors, presenting picturesque backyard views from both the kitchen and living areas. Positioned at a safe 75 feet elevation and unaffected by recent storms, this "high and dry" property combines peace of mind with exceptional charm. Step outside to your private outdoor oasis, where mature, meticulously maintained landscaping surrounds a gorgeous saltwater pool with an upgraded pump and filtration system, as well as a luxurious hot tub. The expansive side yard is perfect for pets to play, and the two-car garage offers enough room for storage and parking. This home is updated with an impressive range of modern enhancements, including a new roof (2022), new hot water heater (2022), newer HVAC system, and hurricane-rated windows for peace of mind and effortless living. Located in unincorporated Pinellas County, this property comes with the added flexibility of no HOA or short-term rental restrictions. Ideally situated, it’s just 15 minutes to the sandy shores of Honeymoon Island and vibrant downtown Dunedin, 15 minutes to Safety Harbor, and only 20 minutes to St. Pete-Clearwater Airport, with Tampa International just 30 minutes away. Discover the warmth, style, and convenience this exceptional Clearwater home provides. Schedule your private tour today to experience it all firsthand!

    Zillow last checked:

    Listing updated:

    Listing Provided by:

    David Ponte 727-403-0925,

    MAR-KEY PROPERTY SERVICES LLC 727-258-8050

    Bought with:

    Travis Pettengil, PLL, 3319567

    CHARLES RUTENBERG REALTY INC

    Corey Smith, 3074055

    CHARLES RUTENBERG REALTY ORLANDO

    Source: Stellar MLS,MLS#: TB8311980MLS LogoOriginating MLS: Suncoast Tampa

    Facts & features

    Interior

    Bedrooms & bathrooms
    • Bedrooms: 3
    • Bathrooms: 2
    • Full bathrooms: 2
    Primary bedroom
    • Features: En Suite Bathroom, Built-in Closet
    • Level: First
    Bedroom 2
    • Features: Built-in Closet
    • Level: First
    Bedroom 3
    • Features: Built-in Closet
    • Level: First
    Bathroom 1
    • Level: First
    Bathroom 2
    • Level: First
    Bonus room
    • Features: No Closet
    • Level: First
    Dining room
    • Level: First
    Kitchen
    • Features: Pantry
    • Level: First
    Living room
    • Level: First
    Heating
    • Central
    Cooling
    • Central Air
    Appliances
    • Included: Dishwasher, Disposal, Dryer, Electric Water Heater, Exhaust Fan, Microwave, Range, Washer, Water Softener
    • Laundry: In Garage
    Features
    • Ceiling Fan(s), Eating Space In Kitchen, Open Floorplan, Primary Bedroom Main Floor, Split Bedroom, Thermostat
    • Flooring: Carpet, Luxury Vinyl, Tile
    • Doors: Sliding Doors
    • Has fireplace: No
    • Common walls with other units/homes: Corner Unit
    Interior area
    • Total structure area: 2,626
    • Total interior livable area: 1,738 sqft

    Property

    Parking
    • Total spaces: 2
    • Parking features: Driveway, Garage Door Opener
    • Attached garage spaces: 2
    • Has uncovered spaces: Yes
    Features
    • Levels: One
    • Stories: 1
    • Patio & porch: Covered, Rear Porch
    • Exterior features: Awning(s), Irrigation System, Private Mailbox
    • Has private pool: Yes
    • Pool features: In Ground, Salt Water
    • Has spa: Yes
    • Spa features: Above Ground, Heated
    • Has view: Yes
    • View description: Pool
    Lot
    • Size: 9,840 sqft
    Details
    • Parcel number: 182816201060120110
    • Zoning: R-3
    • Special conditions: None

    Construction

    Type & style
    • Home type: SingleFamily
    • Property subtype: Single Family Residence
    Materials
    • Stucco
    • Foundation: Block
    • Roof: Shingle
    Condition
    • New construction: No
    • Year built: 1973

    Utilities & green energy

    • Sewer: Public Sewer
    • Water: Public
    • Utilities for property: Cable Available, Electricity Available, Phone Available, Water Available

    Community & neighborhood

    Location
    • Region: Clearwater
    • Subdivision: CURLEW CITY

    HOA & financial

    HOA
    • Has HOA: No
    Other fees
    • Pet fee: $0 monthly
    Other financial information
    • Total actual rent: 0

    Other

    Other facts
    • Listing terms: Cash,Conventional,FHA,VA Loan
    • Ownership: Fee Simple
    • Road surface type: Asphalt, Paved

    Price history

    DateEventPrice
    12/30/2024Sold$524,950$302/sqft
    Source: Stellar MLS #TB8311980 Report a problem
    11/18/2024Pending sale$524,950$302/sqft
    Source: Stellar MLS #TB8311980 Report a problem
    10/31/2024Listed for sale$524,9500%$302/sqft
    Source: Stellar MLS #TB8311980 Report a problem
    10/6/2024Listing removed$525,000$302/sqft
    Source: Stellar MLS #U8250686 Report a problem
    8/16/2024Price change$525,000-2.8%$302/sqft
    Source: Stellar MLS #U8250686 Report a problem
    7/18/2024Listed for sale$540,000-1.8%$311/sqft
    Source: Stellar MLS #U8250686 Report a problem
    7/11/2024Listing removed--
    Source: Stellar MLS #A4609235 Report a problem
    6/25/2024Price change$549,900-1.6%$316/sqft
    Source: Stellar MLS #A4609235 Report a problem
    6/21/2024Price change$559,000-1%$322/sqft
    Source: Stellar MLS #A4609235 Report a problem
    6/11/2024Price change$564,900-0.9%$325/sqft
    Source: Stellar MLS #A4609235 Report a problem
    6/7/2024Price change$569,900-0.7%$328/sqft
    Source: Stellar MLS #A4609235 Report a problem
    5/21/2024Price change$574,000-2.3%$330/sqft
    Source: Stellar MLS #A4609235 Report a problem
    5/16/2024Price change$587,700-1.9%$338/sqft
    Source: Stellar MLS #A4609235 Report a problem
    5/10/2024Price change$598,9000%$345/sqft
    Source: Stellar MLS #A4609235 Report a problem
    5/2/2024Listed for sale$599,000+19.8%$345/sqft
    Source: Stellar MLS #A4609235 Report a problem
    12/5/2022Sold$500,000+0%$288/sqft
    Source: Public Record Report a problem
    11/1/2022Pending sale$499,900$288/sqft
    Source: Stellar MLS #U8180460 Report a problem
    10/27/2022Listed for sale$499,900+299.9%$288/sqft
    Source: Stellar MLS #U8180460 Report a problem
    4/5/2000Sold$125,000+9.2%$72/sqft
    Source: Public Record Report a problem
    1/19/1999Sold$114,500+15.1%$66/sqft
    Source: Public Record Report a problem
    9/2/1993Sold$99,500$57/sqft
    Source: Public Record Report a problem

    Public tax history

    YearProperty taxesTax assessment
    2024$5,310 -1.2%$339,585 +3%
    2023$5,374 +152.2%$329,694 +122.2%
    2022$2,131 -1.1%$148,359 +3%
    2021$2,155 -0.2%$144,038 +1.4%
    2020$2,161 +1.2%$142,049 +2.3%
    2019$2,134 $138,855 +1.9%
    2018$2,134 +0.9%$136,266 +2.1%
    2017$2,116 +2.6%$133,463 +2.1%
    2016$2,063 -1.4%$130,718 +0.7%
    2015$2,093 +0.6%$129,809 +0.8%
    2014$2,079 +1%$128,779 +1.5%
    2013$2,060 +0.4%$126,876 -3.6%
    2012$2,051 $131,622 +3%
    2011-- $127,788 +1.5%
    2010-- $125,900 +1.8%
    2009-- $123,655 +0.1%
    2008$1,713 $123,531 +3%
    2007-- $119,933 -25.8%
    2005-- $161,700 +17.2%
    2004$1,920 +0.6%$138,000 +5.1%
    2003$1,910 +5.1%$131,300 +14.9%
    2002$1,818 $114,300 +9.7%
    2001$1,818 -17.1%$104,200 +5.8%
    2000$2,193 $98,500

    Find assessor info on the county website

    Neighborhood: 33761

    Nearby schools

    GreatSchools rating
    Schools provided by the listing agent
    • Elementary: Curlew Creek Elementary-PN
    • Middle: Palm Harbor Middle-PN
    • High: Countryside High-PN

    Source: Stellar MLS. This data may not be complete. We recommend contacting the local school district to confirm school assignments for this home.

    Get a cash offer in 3 minutes
    Find out how much your home could sell for in as little as 3 minutes with a no-obligation cash offer.
    Estimated market value
    $500,900
    Get a cash offer in 3 minutes
    Find out how much your home could sell for in as little as 3 minutes with a no-obligation cash offer.
    Estimated market value
    $500,900