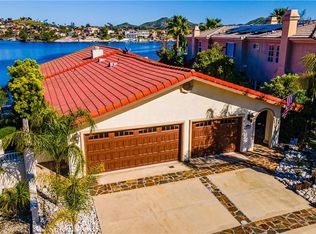
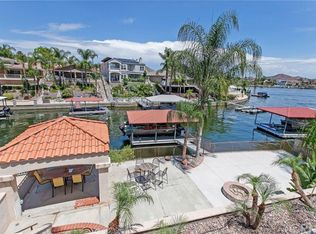
SINGLE STORY ON MAIN LAKE...EAST FACING FOR YEAR ROUND COMFORT...POOL AND SPA...DOUBLE LOT... OVERSIZED DOCK... PAID SOLAR… BACKUP BATTERY... NEW ROOF… NEW HVAC UNITS… AND FIVE CAR GARAGE with RV/Boat parking!! This exceptional main lake waterfront estate offers true single story luxury living with 3619 total square feet featuring 3 bedrooms and 3 bathrooms on the main house and 1,000 square foot guest quarters with kitchenette and bath adds flexibility for multigenerational living or an income stream. Positioned on a rare double lot with commanding, unobstructed views from the moment you walk in. Expansive windows frame breathtaking open-water vistas, while seamless indoor-outdoor flow leads to approximately 1,200 square feet of covered deck space overlooking the lake, multiple seating areas and levels, resort-style pool and spa and an above ground spa, and oversized covered dock with lift. A private golf cart path provides direct access to the water without stairs, offering rare convenience for effortless lake living. The expansive chef’s kitchen features striking labradorite counters and bar, propane cooktop, large pantry, dual sinks and trash compactors, opening to generous living spaces with fireplaces in both the living room and primary suite. Car collectors and enthusiasts will appreciate the rare 5 car garage (one bay is insulated and has AC) epoxy floors and built-in storage, complemented by a circular driveway, RV or boat parking, and additional secured vehicle space. Major upgrades include owned solar with battery backup, a whole-house water filtration system, never run out of hot water with a tankless propane water heater, full wiring for indoor and outdoor sound, smart irrigation, security cameras, and more. A distinguished Canyon Lake offering that combines scale, accessibility, infrastructure, and a premier main lake presence.
Under contract
Listed by: Legacy Realty Inc. • Iris Stricklin • Contact: 310-597-5355
$2,400,000
29702 Big Range Rd, Canyon Lake, CA 92587
4beds
4,619sqft
Single Family Residence
Built in 1976
0.3 Acres Lot
$2,281,500 Zestimate®
$520/sqft
$710/mo HOA
What's special
- 52 days |
- 344 |
- 4 |
Zillow last checked:
Listing updated:
Listed by:
Iris Stricklin DRE #01373580 310-597-5355,
Legacy Realty Inc.
Source: CRMLS,MLS#: SW26108205 Originating MLS: California Regional MLS
Originating MLS: California Regional MLSFacts & features
Interior
Bedrooms & bathrooms
- Bedrooms: 4
- Bathrooms: 4
- Full bathrooms: 4
- Main level bathrooms: 3
- Main level bedrooms: 3
Rooms
- Room types: Bedroom, Family Room, Primary Bathroom, Primary Bedroom, Office, Other, Dining Room
Primary bedroom
- Features: Main Level Primary
Primary bedroom
- Features: Multiple Primary Suites
Bedroom
- Features: All Bedrooms Down
Bedroom
- Features: Bedroom on Main Level
Bathroom
- Features: Bathtub, Dual Sinks, Granite Counters, Remodeled, Separate Shower, Walk-In Shower
Kitchen
- Features: Built-in Trash/Recycling, Kitchen Island, Kitchen/Family Room Combo, Remodeled, Updated Kitchen, Utility Sink
Other
- Features: Walk-In Closet(s)
Heating
- Central, See Remarks, Zoned
Cooling
- Central Air, Dual, Zoned
Appliances
- Included: Built-In Range, Dishwasher, Disposal, Microwave, Propane Cooktop, Propane Water Heater, Trash Compactor, Tankless Water Heater, Warming Drawer
- Laundry: Inside, Laundry Room
Features
- Beamed Ceilings, Built-in Features, Balcony, Ceiling Fan(s), Coffered Ceiling(s), Separate/Formal Dining Room, Living Room Deck Attached, Open Floorplan, Recessed Lighting, Bar, Wired for Sound, All Bedrooms Down, Bedroom on Main Level, Instant Hot Water, Main Level Primary, Multiple Primary Suites, Walk-In Closet(s)
- Flooring: Vinyl
- Windows: Double Pane Windows
- Basement: Sump Pump
- Has fireplace: Yes
- Fireplace features: Family Room, Primary Bedroom
- Common walls with other units/homes: No Common Walls
Interior area
- Total interior livable area: 4,619 sqft
Property
Parking
- Total spaces: 11
- Parking features: Boat, Door-Multi, Driveway, Garage Faces Front, Garage, RV Access/Parking
- Attached garage spaces: 5
- Uncovered spaces: 6
Features
- Levels: One
- Stories: 1
- Entry location: Front Door
- Patio & porch: Concrete, Covered, Deck
- Exterior features: Dock
- Has private pool: Yes
- Pool features: In Ground, Private, Association
- Has spa: Yes
- Spa features: Above Ground, In Ground, Private
- Fencing: Good Condition,Wrought Iron
- Has view: Yes
- View description: Back Bay, Lake, Panoramic, Water
- Has water view: Yes
- Water view: Back Bay,Lake,Water
- Waterfront features: Dock Access, Lake, Lake Front, Lake Privileges
Lot
- Size: 0.3 Acres
- Features: 0-1 Unit/Acre, Landscaped
Details
- Additional structures: Second Garage, Guest House Attached
- Parcel number: 353060057
- Special conditions: Standard
- Horse amenities: Riding Trail
Construction
Type & style
- Home type: SingleFamily
- Architectural style: Custom
- Property subtype: Single Family Residence
Materials
- Roof: Tile
Condition
- New construction: No
- Year built: 1976
Utilities & green energy
- Electric: 220 Volts in Laundry, 220 Volts For Spa
- Sewer: Public Sewer
- Water: Public
- Utilities for property: Propane
Community & HOA
Community
- Features: Biking, Curbs, Dog Park, Golf, Gutter(s), Hiking, Horse Trails, Stable(s), Lake, Park, Water Sports, Fishing
- Security: Gated with Guard, Gated with Attendant, 24 Hour Security
HOA
- Has HOA: Yes
- Amenities included: Call for Rules, Clubhouse, Controlled Access, Sport Court, Dock, Dog Park, Golf Course, Maintenance Grounds, Horse Trails, Management, Meeting/Banquet/Party Room, Outdoor Cooking Area, Barbecue, Picnic Area, Playground, Pickleball, Pool, Pets Allowed, Guard, Security, Storage
- HOA fee: $355 monthly
- HOA name: CLPOA
- HOA phone: 941-244-5306
- Second HOA fee: $355 monthly
- Second HOA name: Clpoa
- Second HOA phone: 941-244-5306
Location
- Region: Canyon Lake
Financial & listing details
- Price per square foot: $520/sqft
- Tax assessed value: $578,159
- Date on market: 7/2/2026
- Cumulative days on market: 52 days
- Listing terms: Cash,Conventional,Submit,VA Loan
- Road surface type: Paved
Estimated market value
$2,281,500
$2.17M - $2.40M
$5,858/mo
Price history
| Date | Event | Price |
|---|---|---|
| 8/1/2026 | Contingent | $2,400,000$520/sqft |
Source:  CRMLS #SW26108205 Report a problem CRMLS #SW26108205 Report a problem | ||
| 7/2/2026 | Listed for sale | $2,400,000+33.3%$520/sqft |
Source: CRMLS #SW26108205 Report a problem | ||
| 3/4/2022 | Sold | $1,800,000-9.5%$390/sqft |
Source: Public Record Report a problem | ||
| 1/20/2022 | Pending sale | $1,988,000$430/sqft |
Source: CRMLS #SW22002009 Report a problem | ||
| 1/14/2022 | Listed for sale | $1,988,000+11.7%$430/sqft |
Source: CRMLS #SW22002009 Report a problem | ||
| 8/28/2019 | Listing removed | $1,779,000$385/sqft |
Source: Coldwell Banker Residential Brokerage #SW19104737 Report a problem | ||
| 5/7/2019 | Listed for sale | $1,779,000+304.3%$385/sqft |
Source: Coldwell Banker Res Murrieta W #SW19104737 Report a problem | ||
| 5/18/2001 | Sold | $440,000$95/sqft |
Source: Public Record Report a problem | ||
Public tax history
| Year | Property taxes | Tax assessment |
|---|---|---|
| 2026 | -- | $578,159 +2% |
| 2025 | $6,751 +4.4% | $566,824 +2% |
| 2024 | $6,469 +3.3% | $555,710 +2% |
| 2023 | $6,260 -41.8% | $544,815 -44.2% |
| 2022 | $10,763 +2.1% | $976,001 +2% |
| 2021 | $10,540 +1% | $956,865 +1% |
| 2020 | $10,431 +4.6% | $947,054 +2% |
| 2019 | $9,975 +2.1% | $928,485 +2% |
| 2018 | $9,774 +2.1% | $910,281 +2% |
| 2017 | $9,571 | $892,434 +19.6% |
| 2016 | $9,571 +19.6% | $746,000 -1.1% |
| 2015 | $8,001 +5% | $754,000 +3% |
| 2014 | $7,619 | $732,000 +8.4% |
| 2013 | -- | $675,000 +19.7% |
| 2012 | -- | $564,000 -30.2% |
| 2011 | -- | $808,442 +0.8% |
| 2010 | -- | $802,402 -0.2% |
| 2009 | -- | $804,310 +2% |
| 2008 | -- | $788,541 +2% |
| 2007 | -- | $773,081 +4.6% |
| 2006 | -- | $739,423 +2% |
| 2005 | -- | $724,925 |
Find assessor info on the county website
Monthly payment
Est. payment
Payment breakdown
Explore the cost of this home by adjusting the details. Changes won't be saved.Climate risks
Neighborhood: 92587
Nearby schools
GreatSchools rating
- 5/10Tuscany Hills Elementary SchoolGrades: K-5Distance: 1.1 mi
- 5/10Canyon Lake Middle SchoolGrades: 6-8Distance: 2.4 mi
- 7/10Temescal Canyon High SchoolGrades: 9-12Distance: 4.6 mi
Schools provided by the listing agent
- Elementary: Cottonwood Canyon
- Middle: Canyon Lake
- High: Temescal Canyon
Source: CRMLS. This data may not be complete. We recommend contacting the local school district to confirm school assignments for this home.
- $1,300,0003 bd2 ba1.9k sqft29726 Big Range Rd, Canyon Lake, CA 92587Sold
- $1,779,5004 bd4 ba3.5k sqft29690 Big Range Rd, Canyon Lake, CA 92587Off Market

- $1,094,6003 bd2 ba1.9k sqft29678 Big Range Rd, Canyon Lake, CA 92587Off Market

- $2,019,3006 bd5 ba4.4k sqft29738 Big Range Rd, Canyon Lake, CA 92587Off Market
- $653,4003 bd2 ba2.2k sqft29701 Big Range Rd, Canyon Lake, CA 92587Off Market
- $714,1003 bd2 ba2k sqft29727 Big Range Rd, Canyon Lake, CA 92587Off Market
- $2,073,5006 bd5 ba4k sqft29750 Big Range Rd, Canyon Lake, CA 92587Off Market
- $1,150,6003 bd3 ba2.2k sqft29668 Big Range Rd, Canyon Lake, CA 92587Off Market
A local agent can set up tours, give advice and negotiate with sellers.
Similar homes
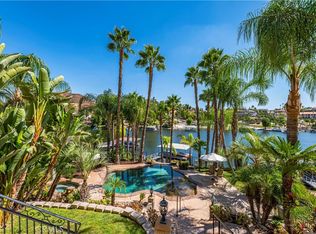
- $2,695,0005 bd5 ba5.4k sqft22166 San Joaquin Dr W, Quail Valley, CA 92587For Sale
 MLS ID #SW26146927, Kris Hansen, Coldwell Banker Assoc.Brks-CL. CRMLS
 - $2,900,0006 bd5 ba5.1k sqft29743 Buggywhip Ct, Canyon Lake, CA 92587For Sale
 MLS ID #SW26128402, Wallace Emerson, Century 21 Masters. CRMLS
 - $1,579,0004 bd3 ba3.2k sqft22275 Canyon Club Dr, Canyon Lake, CA 92587For Sale
 MLS ID #DW26145560, Osama Mentias, T.N.G. Real Estate Consultants. CRMLS
 - $1,849,0004 bd4 ba4k sqft30405 Golden Gate Dr, Canyon Lake, CA 92587For Sale
 MLS ID #SW26142919, John Hill, Coldwell Banker Assoc.Brks-CL. CRMLS
 - $1,550,0004 bd3 ba3.6k sqft22376 San Joaquin Dr W, Canyon Lake, CA 92587For SaleMLS ID #SW26106493, David Dimond, Coldwell Banker Assoc.Brks-CL. CRMLS
- $1,425,0005 bd4 ba3.7k sqft29795 Eagle Point Dr, Canyon Lake, CA 92587For SaleMLS ID #SR26115694, Mike Sadikian, Real Estate eBroker, Inc.. CRMLS
- $1,248,0004 bd3 ba2.9k sqft30010 Big Range Rd, Canyon Lake, CA 92587For SaleMLS ID #SW26096790, David Knox, RC Realty Of San Diego Inc. CRMLS
- $1,995,0003 bd3 ba2.3k sqft23256 Gray Fox Dr, Canyon Lake, CA 92587For SaleMLS ID #SW26024616, Kris Hansen, Coldwell Banker Assoc.Brks-CL. CRMLS
- $2,395,0005 bd5 ba4.9k sqft33975 Wright Rd, Menifee, CA 92584For SaleMLS ID #SW26165884, Jennifer Conklin, Allison James Estates & Homes. CRMLS
- $1,399,0005 bd3 ba3.2k sqft22706 Lighthouse Dr, Canyon Lake, CA 92587For SaleMLS ID #OC26167927, David Prewitt, Dream Home Estates, Inc.. CRMLS
- $1,300,0004 bd4 ba2.8k sqft22049 Loch Lomond Dr, Canyon Lake, CA 92587For SaleMLS ID #SW26156051, Cheryl Ponto, Century 21 Masters. CRMLS
- $1,399,0004 bd4 ba2.6k sqft22561 Bass Pl, Canyon Lake, CA 92587For SaleMLS ID #SW26072701, Traci Hansen, Rise Realty. CRMLS
- $2,395,0005 bd7 ba4.8k sqft38580 Celine Cv, Murrieta, CA 92562For SaleMLS ID #SW26114433, Jennifer Conklin, Allison James Estates & Homes. CRMLS
- $1,200,0003 bd3 ba2.6k sqft30127 White Wake Dr, Canyon Lake, CA 92587For SaleMLS ID #SW26118957, Susan Martin, Berkshire Hathaway HomeServices California Properties. CRMLS
- $1,729,0004 bd4 ba4k sqft21384 Paseo Montana St, Murrieta, CA 92562For SaleMLS ID #SW26157090, Kajsa Bushman, Grand Oak Realty. CRMLS
- $2,800,0004 bd5 ba4k sqft30751 Ortega Hwy, Lake Elsinore, CA 92530For SaleMLS ID #OC26149249, Stephen Cheshire, Core Concepts. CRMLS
- $2,499,0004 bd4 ba4.8k sqft22252 Monte Rancho Dr, Temecula, CA 92590For SaleMLS ID #SW26086028, Kyle Andrade, Allison James Estates & Homes. CRMLS
- $1,590,0005 bd5 ba4.5k sqft22053 Highland St, Wildomar, CA 92595For SaleMLS ID #IV26161142, EDSON MIRANDA, OFFERCITY HOMES. CRMLS
- $2,150,0004 bd6 ba6.4k sqft37626 Via Majorca, Murrieta, CA 92562For SaleMLS ID #SW26090780, Jessica Small, Allison James Estates & Homes. CRMLS
- $2,495,0006 bd4 ba3.8k sqft35159 El Dorado St, Lake Elsinore, CA 92530For SaleMLS ID #OC26074834, Rosie Penn, Realty One Group West. CRMLS
Local buyer's agents are ready to help
