Skip main navigation
Off market
  • $636,700

    29702 Commons Forest Dr, Huffman, TX 77336

    3beds
    3,190sqft
    SingleFamily
    Built in 2003
    1.92 Acres Lot
    $636,700 Zestimate®
    $200/sqft
    $3,480 Estimated rent

    Home value

    $636,700

    $592,000 - $681,000

    $3,480/mo

    Zestimate® history
    Loading
    Loading...

    Owner options

    List your home for rent

    $3,480/mo

    Rent Zestimate®

    Find your next renter with Zillow Rental Manager. Plus, with online applications, you can quickly screen prospective tenants – for free.

    Learn more

    $3,480/mo

    Rent Zestimate®

    Refinance and save

    $4,400/mo

    Est. payment

    Refinancing to a lower rate could help reduce your monthly payments and save thousands over the life of the loan.

    See today's rates

    $4,400/mo

    Est. payment

    Explore your selling options

    Work with a Zillow partner agent

    Leverage their expertise and Zillow's premium Showcase listings to get your home seen by more buyers.

    Get started

    List with your own agent

    Get your home in front of millions of buyers by listing it on Zillow.

    Learn how to do it

    Sell it yourself

    Take full control of how buyers see your home on Zillow by listing For Sale by Owner (FSBO).

    List your home

    What's special

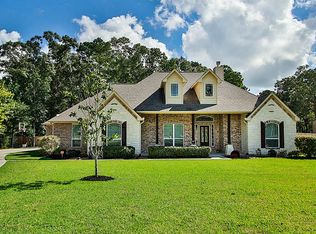
    One story – stone, brick and hardi plank exterior, 3190 square feet. 1.91 acres fully fenced rectangle shaped lot with wrought iron fencing and electric driveway gate on a quiet double cul de sac street. Nature trail behind property. 3-4 bedrooms, 3 full baths. Dual zoned ac with ecobee smart home thermostats Double door entry w/ open floor plan w/ large gourmet kitchen with plenty of cabinet space and a large island Multiple study/office areas and flex rooms Lots of closet/storage space. All bedrooms have large walk in closets with built in dressers. Master has his/hers closets with a built in safe. Extra driveway pad for parking, plenty of space to add a pool and warehouse with separate side entrance. Master spa hot tub purchased 2018 Zoned to new elementary -Falcon Ridge Outdoor kitchen with sink area Firepit on concrete pad Roof 2018 2 new water heaters in 2017 Garbage disposal 2018 All new interior lights, interior and exterior ceiling fans 2020 Dishwasher 2018 New oven 2019 Painted 2017 interior neutral colors Painted 2020 exterior with four exterior ceiling fans Luxury vinyl plank throughout except two bathrooms which have porcelain tile 2017 French drains in 2019 across backyard New barn door with sound proof padding installled for study 2020 Smart lock at back French doors 2020 Keyless entry garage and garage door. Garage door replaced 2018 Irrigation system 14 zones – updated 2020 with new wifi enabled system 2020 septic updated with new control panel,new liquid chloring system Beverage cooler at bar area 2020 New hardware – door handles, towel racks, etc Microwave 2019 **Seller will pay a buyer's agent 3%

    This property is off market, which means it's not currently listed for sale or rent on Zillow. This may be different from what's available on other websites or public sources.
    Facts & features

    Interior

    Bedrooms & bathrooms
    • Bedrooms: 3
    • Bathrooms: 3
    • Full bathrooms: 3
    Heating
    • Forced air, Other, Propane / Butane
    Cooling
    • Central
    Appliances
    • Included: Dishwasher, Dryer, Garbage disposal, Microwave, Range / Oven, Refrigerator, Washer
    Features
    • Flooring: Tile, Linoleum / Vinyl
    • Has fireplace: Yes
    Interior area
    • Total interior livable area: 3,190 sqft

    Property

    Parking
    • Total spaces: 8
    • Parking features: Carport, Garage - Attached
    Features
    • Exterior features: Stone, Wood, Brick
    • Has spa: Yes
    Lot
    • Size: 1.92 Acres
    Details
    • Parcel number: 1201810010028

    Construction

    Type & style
    • Home type: SingleFamily
    Materials
    • masonry
    • Foundation: Slab
    • Roof: Composition
    Condition
    • Year built: 2003

    Community & neighborhood

    Location
    • Region: Huffman

    HOA & financial

    HOA
    • Has HOA: Yes
    • HOA fee: $83 monthly

    Other

    Other facts
    • Acres Desciption: 1 Up to 2 Acres
    • Bed Room Description: All Bedrooms Down, Master Bed - 1st Floor
    • Connections: Electric Dryer Connections, Washer Connections
    • Cool System: Central Electric
    • Energy: Ceiling Fans, Attic Vents, Digital Program Thermostat, High-Efficiency HVAC, Insulation - Other
    • Exterior: Patio/Deck, Outdoor Kitchen, Back Green Space, Fully Fenced
    • Annual Maint Desc: Mandatory
    • Floors: Carpet, Tile
    • Foundation: Slab
    • Interior: Breakfast Bar, Fire/Smoke Alarm, High Ceiling, Island Kitchen, Alarm System - Owned, Drapes/Curtains/Window Cover
    • Laundry Location: Utility Rm in House
    • Fireplace Description: Gaslog Fireplace
    • Lot Size Source: Appraisal District
    • Garage Desc: Attached Garage, Oversized Garage
    • Oven Type: Electric Oven
    • Heat System: Central Gas, Propane
    • Maint Fee Pay Schedule: Annually
    • Master Bath Desc: Double Sinks, Master Bath + Separate Shower
    • Range Type: Gas Range
    • Room Description: Breakfast Room, Family Room, Formal Dining, Formal Living
    • Roof: Composition
    • Water Sewer: Septic Tank, Public Sewer, Well
    • Access: Driveway Gate, Automatic Gate
    • Siding: Stone, Brick & Wood
    • Sq Ft Source: Appraisal District
    • Street Surface: Asphalt
    • Garage Carport: Auto Garage Door Opener, Driveway Gate
    • Style: Ranch
    • Lot Desciption: Wooded
    • Front Door Faces: West
    • Geo Market Area: Huffman Area
    • Location: 42 - Huffman
    • New Construction: 0
    • Section Num: 0

    Price history

    DateEventPrice
    5/9/2021Listing removed--
    Source: Owner Report a problem
    3/30/2021Pending sale$519,900$163/sqft
    Source: HAR #30971151 Report a problem
    3/30/2021Listed for sale$519,900$163/sqft
    Source: HAR #30971151 Report a problem
    3/27/2021Pending sale$519,900$163/sqft
    Source: HAR #30971151 Report a problem
    3/24/2021Listed for sale$519,900$163/sqft
    Source: HAR #30971151 Report a problem
    3/15/2021Pending sale$519,900$163/sqft
    Source: HAR #30971151 Report a problem
    3/11/2021Price change$519,900-2.8%$163/sqft
    Source: HAR #30971151 Report a problem
    1/25/2021Listed for sale$535,000+28%$168/sqft
    Source: Owner Report a problem
    4/10/2017Sold--
    Source: Agent Provided Report a problem
    3/7/2017Pending sale$418,000$131/sqft
    Source: Keller Williams Realty Metropolitan #50040234 Report a problem
    1/26/2017Price change$418,000-0.5%$131/sqft
    Source: Keller Williams - Houston Metropolitan #50040234 Report a problem
    10/29/2016Price change$420,000-1.2%$132/sqft
    Source: Keller Williams - Houston Metropolitan #50040234 Report a problem
    8/22/2016Price change$425,000-1.7%$133/sqft
    Source: Keller Williams - Houston Metropolitan #50040234 Report a problem
    6/1/2016Listed for sale$432,500+8.7%$136/sqft
    Source: Keller Williams Realty Metropolitan #50040234 Report a problem
    8/24/2015Listing removed$398,000$125/sqft
    Source: Keller Williams - Houston Metropolitan #77681302 Report a problem
    6/22/2015Listed for sale$398,000$125/sqft
    Source: Keller Williams Realty Metropolitan #77681302 Report a problem

    Public tax history

    YearProperty taxesTax assessment
    2025$1,688 +28.1%$648,780 +13.5%
    2024$1,318 $571,696 -10.8%
    2023-- $640,909 +17%
    2022$1,322 $547,934 +23.7%
    2021-- $442,874 +3.3%
    2020-- $428,888 +2.2%
    2019-- $419,832 +4.2%
    2018$6,092 $403,000 -6.1%
    2017$6,092 +18.8%$429,143 +16.1%
    2016$5,129 +2%$369,733 +1.8%
    2015$5,028 $363,114 -7.3%
    2014$5,028 $391,627 +30.5%
    2013-- $300,016
    2012-- $300,016
    2011-- $300,016
    2010-- $300,016 -10.1%
    2009-- $333,595 -6.3%
    2007-- $356,131 +11%
    2006-- $320,930
    2005-- --

    Find assessor info on the county website

    Neighborhood: 77336

    Nearby schools

    GreatSchools rating
    Schools provided by the listing agent
    • Elementary: Copeland Elementary School (huffman)
    • High: Hargrave High School
    • District: 28 - Huffman

    Source: The MLS. This data may not be complete. We recommend contacting the local school district to confirm school assignments for this home.

    Get a cash offer in 3 minutes
    Find out how much your home could sell for in as little as 3 minutes with a no-obligation cash offer.
    Estimated market value
    $636,700
    Get a cash offer in 3 minutes
    Find out how much your home could sell for in as little as 3 minutes with a no-obligation cash offer.
    Estimated market value
    $636,700