Evergreen Colorado is riddled with 70's and 80's obsolete floor plans with no thought to framing window views and limiting stairs. We hear you and are rolling out the red carpet for this move in ready, limited new construction masterpiece with main floor living built by a passionate, precision Builder. Located in a quiet neighborhood with Mount Blue Sky and Blue Creek valley meadow views, this home is purposefully positioned on a 1.7 Acre lot to maximize privacy, sun exposure and flat areas for gardening, playing, dogs or adding an ADU. Easily access the Yard from the Home via two exterior stairways. Cragmont Estates has 3 entry and exit options with the best approach from Highway 73 via Cragmont Drive. The top and backside of this mountain neighborhood will be new construction with comparably valued homes. The lot has exceptional fire mitigation and the home has a cement and stucco fire resistant exterior with a wildfire sprinkler system. The open layout's vaulted Great Room seamlessly merges with the Kitchen. Featuring a floor to ceiling impressive stone Xtrordinair gas fireplace, huge west facing windows and a quad sliding glass door accessing a covered deck, oak floors and a custom steel railing staircase leading to a lower level walkout, the Great Room and Kitchen are the heart of the home. Loaded with Thermador appliances, a large Pantry, and a granite island with 4 person seating, the Kitchen flows into a Dining Room with views. The Builder went big on the main level indoor and outdoor living space: 2006 SF main level with 618 SF Fiberon composite Decking. The 3.5 Car oversized, 818 SF finished Garage with a Workshop space has a flat asphalt driveway and a large turnaround. The Builder backs his work with a 1 year warranty on workmanship and material defects. Work from home with high speed internet provided by Starlink or Mountain Broadband. In Evergreen Jefferson County's premier School District. New construction is in high demand in Evergreen so get moving!
Sold for $1,815,000
$1,815,000
29704 Meadow Spur Lane, Evergreen, CO 80439
3beds
3,850sqft
Single Family Residence
Built in 2024
1.66 Acres Lot
$1,826,600 Zestimate®
$471/sqft
$6,674 Estimated rent
Home value
$1,826,600
$1.72M - $1.95M
$6,674/mo
Zestimate® history
Owner options
List your home for rent
$6,674/mo
Rent Zestimate®
Find your next renter with Zillow Rental Manager. Plus, with online applications, you can quickly screen prospective tenants – for free.
$6,674/mo
Rent Zestimate®
Refinance and save
$11,584/mo
Est. payment
Refinancing to a lower rate could help reduce your monthly payments and save thousands over the life of the loan.
$11,584/mo
Est. payment
Explore your selling options
Work with a Zillow partner agent
Leverage their expertise and Zillow's premium Showcase listings to get your home seen by more buyers.
Get startedList with your own agent
Get your home in front of millions of buyers by listing it on Zillow.
Learn how to do itSell it yourself
Take full control of how buyers see your home on Zillow by listing For Sale by Owner (FSBO).
List your homeWhat's special
Zillow last checked:
Listing updated:
Listed by:
Mary Rosinski 720-890-0901 MaryRosinski@ClosingColorado.com,
Keller Williams Foothills Realty, LLC
Bought with:
Tupper's Team
Madison & Company Properties
Source: REcolorado as distributed by MLS GRID,MLS#: 1706224
Facts & features
Interior
Bedrooms & bathrooms
- Bedrooms: 3
- Bathrooms: 4
- Full bathrooms: 2
- 3/4 bathrooms: 1
- 1/2 bathrooms: 1
- Main level bathrooms: 2
- Main level bedrooms: 1
Primary bedroom
- Description: Walkout Access To Deck. 220v For Hot Tub & Water Spigot On Lower Deck W/Private, Gentle Access & Minimum Stairs. Ceiling Fan.
- Level: Main
- Area: 237.6 Square Feet
- Dimensions: 13.2 x 18
Bedroom
- Description: Wired For Ceiling Fan
- Level: Basement
- Area: 156 Square Feet
- Dimensions: 12 x 13
Bedroom
- Description: Unfinished With Projected Completion By 5/21/24. Wired For Ceiling Fan. Huge 15’ X 7’ Walk In Closet As Big As Primary Bedroom Walk In Closet
- Level: Basement
- Area: 156 Square Feet
- Dimensions: 12 x 13
Primary bathroom
- Description: 5 Piece With Granite Countertops
- Level: Main
- Area: 164.5 Square Feet
- Dimensions: 9.4 x 17.5
Bathroom
- Description: Granite Countertops
- Level: Main
- Area: 31.8 Square Feet
- Dimensions: 5.3 x 6
Bathroom
- Description: Ensuite Full Bathroom W/Granite Countertops
- Level: Basement
- Area: 45 Square Feet
- Dimensions: 5 x 9
Bathroom
- Description: Ensuite With Frameless Euro Glass Shower & Large Vanity. Huge Closet Or Wine Room.
- Level: Basement
- Area: 102 Square Feet
- Dimensions: 8.5 x 12
Dining room
- Description: Adjacent To And Open To Kitchen With Views
- Level: Main
- Area: 120 Square Feet
- Dimensions: 10 x 12
Family room
- Description: Or Recreation Room, Media Room, Exercise Room
- Level: Basement
- Area: 621 Square Feet
- Dimensions: 23 x 27
Great room
- Description: Windsor Casement Double Pane Windows & Pinnacle Quad Sliding Glass Door. Wired For Ceiling Fan.
- Level: Main
- Area: 369 Square Feet
- Dimensions: 18 x 20.5
Kitchen
- Description: Beech Wood Wynnbrooke Kitchen Cabinets. Granite Countertops & Island That Seats 4 People. Gas Cooktop. Appliance Garage. Walk In Pantry.
- Level: Main
- Area: 369 Square Feet
- Dimensions: 18 x 20.5
Laundry
- Description: Direct Access From 13’ X 8’ 4" Primary Closet. 7' Long Solid Quartz Countertop
- Level: Main
- Area: 104.5 Square Feet
- Dimensions: 9.5 x 11
Office
- Description: Can Be Converted To A Bedroom
- Level: Main
- Area: 186 Square Feet
- Dimensions: 12 x 15.5
Utility room
- Description: Unfinished Square Feet
- Level: Basement
- Area: 144.5 Square Feet
- Dimensions: 8.5 x 17
Workshop
- Description: Garage
- Level: Main
- Area: 99.2 Square Feet
- Dimensions: 8 x 12.4
Heating
- Forced Air, Passive Solar, Propane
Cooling
- Has cooling: Yes
Appliances
- Included: Cooktop, Dishwasher, Disposal, Microwave, Oven, Range, Range Hood, Refrigerator
Features
- Built-in Features, Ceiling Fan(s), Eat-in Kitchen, Five Piece Bath, Granite Counters, High Ceilings, High Speed Internet, Kitchen Island, Open Floorplan, Primary Suite, Quartz Counters, Radon Mitigation System, Smoke Free, Vaulted Ceiling(s), Walk-In Closet(s)
- Flooring: Carpet, Wood
- Windows: Double Pane Windows
- Basement: Finished,Full,Interior Entry,Walk-Out Access
- Number of fireplaces: 1
- Fireplace features: Gas, Great Room, Insert
Interior area
- Total structure area: 3,850
- Total interior livable area: 3,850 sqft
- Finished area above ground: 2,006
- Finished area below ground: 1,694
Property
Parking
- Total spaces: 3
- Parking features: Asphalt, Dry Walled, Insulated Garage, Lighted, Oversized, Oversized Door, Storage
- Garage spaces: 3
Features
- Levels: One
- Stories: 1
- Entry location: Ground
- Patio & porch: Covered, Deck, Patio
- Exterior features: Gas Valve, Private Yard
- Fencing: None
- Has view: Yes
- View description: Meadow, Mountain(s)
Lot
- Size: 1.66 Acres
- Features: Cul-De-Sac, Fire Mitigation, Level, Mountainous, Secluded
- Residential vegetation: Cleared, Partially Wooded, Wooded, Thinned
Details
- Parcel number: 300520896
- Zoning: MR-1
- Special conditions: Standard
Construction
Type & style
- Home type: SingleFamily
- Architectural style: Mountain Contemporary
- Property subtype: Single Family Residence
Materials
- Cement Siding, Stone, Stucco
- Foundation: Slab
- Roof: Composition
Condition
- New Construction
- New construction: Yes
- Year built: 2024
Details
- Warranty included: Yes
Utilities & green energy
- Electric: 220 Volts, 220 Volts in Garage
- Water: Public
- Utilities for property: Electricity Connected, Internet Access (Wired), Propane
Community & HOA
Community
- Security: Carbon Monoxide Detector(s), Smoke Detector(s)
- Subdivision: Cragmont
HOA
- Has HOA: Yes
- Services included: Road Maintenance, Snow Removal
- HOA fee: $1,000 annually
- HOA name: Village at Cragmont
- HOA phone: 303-517-3040
Location
- Region: Evergreen
Financial & listing details
- Price per square foot: $471/sqft
- Tax assessed value: $1,326,127
- Annual tax amount: $2,521
- Date on market: 4/19/2024
- Listing terms: Cash,Conventional,VA Loan
- Exclusions: None
- Ownership: Builder
- Electric utility on property: Yes
- Road surface type: Dirt
Price history
| Date | Event | Price |
|---|---|---|
| 6/28/2024 | Sold | $1,815,000-1.9%$471/sqft |
Source:  REcolorado as distributed by MLS GRID #1706224 Report a problem REcolorado as distributed by MLS GRID #1706224 Report a problem | ||
| 5/15/2024 | Pending sale | $1,850,000$481/sqft |
Source: REcolorado as distributed by MLS GRID #1706224 Report a problem | ||
| 4/19/2024 | Listed for sale | $1,850,000+802.4%$481/sqft |
Source: REcolorado as distributed by MLS GRID #1706224 Report a problem | ||
| 4/20/2021 | Sold | $205,000$53/sqft |
Source: Public Record Report a problem | ||
Public tax history
| Year | Property taxes | Tax assessment |
|---|---|---|
| 2025 | $4,780 +89.6% | $82,883 +58.6% |
| 2024 | $2,521 -43.2% | $52,252 +90.1% |
| 2023 | $4,435 | $27,493 |
| 2022 | -- | -- |
Find assessor info on the county website
Neighborhood: 80439
Nearby homes
- $265,0000.91 Acres7141 Lynx Lair Rd, Evergreen, CO 80439Sold
- $1,357,1004 bd3 ba3.6k sqft7614 S Blue Creek Rd, Evergreen, CO 80439Off Market
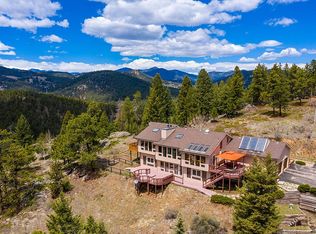
- $1,470,3005 bd4 ba3.7k sqft29654 Meadow Spur Ln, Evergreen, CO 80439Off Market
- $165,0000.5 Acres29653 Meadow Spur Ln, Evergreen, CO 80439Sold
- $725 bd4 ba3.7k sqft29654 Meadow Spur Ln, Evergreen, CO 80439Off Market
- $1,470,5004 bd3 ba3.6k sqft7614 Blue Creek Rd, Evergreen, CO 80439Off Market
- $110,0000.487 Acres7142 Lynx Lair Rd, Evergreen, CO 80439Sold
- $515,0002 bd1 ba737 sqft7520 Blue Creek Rd, Evergreen, CO 80439Sold
Nearby schools
GreatSchools rating
- 8/10Marshdale Elementary SchoolGrades: K-5Distance: 1.9 mi
- 6/10West Jefferson Middle SchoolGrades: 6-8Distance: 3.2 mi
- 10/10Conifer High SchoolGrades: 9-12Distance: 4.1 mi
Schools provided by the listing agent
- Elementary: Wilmot
- Middle: Evergreen
- High: Evergreen
- District: Jefferson County R-1
Source: REcolorado as distributed by MLS GRID. This data may not be complete. We recommend contacting the local school district to confirm school assignments for this home.
Get a cash offer in 3 minutes
Find out how much your home could sell for in as little as 3 minutes with a no-obligation cash offer.
Estimated market value
$1,826,600
Get a cash offer in 3 minutes
Find out how much your home could sell for in as little as 3 minutes with a no-obligation cash offer.
Estimated market value
$1,826,600
- Colorado
- Jefferson County
- Evergreen
- 80439
- 29704 Meadow Spur Lane
Nearby cities
Nearby neighborhoods
Nearby zip codes
Other Evergreen Topics
