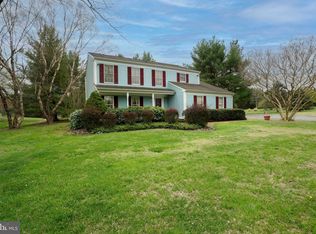
Major price improvement! New roof just completed, hardwood floors newly refinished (socks only inside until further notice) and extended up first floor hall, fresh interior paint! This beautiful 1.87-acre country property is a rare find in Talbot County and is conveniently located just ten minutes from Easton and only a mile off Route 50 for easy access. Situated in the popular Fikes Orchard neighborhood, this is a private and quiet homestead with abundant greenspace, well-landscaped grounds with a variety of mature trees (including evergreens, ornamental trees, and fruit-bearing varieties), as well as native and flowering shrubs and perennials. Additionally, there are two large and attractive exterior sheds—one near the house for convenient equipment storage and another at the back of the property by the raised vegetable and herb beds which is perfect for gardening supplies. Enjoy outdoor living with a rear deck, patio, and sunroom that overlook the beautiful backyard and natural surroundings. Inside, the flexible two-story floorplan offers approximately 1,800+/-square feet of living space and 200+/- sf of storage accessed by permanent stairs. The home includes three spacious bedrooms: a first-floor guest bedroom with a full hall bath and two additional bedrooms with another full hall bath on the second floor. The first floor features a spacious living room with a fireplace, a fully outfitted kitchen with a dining area, and a convenient office/den complete with a closet for files and additional storage. The laundry room, equipped with a washer, dryer, sink, and built-in cabinetry, is conveniently located off the kitchen. The garage provides one full parking space and ample storage, a generator hookup, and there’s even a fully finished storage room above the garage accessible via interior steps from the laundry/mudroom area.
Sold for $445,000
$445,000
29705 Apple Dr, Cordova, MD 21625
3beds
1,800sqft
Single Family Residence
Built in 1993
1.87 Acres Lot
$483,900 Zestimate®
$247/sqft
$2,569 Estimated rent
Home value
$483,900
Estimated sales range
Not available
$2,569/mo
Zestimate® history
Owner options
List your home for rent
$2,569/mo
Rent Zestimate®
Find your next renter with Zillow Rental Manager. Plus, with online applications, you can quickly screen prospective tenants – for free.
$2,569/mo
Rent Zestimate®
Refinance and save
$2,126/mo
Est. payment
Refinancing to a lower rate could help reduce your monthly payments and save thousands over the life of the loan.
$2,126/mo
Est. payment
Explore your selling options
Work with a Zillow partner agent
Leverage their expertise and Zillow's premium Showcase listings to get your home seen by more buyers.
Get startedList with your own agent
Get your home in front of millions of buyers by listing it on Zillow.
Learn how to do itSell it yourself
Take full control of how buyers see your home on Zillow by listing For Sale by Owner (FSBO).
List your homeWhat's special
Zillow last checked:
Listing updated:
Listed by:
Janet Larson 410-310-1797,
Benson & Mangold, LLC
Bought with:
Mike Vakas, 665186
EXP Realty, LLC
Source: Bright MLS,MLS#: MDTA2008370
Facts & features
Interior
Bedrooms & bathrooms
- Bedrooms: 3
- Bathrooms: 2
- Full bathrooms: 2
- Main level bathrooms: 1
- Main level bedrooms: 1
Rooms
- Room types: Living Room, Bedroom 2, Bedroom 3, Kitchen, Family Room, Breakfast Room, Bedroom 1, Sun/Florida Room, Laundry, Storage Room
Basement
- Area: 0
Heating
- Heat Pump, Electric
Cooling
- Heat Pump, Central Air, Electric
Appliances
- Included: Microwave, Built-In Range, Dishwasher, Refrigerator, Washer, Dryer, Electric Water Heater
- Laundry: Main Level, Laundry Room
Features
- Additional Stairway, Breakfast Area, Ceiling Fan(s), Combination Kitchen/Dining, Entry Level Bedroom, Eat-in Kitchen, Walk-In Closet(s), Kitchen Island, Dry Wall
- Flooring: Hardwood, Carpet, Ceramic Tile, Wood
- Has basement: No
- Number of fireplaces: 1
- Fireplace features: Wood Burning
Interior area
- Total structure area: 2,020
- Total interior livable area: 1,800 sqft
- Finished area above ground: 1,800
- Finished area below ground: 0
Property
Parking
- Total spaces: 7
- Parking features: Garage Faces Side, Gravel, Attached, Driveway
- Attached garage spaces: 1
- Uncovered spaces: 6
Accessibility
- Accessibility features: 2+ Access Exits
Features
- Levels: One and One Half
- Stories: 1.5
- Patio & porch: Deck
- Exterior features: Sidewalks
- Pool features: None
- Has view: Yes
- View description: Garden
Lot
- Size: 1.87 Acres
- Features: Front Yard, Private, Rear Yard, Rural
Details
- Additional structures: Above Grade, Below Grade, Outbuilding
- Parcel number: 2104163354
- Zoning: VR
- Zoning description: The Village Residential District provides for low- or moderate-density residential use.
- Special conditions: Standard
Construction
Type & style
- Home type: SingleFamily
- Architectural style: Cape Cod
- Property subtype: Single Family Residence
Materials
- Vinyl Siding
- Foundation: Crawl Space
- Roof: Shingle
Condition
- Very Good
- New construction: No
- Year built: 1993
Utilities & green energy
- Sewer: On Site Septic
- Water: Well
- Utilities for property: Water Available, Electricity Available, Cable Available, Broadband
Community & HOA
Community
- Subdivision: Fikes Orchard
HOA
- Has HOA: No
Location
- Region: Cordova
Financial & listing details
- Price per square foot: $247/sqft
- Tax assessed value: $300,967
- Annual tax amount: $2,718
- Date on market: 7/9/2024
- Listing agreement: Exclusive Right To Sell
- Inclusions: Two Sheds
- Ownership: Fee Simple
- Road surface type: Black Top
Price history
| Date | Event | Price |
|---|---|---|
| 10/23/2024 | Sold | $445,000-0.9%$247/sqft |
Source:  Bright MLS #MDTA2008370 Report a problem Bright MLS #MDTA2008370 Report a problem | ||
| 10/23/2024 | Pending sale | $449,000$249/sqft |
Source: Bright MLS #MDTA2008370 Report a problem | ||
| 10/5/2024 | Contingent | $449,000$249/sqft |
Source: Bright MLS #MDTA2008370 Report a problem | ||
| 9/5/2024 | Price change | $449,000-5.5%$249/sqft |
Source: Bright MLS #MDTA2008370 Report a problem | ||
| 8/2/2024 | Listed for sale | $475,000$264/sqft |
Source: Bright MLS #MDTA2008370 Report a problem | ||
| 7/21/2024 | Listing removed | -- |
Source: Bright MLS #MDTA2008370 Report a problem | ||
| 7/9/2024 | Listed for sale | $475,000+44%$264/sqft |
Source: Bright MLS #MDTA2008370 Report a problem | ||
| 2/3/2020 | Listing removed | $329,900$183/sqft |
Source: Benson & Mangold, LLC #MDTA136764 Report a problem | ||
| 11/4/2019 | Listed for sale | $329,900-2.9%$183/sqft |
Source: Benson & Mangold, LLC #MDTA136764 Report a problem | ||
| 8/27/2019 | Listing removed | $339,900$189/sqft |
Source: Benson & Mangold, LLC #MDTA133034 Report a problem | ||
| 7/27/2019 | Price change | $339,900-2.9%$189/sqft |
Source: Benson & Mangold, LLC #MDTA133034 Report a problem | ||
| 5/13/2019 | Price change | $349,900-2.8%$194/sqft |
Source: Benson & Mangold, LLC #MDTA133034 Report a problem | ||
| 3/21/2019 | Listed for sale | $359,900-5.3%$200/sqft |
Source: Benson & Mangold, LLC #MDTA133034 Report a problem | ||
| 8/28/2007 | Sold | $380,000$211/sqft |
Source: Public Record Report a problem | ||
Public tax history
| Year | Property taxes | Tax assessment |
|---|---|---|
| 2025 | -- | $319,133 +6% |
| 2024 | $2,718 +12.3% | $300,967 +6.4% |
| 2023 | $2,419 +8.6% | $282,800 |
| 2022 | $2,227 +6.9% | $282,800 +1.7% |
| 2021 | $2,084 +0.8% | $278,133 +0.8% |
| 2020 | $2,066 +2.9% | $275,800 |
| 2019 | $2,007 +7.5% | $275,800 +6.1% |
| 2018 | $1,867 +8.5% | $260,000 +3.1% |
| 2017 | $1,721 +2.5% | $252,100 |
| 2016 | $1,680 | $252,100 |
| 2015 | $1,680 +0.2% | $252,100 -2.1% |
| 2014 | $1,676 | $257,400 |
| 2013 | -- | $257,400 |
| 2012 | -- | $257,400 -22.2% |
| 2011 | -- | $331,000 +4.6% |
| 2010 | -- | $316,576 +4.8% |
| 2009 | -- | $302,073 +5% |
| 2008 | -- | $287,570 +15.2% |
| 2007 | -- | $249,532 +18% |
| 2006 | -- | $211,496 +21.9% |
| 2005 | -- | $173,460 +5.4% |
| 2004 | -- | $164,526 +5.7% |
| 2003 | -- | $155,593 +6.1% |
| 2002 | -- | $146,660 +3.4% |
| 2001 | -- | $141,866 |
Find assessor info on the county website
Neighborhood: 21625
Nearby homes
- $425,0004 bd3 ba1.9k sqft29671 Apple Dr, Cordova, MD 21625Sold
- $480,4003 bd3 ba1.7k sqft29720 Apple Dr, Cordova, MD 21625Off Market

- $408,0003 bd2 ba1.8k sqft29731 Apple Dr, Cordova, MD 21625Off Market
- $453,600-- bd2 ba1.6k sqft12805 Orchard Dr, Cordova, MD 21625Off Market
- $406,600-- bd2 ba1.7k sqft29680 Apple Dr, Cordova, MD 21625Off Market
- $467,7003 bd2 ba1.9k sqft29702 Apple Dr, Cordova, MD 21625Off Market
- $447,9003 bd3 ba1.8k sqft29736 Apple Dr, Cordova, MD 21625Off Market
- $651,3005 bd4 ba3k sqft29741 Apple Dr, Cordova, MD 21625Off Market
Nearby schools
GreatSchools rating
- 9/10Chapel District Elementary SchoolGrades: PK-5Distance: 3.3 mi
- 4/10Easton Middle SchoolGrades: 6-8Distance: 9.8 mi
- 5/10Easton High SchoolGrades: 9-12Distance: 10.2 mi
Schools provided by the listing agent
- District: Talbot County Public Schools
Source: Bright MLS. This data may not be complete. We recommend contacting the local school district to confirm school assignments for this home.


Get pre-qualified for a loan
At Zillow Home Loans, we can pre-qualify you in as little as 5 minutes with no impact to your credit score.An equal housing lender. NMLS #10287.
- Maryland
- Talbot County
- Cordova
- 21625
- 29705 Apple Dr
Nearby cities
Nearby zip codes
Other Cordova Topics
