Skip main navigation
Pending
  • $285,000

    29705 Macintyre St, Livonia, MI 48150

    3beds
    1,989sqft
    : 
    $2,051/mo
    Get pre-qualified
    Single Family Residence
    Built in 1954
    6,534 Square Feet Lot
    $283,900 Zestimate®
    $143/sqft
    $-- HOA

    What's special

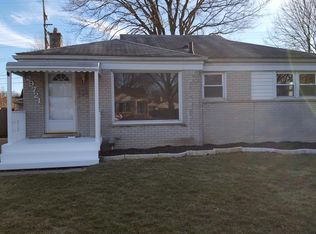
    HIGHEST AND BEST FOR TONIGHT, SUNDAY AT 10:00 P.M. Welcome home to this beautifully maintained 3-bedroom, 2-bath brick ranch nestled in the highly desirable Bel Aire Gardens neighborhood. From the moment you arrive, you'll appreciate the home's timeless curb appeal, mature landscaping, and inviting front porch. Inside, hardwood floors flow throughout the main level, creating a warm and welcoming atmosphere. The living room is filled with natural light and opens seamlessly to the dining area, making it ideal for everyday living. The kitchen offers abundant cabinet and counter space, along with a functional layout. Three comfortable bedrooms and a full bath complete the main level, while the finished basement adds valuable living space with a second full bathroom—perfect for a family room, home office, workout space, or hosting guests. Step outside to enjoy a fully fenced backyard featuring a dedicated play area for kids, plenty of green space for entertaining, gardening, or pets, and a detached one-car garage. Residents love the neighborhood's tree-lined streets, walkable parks, and welcoming community where you'll often find neighbors out walking their dogs, children playing, and families enjoying the outdoors. Plus, you're just minutes from major freeways, shopping, restaurants, entertainment, and everyday conveniences, making commuting and daily errands a breeze. Don't miss your opportunity to own this move-in-ready ranch!
    28 days
    1,843
    144

    Likely to sell faster than

    Zillow last checked:

    Listing updated:

    Listed by:

    Abigail Sochacki 248-360-2900,

    KW Showcase Realty 248-360-2900,

    Jillian Dunn 248-360-2900,

    KW Showcase Realty

    Source: Realcomp II,MLS#: 20261059066MLS Logo

      Facts & features

      Interior

      Bedrooms & bathrooms
      • Bedrooms: 3
      • Bathrooms: 2
      • Full bathrooms: 2
      Primary bedroom
      • Level: Entry
      • Area: 132
      • Dimensions: 11 X 12
      Bedroom
      • Level: Entry
      • Area: 108
      • Dimensions: 9 X 12
      Bedroom
      • Level: Entry
      • Area: 117
      • Dimensions: 9 X 13
      Other
      • Level: Entry
      • Area: 49
      • Dimensions: 7 X 7
      Other
      • Level: Basement
      • Area: 56
      • Dimensions: 7 X 8
      Dining room
      • Level: Entry
      • Area: 90
      • Dimensions: 10 X 9
      Kitchen
      • Level: Entry
      • Area: 120
      • Dimensions: 10 X 12
      Living room
      • Level: Entry
      • Area: 208
      • Dimensions: 13 X 16
      Media room
      • Level: Basement
      • Area: 624
      • Dimensions: 24 X 26
      Heating
      • Forced Air, Natural Gas
      Cooling
      • Central Air
      Features
      • Basement: Finished
      • Has fireplace: No
      Interior area
      • Total interior livable area: 1,989 sqft
      • Finished area above ground: 1,039
      • Finished area below ground: 950
      Video & virtual tour

      Property

      Parking
      • Total spaces: 1
      • Parking features: One Car Garage, Detached
      • Garage spaces: 1
      Features
      • Levels: One
      • Stories: 1
      • Entry location: GroundLevelwSteps
      • Patio & porch: Porch
      • Exterior features: Lighting
      • Pool features: None
      Lot
      • Size: 6,534 Square Feet
      • Dimensions: 58 x 115
      Details
      • Parcel number: 46137010063000
      • Special conditions: Short Sale No,Standard

      Construction

      Type & style
      • Home type: SingleFamily
      • Architectural style: Ranch
      • Property subtype: Single Family Residence
      Materials
      • Brick
      • Foundation: Basement, Poured
      • Roof: Asphalt
      Condition
      • New construction: No
      • Year built: 1954

      Utilities & green energy

      • Sewer: Public Sewer
      • Water: Public

      Community & HOA

      Community
      • Subdivision: BEL-AIRE GARDENS SUB
      HOA
      • Has HOA: No
      Location
      • Region: Livonia

      Financial & listing details

      • Price per square foot: $143/sqft
      • Tax assessed value: $82,614
      • Annual tax amount: $3,458
      • Date on market: 7/31/2026
      • Cumulative days on market: 28 days
      • Listing agreement: Exclusive Right To Sell
      • Listing terms: Cash,Conventional,FHA,Va Loan
      • Exclusions: Exclusion(s) Do Not Exist

        Estimated market value

        $283,900

        $270,000 - $298,000

        $2,224/mo

        Price history

        DateEventPrice
        8/12/2026Pending sale$285,000$143/sqft
        Source: Realcomp II #20261059066 Report a problem
        7/31/2026Listed for sale$285,000+73.9%$143/sqft
        Source: Realcomp II #20261059066 Report a problem
        7/27/2017Sold$163,900$82/sqft
        Source: Public Record Report a problem

        Public tax history

        YearProperty taxesTax assessment
        2025-- $104,600 +8.5%
        2024-- $96,400 +10.9%
        2023-- $86,900 +6.2%
        2022-- $81,800 +7.5%
        2021-- $76,100
        2020$2,845 +2.2%$76,100 +3.3%
        2019$2,785 $73,700 +10.8%
        2018$2,785 $66,500 +5.4%
        2017-- $63,100
        2016$1,806 $63,100 +9.9%
        2015$1,806 $57,420 +23.2%
        2012-- $46,610
        2005$757 -55.5%--
        2003$1,700 --
        2001-- $46,730 +3.2%
        2000$1,510 $45,290
        Find assessor info on the county website

        Monthly payment

        Est. payment

        Payment breakdown

        Explore the cost of this home by adjusting the details. Changes won't be saved.
        All calculations are estimates and provided by Zillow, Inc. for informational purposes only. Actual amounts may vary.
        HOA fees may include property taxes on listings classified as Co-Ops. Contact the listing agent and/or owner for fee details.
        See how much you could borrow to make a competitive offer.

        Climate risks

        Neighborhood: 48150

        Getting around

        49 / 100
        Car-Dependent
        48 / 100
        Somewhat Bikeable

        Nearby schools

        GreatSchools rating

        A local agent can set up tours, give advice and negotiate with sellers.

        Browse local experts