Welcome to your dream home at the Villas at Stillwater, a gated community. This meticulously maintained and barely lived in Standard Pacific built villa is the epitome of carefree living. The 1501 Sq. Ft., 2 Bedroom, 2 bath Villa is move in ready with a new roof in 2022, new HVAC in 2021, new Hot Water Heater in 2025, impact windows, and nestled in X flood zone, so flood insurance may not be required. This villa also sustained no damage from Hurricane Milton or Helene. The heart of this home is the large kitchen, featuring beautiful wood cabinets, easy care Corian countertops, pot organizers and large pantry. Natural light floods the large living room through sliders in the back of the home providing a serene Waterview of a pond. Imagine enjoying your morning coffee on the extended lanai with a gentle breeze from the ceiling fan as you birdwatch the herons, ospreys and ducks in the water. The dining area has a large arched window which, along with the high ceilings, ceramic tile in living areas and laminate floors in bedrooms and Den/Study, makes this home not only bright and inviting but easy care. The primary bedroom features a tray ceiling, spacious walk-in closet, a step-in shower, a private water closet, double sink vanity and ample storage. The second bedroom adjoins a full bath for guest privacy. The den/office, which is presently used as a 3rd bedroom, closes off from the living room with French doors. An inside laundry room is designed for efficiency and style, equipped with finished cabinetry. Lush landscaping surrounds the house and a paver walkway gives easy access to the front door. This home is equipped with a security system and exterior cameras, a smart thermostat, and a smart garage door opener with battery backup, ensuring both safety and convenience. Located close to Englewood hospital, the YMCA, restaurants, beaches, shopping, golfing, boating, and fishing, this home offers the perfect blend of tranquility yet convenient accessibility. The HOA includes yard maintenance, fresh exterior painting every 5-7 years, 20 year roof replacement program, and recycled water for irrigation. The Villas at Stillwater invites you to relax and connect with neighbors, with amenities including a pool, spa, and clubhouse hosting regular social events. Don't miss the chance to make this exceptional property your new home!
Sold for $330,000
$330,000
29705 NIAGARA COURT, ENGLEWOOD, FL 34223
2beds
1,501sqft
Villa
Built in 2007
5,489 Square Feet Lot
$311,900 Zestimate®
$220/sqft
$3,297 Estimated rent
Home value
$311,900
$281,000 - $346,000
$3,297/mo
Zestimate® history
Owner options
List your home for rent
$3,297/mo
Rent Zestimate®
Find your next renter with Zillow Rental Manager. Plus, with online applications, you can quickly screen prospective tenants – for free.
$3,297/mo
Rent Zestimate®
Refinance and save
$2,427/mo
Est. payment
Refinancing to a lower rate could help reduce your monthly payments and save thousands over the life of the loan.
$2,427/mo
Est. payment
Explore your selling options
Work with a Zillow partner agent
Leverage their expertise and Zillow's premium Showcase listings to get your home seen by more buyers.
Get startedList with your own agent
Get your home in front of millions of buyers by listing it on Zillow.
Learn how to do itSell it yourself
Take full control of how buyers see your home on Zillow by listing For Sale by Owner (FSBO).
List your homeWhat's special
Extended lanaiLarge pantryHigh ceilingsFrench doorsAmple storageNatural lightLaminate floors in bedrooms
Zillow last checked:
Listing updated:
Listed by:
Carla Stiver, PA 941-270-1460,
RE/MAX ALLIANCE GROUP 941-473-8484
Bought with:
Matthew Patterson, 3225618
KW PEACE RIVER PARTNERS
Source: Stellar MLS,MLS#: D6138751 Originating MLS: Englewood
Originating MLS: Englewood
Facts & features
Interior
Bedrooms & bathrooms
- Bedrooms: 2
- Bathrooms: 2
- Full bathrooms: 2
Rooms
- Room types: Den/Library/Office, Dining Room, Great Room, Utility Room
Primary bedroom
- Features: Ceiling Fan(s), En Suite Bathroom, Walk-In Closet(s)
- Level: First
- Area: 182 Square Feet
- Dimensions: 14x13
Bedroom 2
- Features: Ceiling Fan(s), Built-in Closet
- Level: First
- Area: 121 Square Feet
- Dimensions: 11x11
Primary bathroom
- Features: Dual Sinks, Shower No Tub, Water Closet/Priv Toilet, Linen Closet
- Level: First
- Area: 120 Square Feet
- Dimensions: 10x12
Bathroom 2
- Features: Ceiling Fan(s), Single Vanity, Tub With Shower
- Level: First
- Area: 40 Square Feet
- Dimensions: 5x8
Balcony porch lanai
- Features: Ceiling Fan(s)
- Level: First
- Area: 225 Square Feet
- Dimensions: 9x25
Den
- Features: Ceiling Fan(s)
- Level: First
- Area: 100 Square Feet
- Dimensions: 10x10
Dinette
- Level: First
- Area: 90 Square Feet
- Dimensions: 10x9
Great room
- Features: Ceiling Fan(s)
- Level: First
- Area: 325 Square Feet
- Dimensions: 13x25
Kitchen
- Features: Breakfast Bar, Pantry
- Level: First
- Area: 110 Square Feet
- Dimensions: 10x11
Laundry
- Level: First
- Area: 35 Square Feet
- Dimensions: 5x7
Heating
- Central, Electric
Cooling
- Central Air
Appliances
- Included: Dishwasher, Dryer, Microwave, Range, Refrigerator, Washer
- Laundry: Inside, Laundry Room
Features
- Ceiling Fan(s), Crown Molding, Eating Space In Kitchen, High Ceilings, Living Room/Dining Room Combo, Solid Surface Counters, Solid Wood Cabinets, Split Bedroom, Thermostat, Tray Ceiling(s), Walk-In Closet(s)
- Flooring: Laminate, Tile
- Doors: Sliding Doors
- Windows: Blinds, Storm Window(s), Window Treatments, Hurricane Shutters/Windows
- Has fireplace: No
Interior area
- Total structure area: 2,053
- Total interior livable area: 1,501 sqft
Property
Parking
- Total spaces: 2
- Parking features: Driveway, Garage Door Opener
- Attached garage spaces: 2
- Has uncovered spaces: Yes
- Details: Garage Dimensions: 20x22
Features
- Levels: One
- Stories: 1
- Patio & porch: Covered, Patio, Porch, Rear Porch, Screened
- Exterior features: Irrigation System, Lighting, Rain Gutters, Sidewalk
- Pool features: Gunite, Heated, In Ground
- Has view: Yes
- View description: Trees/Woods, Water, Pond
- Has water view: Yes
- Water view: Water,Pond
- Waterfront features: Pond
Lot
- Size: 5,489 Square Feet
- Dimensions: 39.21 x 140
- Features: Landscaped, Near Golf Course, Near Marina, Sidewalk
- Residential vegetation: Mature Landscaping, Trees/Landscaped
Details
- Parcel number: 0856050008
- Zoning: RSF1
- Special conditions: None
Construction
Type & style
- Home type: SingleFamily
- Property subtype: Villa
Materials
- Block, Stucco
- Foundation: Slab
- Roof: Shingle
Condition
- New construction: No
- Year built: 2007
Utilities & green energy
- Sewer: Public Sewer
- Water: Public
- Utilities for property: BB/HS Internet Available, Cable Available, Cable Connected, Electricity Available, Electricity Connected, Public, Sewer Available, Sewer Connected, Water Available, Water Connected
Community & HOA
Community
- Features: Buyer Approval Required, Clubhouse, Deed Restrictions, Gated Community - No Guard, Pool, Sidewalks, Special Community Restrictions
- Security: Gated Community, Smoke Detector(s)
- Pet fee: $0 monthly
- Subdivision: STILLWATER
HOA
- Has HOA: Yes
- Amenities included: Clubhouse, Fence Restrictions, Maintenance, Pool, Spa/Hot Tub, Vehicle Restrictions
- Services included: Common Area Taxes, Community Pool, Reserve Fund, Maintenance Structure, Maintenance Grounds, Manager, Pool Maintenance, Private Road
- HOA fee: $300 monthly
- HOA name: Sunvast Properties/James Ro
- HOA phone: 941-378-0260
Location
- Region: Englewood
Financial & listing details
- Price per square foot: $220/sqft
- Tax assessed value: $275,200
- Annual tax amount: $3,611
- Date on market: 11/1/2024
- Cumulative days on market: 130 days
- Listing terms: Cash,Conventional,FHA,VA Loan
- Ownership: Fee Simple
- Total actual rent: 0
- Electric utility on property: Yes
- Road surface type: Paved
Price history
| Date | Event | Price |
|---|---|---|
| 4/15/2025 | Sold | $330,000-2.7%$220/sqft |
Source:  Stellar MLS #D6138751 Report a problem Stellar MLS #D6138751 Report a problem | ||
| 3/11/2025 | Pending sale | $339,000$226/sqft |
Source: Stellar MLS #D6138751 Report a problem | ||
| 3/7/2025 | Price change | $339,000-7.1%$226/sqft |
Source: Stellar MLS #D6138751 Report a problem | ||
| 2/7/2025 | Price change | $365,000-3.7%$243/sqft |
Source: Stellar MLS #D6138751 Report a problem | ||
| 11/15/2024 | Price change | $379,000-4.1%$252/sqft |
Source: Stellar MLS #D6138751 Report a problem | ||
| 11/1/2024 | Listed for sale | $395,000-0.8%$263/sqft |
Source: Stellar MLS #D6138751 Report a problem | ||
| 4/14/2024 | Listing removed | $398,000$265/sqft |
Source: Stellar MLS #D6135124 Report a problem | ||
| 2/23/2024 | Listed for sale | $398,000+67.9%$265/sqft |
Source: Stellar MLS #D6135124 Report a problem | ||
| 5/30/2007 | Sold | $237,000$158/sqft |
Source: Public Record Report a problem | ||
Public tax history
| Year | Property taxes | Tax assessment |
|---|---|---|
| 2025 | $3,831 -5.3% | $275,200 -3.8% |
| 2024 | $4,045 +12% | $286,061 +15.4% |
| 2023 | $3,611 +1.4% | $247,855 +4.3% |
| 2022 | $3,562 +13.2% | $237,523 +10% |
| 2021 | $3,147 +8.1% | $215,930 +10% |
| 2020 | $2,912 +9% | $196,300 +8.5% |
| 2019 | $2,672 | $180,900 -15.5% |
| 2018 | $2,672 -12.2% | $214,100 +12.2% |
| 2017 | $3,044 +19.6% | $190,900 +3% |
| 2016 | $2,545 -6.5% | $185,300 +11.6% |
| 2015 | $2,723 +17.1% | $166,100 +25% |
| 2014 | $2,325 +6.8% | $132,880 |
| 2013 | $2,176 +10% | $132,880 +10% |
| 2012 | $1,979 -0.1% | $120,800 -1.9% |
| 2011 | $1,981 -4% | $123,100 -2.1% |
| 2010 | $2,062 -14% | $125,800 -6.9% |
| 2009 | $2,399 | $135,100 -17.1% |
| 2008 | $2,399 +232.5% | $163,000 +224.7% |
| 2007 | $721 | $50,200 |
Find assessor info on the county website
Neighborhood: 34223
Nearby homes
- $293,7002 bd2 ba1.5k sqft29699 Niagara Ct, Englewood, FL 34223Off Market

- $295,1003 bd2 ba1.3k sqft29711 Niagara Ct, Englewood, FL 34223Off Market
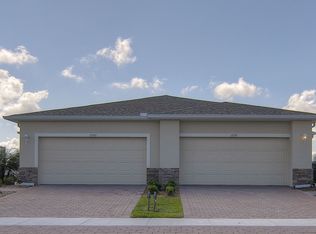
- $330,0002 bd2 ba1.5k sqft29693 Niagara Ct, Englewood, FL 34223Sold

- $291,7003 bd2 ba1.3k sqft29717 Niagara Ct, Englewood, FL 34223Off Market
- $317,5002 bd2 ba1.5k sqft29687 Niagara Ct, Englewood, FL 34223Sold
- $288,6002 bd2 ba1.5k sqft29681 Niagara Ct, Englewood, FL 34223Off Market
- $284,6002 bd2 ba1.5k sqft29704 Niagara Ct, Englewood, FL 34223Off Market
- $306,2002 bd2 ba1.5k sqft29675 Niagara Ct, Englewood, FL 34223Off Market
Nearby schools
GreatSchools rating
- 9/10Englewood Elementary SchoolGrades: PK-5Distance: 1.7 mi
- 7/10Venice Middle SchoolGrades: 6-8Distance: 8.8 mi
- 8/10STATE COLLEGE OF FLA COLLEGIATE SCHOOL-VENICE-0122Grades: 9-12Distance: 6.5 mi
Schools provided by the listing agent
- Elementary: Englewood Elementary
- Middle: L.A. Ainger Middle
- High: Lemon Bay High
Source: Stellar MLS. This data may not be complete. We recommend contacting the local school district to confirm school assignments for this home.
Get a cash offer in 3 minutes
Find out how much your home could sell for in as little as 3 minutes with a no-obligation cash offer.
Estimated market value
$311,900
Get a cash offer in 3 minutes
Find out how much your home could sell for in as little as 3 minutes with a no-obligation cash offer.
Estimated market value
$311,900
- Florida
- Sarasota County
- Englewood
- 34223
- 29705 NIAGARA COURT
Nearby cities
Nearby zip codes
Other Englewood Topics
