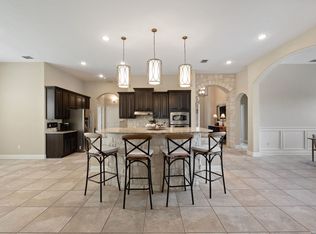
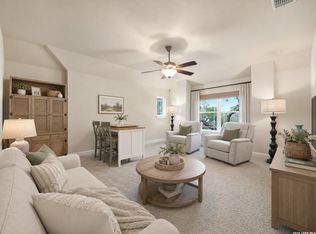
Nestled on a peaceful cul-de-sac in the highly sought-after Fair Oaks Ranch community, this beautifully maintained 4-bedroom, 2-bath home sits on a sprawling .49-acre, tree-filled lot. Offering two spacious living areas, the thoughtfully designed floor plan provides plenty of room for entertaining, relaxing, or working from home. The kitchen is the heart of the home, featuring quartz countertops, stainless steel appliances, a double oven, a large center island with seating, a skylight that fills the space with natural light, and generous storage. Large windows throughout the home create a bright, welcoming atmosphere while offering views of the backyard. The spacious primary suite provides a private retreat with direct access to the backyard and pool, making it easy to enjoy a quiet morning coffee or unwind at the end of the day. Three additional bedrooms and a second living area offer flexibility for family, guests, or a home office. Step outside to enjoy the sparkling pool, expansive patio, and mature oak trees that provide both shade and privacy. The attached two-car garage offers everyday convenience, while the detached garage has been converted into a versatile flex space that can serve as a home office, gym, hobby room, game room, or pool storage. Conveniently located near Fair Oaks Ranch Country Club, shopping, dining, and within the Boerne ISD school district, this home offers the perfect combination of space, comfort, and location.
For sale
$620,000
29705 SADDLEBACK CIR, Fair Oaks Ranch, TX 78015
4beds
2,374sqft
Single Family Residence
Built in 1993
0.49 Acres Lot
$606,000 Zestimate®
$261/sqft
$11/mo HOA
What's special
Sparkling poolAttached two-car garageExpansive patioStainless steel appliancesBright welcoming atmosphereViews of the backyardQuartz countertops
- 1 day |
- 353 |
- 26 |
Likely to sell faster than
Zillow last checked:
Listing updated:
Listed by:
Angela Turner TREC #616642 (210) 912-8221,
Bluebonnet Realty
Source: LERA MLS,MLS#: 1999402
Loading...
Facts & features
Interior
Bedrooms & bathrooms
- Bedrooms: 4
- Bathrooms: 2
- Full bathrooms: 2
Primary bedroom
- Features: Outside Access, Walk-In Closet(s), Ceiling Fan(s), Full Bath
- Area: 208
- Dimensions: 16 x 13
Bedroom 2
- Area: 121
- Dimensions: 11 x 11
Bedroom 3
- Area: 156
- Dimensions: 13 x 12
Bedroom 4
- Area: 144
- Dimensions: 12 x 12
Primary bathroom
- Features: Shower Only, Separate Vanity
- Area: 117
- Dimensions: 13 x 9
Dining room
- Area: 156
- Dimensions: 13 x 12
Family room
- Area: 285
- Dimensions: 19 x 15
Kitchen
- Area: 204
- Dimensions: 17 x 12
Living room
- Area: 208
- Dimensions: 16 x 13
Heating
- Central, 1 Unit, Electric
Cooling
- Central Air
Appliances
- Included: Built-In Oven, Self Cleaning Oven, Disposal, Dishwasher, Plumbed For Ice Maker, Water Softener Owned, Electric Cooktop
- Laundry: Main Level, Washer Hookup, Dryer Connection
Features
- Two Living Area, Eat-in Kitchen, Two Eating Areas, Breakfast Bar, Utility Room Inside, 1st Floor Lvl/No Steps, Open Floorplan, All Bedrooms Downstairs, Walk-In Closet(s), Master Downstairs, Ceiling Fan(s), Chandelier, Solid Counter Tops
- Flooring: Ceramic Tile, Wood
- Windows: Double Pane Windows, Skylight(s)
- Has basement: No
- Number of fireplaces: 1
- Fireplace features: One, Living Room, Wood Burning
Interior area
- Total interior livable area: 2,374 sqft
Video & virtual tour
Property
Parking
- Total spaces: 2
- Parking features: Two Car Garage, Converted Garage
- Garage spaces: 2
Features
- Levels: One
- Stories: 1
- Patio & porch: Patio
- Exterior features: Sprinkler System, Rain Gutters
- Has private pool: Yes
- Has spa: Yes
- Spa features: Heated
- Fencing: Privacy
Lot
- Size: 0.49 Acres
- Features: Cul-De-Sac, 1/4 - 1/2 Acre, Level, Curbs
- Residential vegetation: Mature Trees, Mature Trees (ext feat)
Details
- Additional structures: Shed(s)
- Parcel number: 047411001460
Construction
Type & style
- Home type: SingleFamily
- Property subtype: Single Family Residence
Materials
- 4 Sides Masonry, Stucco
- Foundation: Slab
- Roof: Composition
Condition
- Pre-Owned
- New construction: No
- Year built: 1993
Utilities & green energy
- Electric: CPS Energy
- Sewer: Fair Oaks, Sewer System
- Water: Fair Oaks, Water System
Community & HOA
Community
- Features: Golf, Playground, Jogging Trails, BBQ/Grill, Other
- Subdivision: Fair Oaks Ranch
HOA
- Has HOA: Yes
- HOA fee: $130 annually
- HOA name: FAIR OAKS RANCH HOA
Location
- Region: Boerne
Financial & listing details
- Price per square foot: $261/sqft
- Tax assessed value: $584,680
- Annual tax amount: $11,926
- Price range: $620K - $620K
- Date on market: 7/10/2026
- Cumulative days on market: 3 days
- Listing terms: Conventional,FHA,VA Loan,Cash
- Road surface type: Paved
Estimated market value
$606,000
$576,000 - $636,000
$3,585/mo
Price history
| Date | Event | Price |
|---|---|---|
| 7/10/2026 | Listed for sale | $620,000+94.4%$261/sqft |
Source:  LERA MLS #1999402 Report a problem LERA MLS #1999402 Report a problem | ||
| 9/12/2013 | Sold | -- |
Source: LERA MLS #1012210 Report a problem | ||
| 7/25/2013 | Listed for sale | $319,000$134/sqft |
Source: Keller Williams Realty Luxury #1012210 Report a problem | ||
| 5/17/2004 | Sold | -- |
Source: LERA MLS #485827 Report a problem | ||
Public tax history
| Year | Property taxes | Tax assessment |
|---|---|---|
| 2025 | $5,165 +11.2% | $570,164 +10% |
| 2024 | $4,645 +4.1% | $518,331 +10% |
| 2023 | $4,464 +4.7% | $471,210 +10% |
| 2022 | $4,261 -0.1% | $428,373 +10% |
| 2021 | $4,264 | $389,430 +1.7% |
| 2020 | $4,264 -50.5% | $382,990 +2.8% |
| 2019 | $8,610 | $372,580 +4.3% |
| 2018 | $8,610 +10.6% | $357,080 +6.6% |
| 2017 | $7,785 +5.4% | $334,990 +3.6% |
| 2016 | $7,387 +14.8% | $323,430 +2.6% |
| 2015 | $6,433 | $315,238 +10% |
| 2014 | $6,433 | $286,580 +5.1% |
| 2013 | -- | $272,570 -1.4% |
| 2012 | -- | $276,530 -0.9% |
| 2011 | -- | $278,970 -5.6% |
| 2010 | -- | $295,670 +0.8% |
| 2009 | -- | $293,200 -5.1% |
| 2008 | -- | $308,937 +1.2% |
| 2007 | -- | $305,150 +19.5% |
| 2006 | -- | $255,320 -5.4% |
| 2005 | -- | $269,960 |
| 2004 | -- | -- |
| 2003 | -- | -- |
| 2002 | -- | -- |
| 2001 | -- | -- |
| 2000 | -- | -- |
Find assessor info on the county website
Monthly payment
Est. payment$--/mo
Payment breakdown
Explore the cost of this home by adjusting the details. Changes won't be saved.All calculations are estimates and provided by Zillow, Inc. for informational purposes only. Actual amounts may vary.
HOA fees may include property taxes on listings classified as Co-Ops. Contact the listing agent and/or owner for fee details.
Mortgage interest rates are dependent on a number of factors, including credit score, down payment, and repayment length. Interest rate data provided by Zillow Group Marketplace, Inc. as of 1/1/1970 from various mortgage lenders with which we have lead or other similar arrangements; the Estimated Payment is an average of those rates.
See how much you could borrow to make a competitive offer.
Climate risks
Neighborhood: 78015
Nearby schools
GreatSchools rating
- 10/10Fair Oaks Ranch Elementary SchoolGrades: PK-5Distance: 0.6 mi
- 8/10Voss MiddleGrades: 6-8Distance: 6.8 mi
- 8/10Boerne - Samuel V Champion High SchoolGrades: 9-12Distance: 5.9 mi
Schools provided by the listing agent
- Elementary: Fair Oaks Ranch
- Middle: Voss Middle School
- High: Champion
- District: Boerne
Source: LERA MLS. This data may not be complete. We recommend contacting the local school district to confirm school assignments for this home.
- $462,5004 bd3 ba2.2k sqft29715 Saddleback Cir, Boerne, TX 78015Off Market
- $472,1004 bd2 ba2.2k sqft29704 Saddleback Cir, Boerne, TX 78015Off Market

- $510,1004 bd3 ba2.1k sqft29322 Mandetta Dr, Boerne, TX 78015Off Market
- $545,2004 bd2 ba2.3k sqft7207 Saddle Star, Boerne, TX 78015Off Market
- $632,5003 bd2 ba2.7k sqft29616 No Le Hace Dr, Fair Oaks Ranch, TX 78015Off Market
- $861,7003 bd4 ba2.9k sqft29606 No Le Hace Dr, Fair Oaks Ranch, TX 78015Off Market
- $483,9004 bd2 ba2.2k sqft29720 Saddleback Cir, Boerne, TX 78015Off Market
- $518,3004 bd2 ba2.3k sqft29725 Saddleback Cir, Boerne, TX 78015Off Market
A local agent can set up tours, give advice and negotiate with sellers.
Similar homes
- $545,0003 bd2 ba2.1k sqft9460 Windwood Dr, Boerne, TX 78006For Sale

 MLS ID #1999420, Tyler Moore TREC #706682, eXp Realty. LERA MLS
 - $580,0003 bd3 ba2.8k sqft29627 FAIRVIEW PL, Fair Oaks Ranch, TX 78015For Sale
 MLS ID #1968980, Alexis Weigand TREC #528450, Real Broker, LLC. LERA MLS
 - $588,0004 bd3 ba2.7k sqft8502 Nichols Rim, Boerne, TX 78015For Sale
 MLS ID #1964054, Amie Kuhry TREC #759343, Wellstone Properties. LERA MLS
 - $660,0004 bd4 ba3.5k sqft28710 Pfeiffers Gate, Boerne, TX 78015For Sale
 MLS ID #1956470, Devan Bonahoom TREC #828169, Phyllis Browning Company. LERA MLS
 - $569,9003 bd3 ba2.7k sqft19207 Barrow Bay, San Antonio, TX 78258For SaleMLS ID #1999050, Ruth Horace TREC #499143, Keller Williams Legacy. LERA MLS
- $899,0005 bd4 ba3.5k sqft30900 Wood Bine, Boerne, TX 78015For SaleMLS ID #1993798, Veronica Gauna TREC #709086, Redbird Realty LLC. LERA MLS
- $570,0005 bd3 ba3.4k sqft1203 Sand Wedge, San Antonio, TX 78258For SaleMLS ID #1995198, Sara Ayers TREC #635317, Keller Williams Legacy. LERA MLS
- $699,0004 bd3 ba3.4k sqft25215 ESTANCIA CIR, San Antonio, TX 78260For SaleMLS ID #1999507, Nathan Young TREC #699396, Devora Realty. LERA MLS
- $725,0003 bd4 ba3k sqft105 Kendall Ridge, Boerne, TX 78015For SaleMLS ID #1941496, Thomas Lee TREC #406907, Starbright Realty. LERA MLS
- $599,9004 bd4 ba2.6k sqft1827 Slumber Pass, San Antonio, TX 78260For SaleMLS ID #1955258, Susan Hallmark TREC #175064, Kuper Sotheby's Int'l Realty. LERA MLS
- $625,0003 bd2 ba2k sqft205 Well Springs, Boerne, TX 78006For SaleMLS ID #1995014, April Villegas TREC #775784, Exquisite Properties, LLC. LERA MLS
- $599,9904 bd4 ba3.1k sqft250 Gazelle Leap, San Antonio, TX 78258For SaleMLS ID #1997044, Stefanie McCarty TREC #688984, Keller Williams Heritage. LERA MLS
- $649,0003 bd3 ba2.6k sqft283 Shady Grove Dr, Bulverde, TX 78163For SaleMLS ID #1964327, Kalianne Measures TREC #818068, Magnolia Realty. LERA MLS
- $625,0003 bd2 ba1.6k sqft126 KENWOOD AVE, Boerne, TX 78006For SaleMLS ID #1968707, Mark Phillips TREC #636392, Hill Country Flat Fee Realty. LERA MLS
- $425,0003 bd3 ba2.5k sqft16507 Pembranch, San Antonio, TX 78240For SaleMLS ID #1998984, Amanda Villarreal TREC #683546, Keller Williams City-View. LERA MLS
- $822,9004 bd4 ba3.3k sqft3009 Fallbrook Manor, Bulverde, TX 78163For SaleMLS ID #1998439, Melinda Holbrook TREC #707337, Keller Williams Heritage. LERA MLS
- $595,0004 bd3 ba3.1k sqft3715 CASTLE CREST ST, San Antonio, TX 78230For SaleMLS ID #1995000, Lynn Boyd TREC #428116, Phyllis Browning Company. LERA MLS
- $445,0004 bd3 ba2.6k sqft26810 Spiral Canyon, San Antonio, TX 78261For SaleMLS ID #1999294, Kristen Schramme TREC #568432, Keller Williams Legacy. LERA MLS
- $625,0005 bd3 ba3.4k sqft228 Leather Leaf, Boerne, TX 78006For SaleMLS ID #1962772, Brandi Quinn TREC #665404, Phyllis Browning Company. LERA MLS
- $515,0005 bd4 ba3.2k sqft24215 Palo Duro Peak, San Antonio, TX 78255For SaleMLS ID #1994490, Denise Martinez TREC #615711, Coldwell Banker D'Ann Harper, REALTOR. LERA MLS
- Texas
- Bexar County
- Fair Oaks Ranch
- 78015
- 29705 SADDLEBACK CIR
Nearby cities
Nearby zip codes
Other Fair Oaks Ranch Topics
