BACK ON THE MARKET at no fault of the sellers! Experience the perfect blend of country living and modern comfort on 10 beautiful acres(mol) in the Bethel School District. This property offers plenty of space to relax and entertain, featuring a STUNNING in-ground saltwater pool, hot tub, cabana, and private basketball court. Inside boasts 3 full bedrooms, two updated baths, a beautiful kitchen with stainless steel appliances and granite countertops, and a spacious living area perfect for everyday living and gatherings. Two dining areas, one with a wood burning stove and patio doors leading out to the pool, and the other with a gorgeous bay window. A separate flex room offers extra space that could be used for holiday storage, a small office, or a craft room. A 30x30 workshop provides endless opportunities for hobbies, storage, or equipment. Whether you're looking for a private retreat or a place to enjoy outdoor entertaining, don't miss this rare opportunity to own your own slice of paradise with premium amenities and plenty of space to live, work, and play.
New roof 2024, New HVAC system 2025, New well pump 2026
For sale
$395,000
29706 Hardesty Rd, McLoud, OK 74851
3beds
1,737sqft
Single Family Residence
Built in 1994
10 Acres Lot
$390,400 Zestimate®
$227/sqft
$-- HOA
What's special
Stunning in-ground saltwater poolPrivate basketball courtHot tubTwo updated bathsWood burning stoveTwo dining areasGorgeous bay window
- 47 days
- 890
- 83
Zillow last checked:
Listing updated:
Listed by:
Stacy Charpentier 405-596-1798,
Metro First Realty Group
Source: MLSOK/OKCMAR as distributed by MLS GRID,MLS#: 1238691
Facts & features
Interior
Bedrooms & bathrooms
- Bedrooms: 3
- Bathrooms: 2
- Full bathrooms: 2
Kitchen
- Description: Pantry
Living room
- Description: Built Ins,Ceiling Fan
Heating
- Has Heating (Unspecified Type)
Cooling
- Has cooling: Yes
Appliances
- Included: Dishwasher, Disposal, Microwave, Free-Standing Electric Oven, Free-Standing Electric Range
Features
- Paint Woodwork
- Flooring: Tile
- Number of fireplaces: 1
- Fireplace features: Wood Burning
Interior area
- Total structure area: 1,737
- Total interior livable area: 1,737 sqft
Property
Parking
- Total spaces: 2
- Parking features: Additional Parking, Gravel
- Garage spaces: 2
Features
- Levels: One
- Stories: 1
- Has private pool: Yes
- Pool features: Cabana, Diving Board, Fenced, Pool/Spa Combo, Salt Water
- Has spa: Yes
- Spa features: Spa/Hot Tub
- Fencing: Wrought Iron
Lot
- Size: 10 Acres
- Features: Wooded
Details
- Parcel number: 29706NONEHardesty74851
- Special conditions: None
Construction
Type & style
- Home type: SingleFamily
- Architectural style: Tudor,Ranch
- Property subtype: Single Family Residence
Materials
- Brick, Other
- Foundation: Slab
- Roof: Composition
Condition
- Year built: 1994
Community & HOA
Location
- Region: Mcloud
Financial & listing details
- Price per square foot: $227/sqft
- Tax assessed value: $114,043
- Annual tax amount: $1,347
- Date on market: 7/16/2026
- Listing terms: Cash,Conventional,Sell FHA or VA
Estimated market value
$390,400
$371,000 - $410,000
$1,754/mo
Price history
| Date | Event | Price |
|---|---|---|
| 8/26/2026 | Listed for sale | $395,000$227/sqft |
Source:  MLSOK/OKCMAR as distributed by MLS GRID #1238691 Report a problem MLSOK/OKCMAR as distributed by MLS GRID #1238691 Report a problem | ||
| 8/10/2026 | Pending sale | $395,000$227/sqft |
Source: MLSOK/OKCMAR as distributed by MLS GRID #1238691 Report a problem | ||
| 8/5/2026 | Listed for sale | $395,000$227/sqft |
Source: MLSOK/OKCMAR as distributed by MLS GRID #1238691 Report a problem | ||
| 7/23/2026 | Pending sale | $395,000$227/sqft |
Source: MLSOK/OKCMAR as distributed by MLS GRID #1238691 Report a problem | ||
| 7/16/2026 | Listed for sale | $395,000+21.6%$227/sqft |
Source: MLSOK/OKCMAR as distributed by MLS GRID #1238691 Report a problem | ||
| 2/7/2025 | Sold | $324,900$187/sqft |
Source: MLSOK/OKCMAR as distributed by MLS GRID #1154502 Report a problem | ||
| 12/27/2024 | Pending sale | $324,900$187/sqft |
Source: Owner Report a problem | ||
| 12/8/2024 | Price change | $324,900-6.9%$187/sqft |
Source: Owner Report a problem | ||
| 11/25/2024 | Listed for sale | $349,000$201/sqft |
Source: Owner Report a problem | ||
Public tax history
| Year | Property taxes | Tax assessment |
|---|---|---|
| 2025 | $1,347 +3.9% | $13,685 +3% |
| 2024 | $1,296 +1.6% | $13,287 +3% |
| 2023 | $1,275 +5.4% | $12,900 +3% |
| 2022 | $1,210 -0.6% | $12,524 +3% |
| 2021 | $1,217 +4% | $12,159 +3% |
| 2020 | $1,170 +3.2% | $11,805 +3% |
| 2019 | $1,134 | $11,461 +3% |
| 2018 | $1,134 +19.9% | $11,128 +3% |
| 2017 | $946 +2.6% | $10,803 +3% |
| 2016 | $922 +12.2% | $10,489 +11.1% |
| 2015 | $821 +3.4% | $9,437 +3% |
| 2014 | $794 -1.3% | $9,162 +3% |
| 2013 | $804 +2.3% | $8,895 +3% |
| 2012 | $786 -1.2% | $8,637 |
| 2011 | $796 | $8,637 |
| 2010 | -- | $8,637 |
| 2009 | -- | $8,637 |
| 2008 | -- | $8,637 |
| 2007 | -- | $8,637 |
| 2006 | -- | $8,637 |
| 2005 | $716 | $8,637 |
| 2004 | $716 +9% | $8,637 +9.1% |
| 2003 | $656 +1.5% | $7,917 |
| 2002 | $647 +21.6% | $7,917 |
| 2001 | $532 +1.3% | $7,917 |
| 2000 | $525 | $7,917 |
Find assessor info on the county website
Monthly payment
Est. payment
Payment breakdown
Explore the cost of this home by adjusting the details. Changes won't be saved.Climate risks
Neighborhood: 74851
Nearby schools
Schools provided by the listing agent
- Elementary: Bethel ES
- Middle: Bethel MS
- High: Bethel HS
Source: MLSOK/OKCMAR as distributed by MLS GRID. This data may not be complete. We recommend contacting the local school district to confirm school assignments for this home.
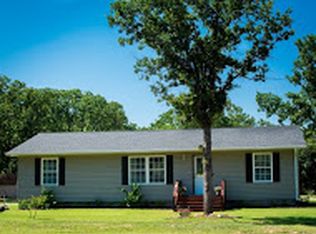
Similar homes
- $365,0003 bd2 ba2k sqft30305 Hardesty Rd, McLoud, OK 74851For Sale
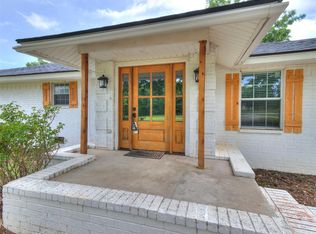 MLS ID #1239901, Kamie Jones, LRE Realty, LLC. MLSOK/OKCMAR as distributed by MLS GRID
 - $375,0003 bd2 ba2k sqft13904 S Dobbs Rd, McLoud, OK 74851For Sale
 MLS ID #1242206, RuthAnn Baugh, Metro First Realty Group. MLSOK/OKCMAR as distributed by MLS GRID
 - $365,0003 bd2 ba1.8k sqft20301 Bow Xing, Newalla, OK 74857For Sale
 MLS ID #1234961, Jimmy Hughes, JMR Realty. MLSOK/OKCMAR as distributed by MLS GRID
 - $385,0003 bd2 ba1.6k sqft18501 Coker Rd, Shawnee, OK 74801For Sale
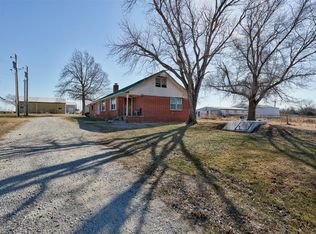 MLS ID #1214276, Michael Jones, Real Broker LLC. MLSOK/OKCMAR as distributed by MLS GRID
