Skip main navigation
Sold for $745,000
  • Listed by: First Team Real Estate • Virginia Partida-Contreras • Contact: 714-561-6680
    Bought with: Redfin Corporation
    $745,000

    29707 Yellow Gold Dr, Canyon Lake, CA 92587

    4beds
    2,517sqft
    Single Family Residence
    Built in 1986
    7,841 Square Feet Lot
    $750,200 Zestimate®
    $296/sqft
    $4,482 Estimated rent

    Home value

    $750,200

    $683,000 - $825,000

    $4,482/mo

    Zestimate® history
    Loading
    Loading...

    Owner options

    List your home for rent

    $4,482/mo

    Rent Zestimate®

    Find your next renter with Zillow Rental Manager. Plus, with online applications, you can quickly screen prospective tenants – for free.

    Learn more

    $4,482/mo

    Rent Zestimate®

    Refinance and save

    $5,144/mo

    Est. payment

    Refinancing to a lower rate could help reduce your monthly payments and save thousands over the life of the loan.

    See today's rates

    $5,144/mo

    Est. payment

    Explore your selling options

    Work with a Zillow partner agent

    Leverage their expertise and Zillow's premium Showcase listings to get your home seen by more buyers.

    Get started

    List with your own agent

    Get your home in front of millions of buyers by listing it on Zillow.

    Learn how to do it

    Sell it yourself

    Take full control of how buyers see your home on Zillow by listing For Sale by Owner (FSBO).

    List your home

    What's special

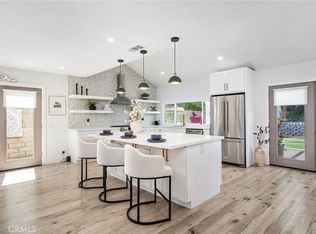
    Welcome home to this beautifully remodeled Canyon Lake stunner, perfectly situated in one of Southern California’s most exclusive guard-gated lake communities! This TURNKEY 4-bedroom, 2.5 -bath home with a 3-car garage has been exquisitely updated from top to bottom, blending modern comfort with timeless style. Located within Canyon Lake’s 24-hour guard-gated community, you’ll enjoy resort-style amenities that make every day feel like a vacation, including a private 525-acre lake for wakeboarding and waterskiing, an 18-hole SCGA-rated golf course, lakefront pool and clubhouse, RV park, equestrian center, tennis, pickleball, and basketball courts, baseball fields, 4 beaches, 9 parks, an amphitheater, boat docks, bicycle pump track, senior center, exclusive restaurants, over 40 social clubs, and so much more! Step inside to a bright and airy open layout featuring a spacious living room, family room, kitchen, and dining area. A striking wood-burning fireplace serves as the focal point of the living room, creating the perfect setting for cozy nights or elegant entertaining. Freshly painted walls, new flooring, stylish color palettes, recessed lighting, and modern finishes flow seamlessly throughout the home. The kitchen is a true showpiece complete with sleek quartz countertops, a wine fridge, custom cabinetry, and stainless-steel appliances ideal for everyday cooking or entertaining. Whether hosting a dinner party or preparing a family meal, this space makes cooking and entertaining a joy. The family room, located next to the dining room, provides extra space for gatherings, perfect for enjoying quality time together or entertaining guests. Also on the main floor, you’ll find a convenient powder room for guests and a well-appointed laundry room for everyday ease. All four bedrooms are generously sized, with two fully remodeled bathrooms upstairs. The primary suite features a walk-in closet, en-suite bath, and a private balcony, perfect for morning coffee or evening relaxation—overlooking the backyard pool and scenic hillside views. Your outdoor oasis includes a sparkling pool and spa, along with a covered patio ideal for dining al fresco, entertaining guests, or simply enjoying the Southern California sunshine. If you’re looking for a home that perfectly combines modern upgrades, luxury amenities, and the relaxed charm of lake-style living, this one truly checks all the boxes. Don’t miss the chance to make this dream home yours!

    Zillow last checked:

    Listing updated:

    Listed by:

    Virginia Partida-Contreras DRE #01875208 714-561-6680,

    First Team Real Estate

    Bought with:

    Marcia Sattelmaier, DRE #01971548

    Redfin Corporation

    Eric Ciotola, DRE #02144910

    Redfin Corporation

    Source: CRMLS,MLS#: IG25252754MLS LogoOriginating MLS: California Regional MLS

    Facts & features

    Interior

    Bedrooms & bathrooms
    • Bedrooms: 4
    • Bathrooms: 3
    • Full bathrooms: 2
    • 1/2 bathrooms: 1
    • Main level bathrooms: 1
    Rooms
    • Room types: Bedroom, Family Room, Kitchen, Laundry, Living Room, Primary Bathroom, Primary Bedroom, Other, Dining Room
    Bedroom
    • Features: All Bedrooms Up
    Bathroom
    • Features: Bathroom Exhaust Fan, Bathtub, Dual Sinks, Linen Closet, Quartz Counters, Remodeled, Separate Shower, Tub Shower, Vanity, Walk-In Shower
    Family room
    • Features: Separate Family Room
    Kitchen
    • Features: Kitchen/Family Room Combo, Quartz Counters, Remodeled, Updated Kitchen
    Other
    • Features: Walk-In Closet(s)
    Heating
    • Central
    Cooling
    • Central Air
    Appliances
    • Included: Built-In Range, Dishwasher, Electric Range, Disposal, Water Heater
    • Laundry: Laundry Room
    Features
    • Breakfast Bar, Balcony, Ceiling Fan(s), Separate/Formal Dining Room, Eat-in Kitchen, All Bedrooms Up, Walk-In Closet(s)
    • Flooring: Vinyl
    • Has fireplace: Yes
    • Fireplace features: Living Room, Wood Burning
    • Common walls with other units/homes: No Common Walls
    Interior area
    • Total interior livable area: 2,517 sqft

    Property

    Parking
    • Total spaces: 3
    • Parking features: Concrete, Driveway Up Slope From Street, Garage
    • Attached garage spaces: 3
    Features
    • Levels: Two
    • Stories: 2
    • Entry location: 1
    • Patio & porch: Rear Porch, Concrete, Covered, Front Porch, Patio
    • Has private pool: Yes
    • Pool features: In Ground, Private, Association
    • Has spa: Yes
    • Spa features: In Ground, Private
    • Fencing: Wood
    • Has view: Yes
    • View description: Hills, Neighborhood
    Lot
    • Size: 7,841 Square Feet
    • Features: Gentle Sloping, Landscaped, Sloped Up
    Details
    • Parcel number: 353203008
    • Zoning: R1
    • Special conditions: Standard
    • Horse amenities: Riding Trail

    Construction

    Type & style
    • Home type: SingleFamily
    • Property subtype: Single Family Residence
    Materials
    • Roof: Tile
    Condition
    • Turnkey
    • New construction: No
    • Year built: 1986

    Utilities & green energy

    • Sewer: Public Sewer
    • Water: Public
    • Utilities for property: Electricity Connected, Water Connected

    Community & HOA

    Community
    • Features: Biking, Curbs, Dog Park, Fishing, Golf, Hiking, Horse Trails, Lake, Park, Sidewalks, Water Sports, Gated
    • Security: Gated Community
    HOA
    • Has HOA: Yes
    • Amenities included: Clubhouse, Controlled Access, Dog Park, Golf Course, Outdoor Cooking Area, Barbecue, Picnic Area, Playground, Pickleball, Pool, Guard, Security, Trail(s)
    • HOA fee: $345 monthly
    • HOA name: Canyon Lake POA
    • HOA phone: 951-244-6841
    Location
    • Region: Canyon Lake

    Financial & listing details

    • Price per square foot: $296/sqft
    • Tax assessed value: $622,199
    • Date on market: 11/21/2025
    • Cumulative days on market: 177 days
    • Listing terms: Cash,Conventional,Contract,FHA,Submit,VA Loan
    • Road surface type: Paved

    Price history

    DateEventPrice
    3/19/2026Sold$745,000-4.4%$296/sqft
    Source: CRMLS #IG25252754 Report a problem
    3/6/2026Contingent$779,000$309/sqft
    Source: CRMLS #IG25252754 Report a problem
    11/21/2025Listed for sale$779,000+27.7%$309/sqft
    Source: CRMLS #IG25252754 Report a problem
    5/9/2025Sold$610,000$242/sqft
    Source: CRMLS #IG25076454 Report a problem
    4/24/2025Pending sale$610,000$242/sqft
    Source: CRMLS #IG25076454 Report a problem
    4/8/2025Listed for sale$610,000$242/sqft
    Source: CRMLS #IG25076454 Report a problem

    Public tax history

    YearProperty taxesTax assessment
    2026-- $622,199 +105.7%
    2025$3,959 +4.1%$302,484 +2%
    2024$3,803 +4.8%$296,554 +2%
    2023$3,629 +2.7%$290,740 +2%
    2022$3,535 +2.4%$285,040 +2%
    2021$3,452 +1.1%$279,452 +1%
    2020$3,414 +10.3%$276,588 +2%
    2019$3,094 +2.2%$271,165 +2%
    2018$3,027 +2.4%$265,849 +2%
    2017$2,955 $260,637 +2%
    2016$2,955 +5.5%$255,528 +1.5%
    2015$2,801 +1.9%$251,692 +2%
    2014$2,750 $246,763 +0.5%
    2013-- $245,650 +2%
    2012-- $240,834 +2%
    2011-- $236,113 +0.8%
    2010-- $234,350 -0.2%
    2009-- $234,909 +2%
    2008-- $230,304 +2%
    2007-- $225,789 +2%
    2006-- $221,362 +2%
    2005-- $217,023 +3.9%
    2003-- $208,870 +2%
    2002-- $204,776 +2%
    2001$2,263 +7.4%$200,762 +8.2%
    2000$2,107 $185,552
    Find assessor info on the county website

    Neighborhood: 92587

    Nearby schools

    GreatSchools rating
    Get a cash offer in 3 minutes
    Find out how much your home could sell for in as little as 3 minutes with a no-obligation cash offer.
    Estimated market value
    $750,200
    Get a cash offer in 3 minutes
    Find out how much your home could sell for in as little as 3 minutes with a no-obligation cash offer.
    Estimated market value
    $750,200