Now back on the market after being on hold through the holidays and the New Year!!
Immerse yourself in the charm of this beautiful single-story home with three bedrooms and two bathrooms. You will love the addition of the added flex room. Customize it to suit your lifestyle which can be used as a fourth bedroom, office, playroom, or craft room, as per your needs. This corner property located in the highly sought-after Centennial community and built by Pardee Homes, offers solar power, builder upgrades, and a super-low HOA.
Perfect for entertaining, the open layout of the house features a kitchen with a central island that seamlessly flows into the living and dining room. The primary bedroom offers a cozy private haven with a spacious closet and inviting bathroom.
The backyard requires minimal upkeep and offers a tranquil atmosphere, featuring a soothing fountain. Here, you can unwind under the shelter of the 'California Room' patio and expand your living space to the outdoors. Additionally, melt away your stress in the included above-ground spa or gather around the fire pit for cozy evenings.
This home is conveniently situated and is a short drive away from the freeway, a multitude of shopping and dining options, and local schools. This home caters to those seeking a convenient and engaging lifestyle. Just across the street, you'll find a community park, adding even more allure to this exceptional property. With extra features like a tandem garage providing ample parking and storage, this house offers every convenience imaginable.
So, don't wait! Embrace the captivating charm of this beautiful house nestled in an outstanding community. Your dream home is waiting — come and experience its allure for yourself.
Sold for $610,000
Listed by: Fathom Realty Group Inc. • Jessica Fyfe • Contact: 310-710-9337
Bought with: Realty One Group United
$610,000
29708 Shire Horse Way, Menifee, CA 92584
3beds
2,103sqft
Single Family Residence
Built in 2018
7,405 Square Feet Lot
$634,000 Zestimate®
$290/sqft
$3,339 Estimated rent
Home value
$634,000
$602,000 - $666,000
$3,339/mo
Zestimate® history
Owner options
List your home for rent
$3,339/mo
Rent Zestimate®
Find your next renter with Zillow Rental Manager. Plus, with online applications, you can quickly screen prospective tenants – for free.
$3,339/mo
Rent Zestimate®
Refinance and save
$3,981/mo
Est. payment
Refinancing to a lower rate could help reduce your monthly payments and save thousands over the life of the loan.
$3,981/mo
Est. payment
Explore your selling options
Work with a Zillow partner agent
Leverage their expertise and Zillow's premium Showcase listings to get your home seen by more buyers.
Get startedList with your own agent
Get your home in front of millions of buyers by listing it on Zillow.
Learn how to do itSell it yourself
Take full control of how buyers see your home on Zillow by listing For Sale by Owner (FSBO).
List your homeWhat's special
Craft roomDining optionsBuilder upgradesTandem garageCentral islandCozy private havenCalifornia room
Zillow last checked:
Listing updated:
Listed by:
Jessica Fyfe DRE #02102701 jfyfe@fathomrealty.com,
Fathom Realty Group Inc.
Bought with:
Grant Neri, DRE #02132570
Realty One Group United
Source: CRMLS,MLS#: SW23215212 Originating MLS: California Regional MLS
Originating MLS: California Regional MLSFacts & features
Interior
Bedrooms & bathrooms
- Bedrooms: 3
- Bathrooms: 2
- Full bathrooms: 2
- Main level bathrooms: 2
- Main level bedrooms: 3
Rooms
- Room types: Bonus Room, Primary Bathroom, Primary Bedroom, Other, Pantry
Bathroom
- Features: Bathtub, Dual Sinks, Separate Shower, Tub Shower
Kitchen
- Features: Built-in Trash/Recycling, Kitchen Island, Kitchen/Family Room Combo, Walk-In Pantry
Other
- Features: Walk-In Closet(s)
Pantry
- Features: Walk-In Pantry
Heating
- Central
Cooling
- Central Air
Appliances
- Included: Built-In Range, Dishwasher
- Laundry: Inside
Features
- Breakfast Bar, Eat-in Kitchen, High Ceilings, Open Floorplan, Pantry, Recessed Lighting, Walk-In Pantry, Walk-In Closet(s)
- Windows: Custom Covering(s), Double Pane Windows, Shutters
- Has fireplace: Yes
- Common walls with other units/homes: No Common Walls
Interior area
- Total interior livable area: 2,103 sqft
Property
Parking
- Total spaces: 3
- Parking features: Door-Multi, Direct Access, Driveway, Garage Faces Front, Garage, Tandem
- Attached garage spaces: 3
Accessibility
- Accessibility features: No Stairs
Features
- Levels: One
- Stories: 1
- Entry location: Ground
- Patio & porch: Concrete, Front Porch, Patio, See Remarks
- Exterior features: Fire Pit
- Pool features: None
- Has spa: Yes
- Spa features: Above Ground
- Fencing: Vinyl
- Has view: Yes
- View description: Park/Greenbelt
Lot
- Size: 7,405 Square Feet
- Dimensions: 7405
- Features: Back Yard, Corner Lot, Landscaped
Details
- Parcel number: 372582010
- Special conditions: Standard
Construction
Type & style
- Home type: SingleFamily
- Architectural style: Craftsman
- Property subtype: Single Family Residence
Materials
- Drywall, Stucco
- Foundation: Slab
- Roof: Concrete
Condition
- Turnkey
- New construction: No
- Year built: 2018
Details
- Builder name: Pardee
Utilities & green energy
- Electric: Electricity - On Property
- Sewer: Public Sewer
- Water: Public
- Utilities for property: Electricity Connected, Natural Gas Connected, Sewer Connected, Water Connected
Green energy
- Energy generation: Solar
Community & HOA
Community
- Features: Biking, Park, Storm Drain(s), Street Lights, Sidewalks
- Security: Carbon Monoxide Detector(s), Smoke Detector(s)
HOA
- Has HOA: Yes
- Amenities included: Maintenance Grounds, Trail(s)
- HOA fee: $29 monthly
- HOA name: Centennial
- HOA phone: 123-456-7890
Location
- Region: Menifee
Financial & listing details
- Price per square foot: $290/sqft
- Tax assessed value: $622,200
- Annual tax amount: $9,608
- Date on market: 12/9/2023
- Cumulative days on market: 22 days
- Listing terms: Cash,Cash to Existing Loan,Cash to New Loan,Conventional,FHA,VA Loan
- Inclusions: Fridge, above ground spa, and fountain
- Exclusions: Washer and Dryer negotiable
- Road surface type: Paved
Price history
| Date | Event | Price |
|---|---|---|
| 3/8/2024 | Sold | $610,000-0.8%$290/sqft |
Source:  CRMLS #SW23215212 Report a problem CRMLS #SW23215212 Report a problem | ||
| 2/14/2024 | Pending sale | $615,000$292/sqft |
Source: CRMLS #SW23215212 Report a problem | ||
| 1/30/2024 | Contingent | $615,000$292/sqft |
Source: CRMLS #SW23215212 Report a problem | ||
| 1/19/2024 | Listed for sale | $615,000+42%$292/sqft |
Source: CRMLS #SW23215212 Report a problem | ||
| 6/7/2019 | Sold | $433,000$206/sqft |
Source: Public Record Report a problem | ||
Public tax history
| Year | Property taxes | Tax assessment |
|---|---|---|
| 2025 | $9,608 +1.6% | $622,200 +31.5% |
| 2024 | $9,453 -3.1% | $473,080 +2% |
| 2023 | $9,752 +1.9% | $463,805 +2% |
| 2022 | $9,573 +1.4% | $454,712 +2% |
| 2021 | $9,436 +14.8% | $445,797 +1% |
| 2020 | $8,219 | $441,227 +2639.2% |
| 2019 | -- | $16,108 +2% |
| 2018 | $606 | $15,793 |
Find assessor info on the county website
Neighborhood: 92584
Nearby homes
- $700,0004 bd3 ba2.5k sqft29720 Shire Horse Way, Menifee, CA 92584Sold

- $876,1004 bd3 ba2.8k sqft31079 Altai Ln, Menifee, CA 92584Off Market
- $715,0003 bd3 ba2.3k sqft29732 Shire Horse Way, Menifee, CA 92584Sold

- $775,5005 bd3 ba2.8k sqft29684 Shire Horse Way, Menifee, CA 92584Off Market
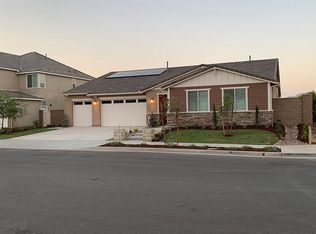
- $812,2003 bd2 ba2.2k sqft31082 Altai Ln, Menifee, CA 92584Off Market
- $781,8004 bd3 ba2.6k sqft31067 Altai Ln, Menifee, CA 92584Off Market
- $655,7004 bd3 ba2.5k sqft29744 Shire Horse Way, Menifee, CA 92584Off Market
- $809,5003 bd2 ba3.7k sqft29672 Shire Horse Way, Menifee, CA 92584Off Market
Nearby schools
GreatSchools rating
- 6/10Southshore Elementary SchoolGrades: K-5Distance: 0.4 mi
- 5/10Bell Mountain Middle SchoolGrades: 6-8Distance: 1.3 mi
- 8/10Santa Rosa AcademyGrades: K-12Distance: 2.2 mi
Get a cash offer in 3 minutes
Find out how much your home could sell for in as little as 3 minutes with a no-obligation cash offer.
Estimated market value
$634,000
Get a cash offer in 3 minutes
Find out how much your home could sell for in as little as 3 minutes with a no-obligation cash offer.
Estimated market value
$634,000
- California
- Riverside County
- Menifee
- 92584
- 29708 Shire Horse Way
Nearby cities
Nearby neighborhoods
Nearby zip codes
Other Menifee Topics
