Skip main navigation
Off market
  • $414,600

    29709 Brafferton Cir, Harvest, AL 35749

    4beds
    2,330sqft
    Single Family Residence
    Built in 2012
    0.44 Acres Lot
    $414,600 Zestimate®
    $178/sqft
    $1,993 Estimated rent

    Home value

    $414,600

    $394,000 - $435,000

    $1,993/mo

    Zestimate® history
    Loading
    Loading...

    Owner options

    List your home for rent

    $1,993/mo

    Rent Zestimate®

    Find your next renter with Zillow Rental Manager. Plus, with online applications, you can quickly screen prospective tenants – for free.

    Learn more

    $1,993/mo

    Rent Zestimate®

    Refinance and save

    $2,730/mo

    Est. payment

    Refinancing to a lower rate could help reduce your monthly payments and save thousands over the life of the loan.

    See today's rates

    $2,730/mo

    Est. payment

    Explore your selling options

    Work with a Zillow partner agent

    Leverage their expertise and Zillow's premium Showcase listings to get your home seen by more buyers.

    Get started

    List with your own agent

    Get your home in front of millions of buyers by listing it on Zillow.

    Learn how to do it

    Sell it yourself

    Take full control of how buyers see your home on Zillow by listing For Sale by Owner (FSBO).

    List your home

    What's special

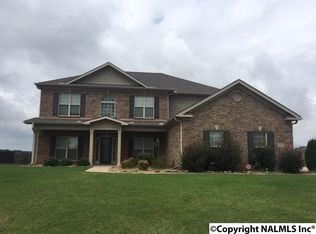
    Peaceful setting! Former Model Home - Pearson 4 Bedroom "Cary" Plan. Wonderful open floor plan with hardwood floors & new carpet in Master bedroom, Shadowbox Privacy Fence - newly painted with long lasting paint & double gate on the side. Upright Walk-in Storm Shelter in garage! Isolated master suite! Bedroom 2 has private en suite full bath - perfect for guest! Covered rear porch overlooks level rear yard & peaceful farm behind home. Energy Star Certified. 2-10 Home Warranty. Level rear yard - perfect for garden or pool! District Choice for schools options (rules may apply).

    This property is off market, which means it's not currently listed for sale or rent on Zillow. This may be different from what's available on other websites or public sources.

    Zillow last checked:

    Listing updated:

    Listed by:

    Julie Lockwood 256-797-4028,

    Van Valkenburgh & Wilkinson Pr

    Bought with:

    Robin Graham, 56578

    Averbuch Realty

    Source: ValleyMLS,MLS#: 1070979MLS Logo

    Facts & features

    Interior

    Bedrooms & bathrooms
    • Bedrooms: 4
    • Bathrooms: 3
    • Full bathrooms: 3
    Primary bedroom
    • Features: 9’ Ceiling, Ceiling Fan(s), Crown Molding, Carpet, Recessed Lighting, Smooth Ceiling
    • Level: First
    • Area: 255
    • Dimensions: 15 x 17
    Bedroom 2
    • Features: 9’ Ceiling, Carpet, Smooth Ceiling, Walk-In Closet(s)
    • Level: First
    • Area: 182
    • Dimensions: 13 x 14
    Bedroom 3
    • Features: 9’ Ceiling, Carpet, Smooth Ceiling, Walk-In Closet(s)
    • Level: First
    • Area: 156
    • Dimensions: 13 x 12
    Bedroom 4
    • Features: 9’ Ceiling, Carpet, Smooth Ceiling
    • Level: First
    • Area: 156
    • Dimensions: 12 x 13
    Dining room
    • Features: 9’ Ceiling, Crown Molding, Chair Rail, Smooth Ceiling, Wood Floor
    • Level: First
    • Area: 156
    • Dimensions: 13 x 12
    Family room
    • Features: 10’ + Ceiling, Ceiling Fan(s)
    • Level: First
    • Area: 544
    • Dimensions: 16 x 34
    Kitchen
    • Features: 9’ Ceiling, Crown Molding, Granite Counters, Pantry, Smooth Ceiling, Wood Floor
    • Level: First
    • Area: 121
    • Dimensions: 11 x 11
    Heating
    • Central 1
    Cooling
    • Central 1
    Appliances
    • Included: Cooktop, Dishwasher, Microwave, Range
    Features
    • Doors: Storm Door(s)
    • Windows: Double Pane Windows
    • Has basement: No
    • Number of fireplaces: 1
    • Fireplace features: One
    Interior area
    • Total interior livable area: 2,330 sqft

    Property

    Features
    • Levels: One
    • Stories: 1
    Lot
    • Size: 0.44 Acres
    • Dimensions: 156 x 149 x 179 x 95
    Details
    • Parcel number: 0830901120001022.000

    Construction

    Type & style
    • Home type: SingleFamily
    • Architectural style: Ranch
    • Property subtype: Single Family Residence
    Materials
    • Foundation: Slab
    Condition
    • New construction: No
    • Year built: 2012
    Details
    • Builder name: PEARSON HOMES, INC.

    Utilities & green energy

    • Sewer: Public Sewer
    • Water: Public

    Community & neighborhood

    Location
    • Region: Harvest
    • Subdivision: Heritage Estates

    HOA & financial

    HOA
    • Has HOA: Yes
    • HOA fee: $400 annually
    • Association name: Heritage Estates HOA

    Other

    Other facts
    • Listing agreement: Agency

    Price history

    DateEventPrice
    8/17/2017Sold$230,000-2.1%$99/sqft
    Source: ValleyMLS #1070979 Report a problem
    4/2/2013Sold$235,000$101/sqft
    Source: ValleyMLS #992146 Report a problem

    Public tax history

    Tax history is unavailable.

    Neighborhood: 35749

    Nearby schools

    GreatSchools rating
    Schools provided by the listing agent
    • Elementary: Providence Elementary
    • Middle: Williams
    • High: Columbia High

    Source: ValleyMLS. This data may not be complete. We recommend contacting the local school district to confirm school assignments for this home.

    Get a cash offer in 3 minutes
    Find out how much your home could sell for in as little as 3 minutes with a no-obligation cash offer.
    Estimated market value
    $414,600
    Get a cash offer in 3 minutes
    Find out how much your home could sell for in as little as 3 minutes with a no-obligation cash offer.
    Estimated market value
    $414,600