Price Improvement! Welcome to your own slice of paradise! Beautifully updated, 2,248 a/c sq. ft., pool home, nestled on a generous one-acre lot. This home survived the last 3 hurricanes with no damage and is not in a flood zone. $100,000 recent updates include: new HVAC system 2024, new septic and drain field 2024, new water softener 2024, new low E hurricane windows 2023, new roof 2022. Also includes a one-year American Home Shield Warranty. Featuring two spacious bedrooms with 2.5 baths, plus a versatile den. This home is designed for both comfort and functionality. Step inside to discover a warm and inviting atmosphere. The expansive living area includes a well-appointed kitchen with a generous breakfast bar and granite countertops, perfect for entertaining family and friends. The cozy family room, complete with a wood-burning fireplace, adds charm and warmth to the space. The den provides a flexible area for work or can easily serve as an additional bedroom. Retreat to the master suite, a serene haven featuring a private ensuite bath and direct access to the Florida room and pool area. The oversized pool and lanai overlook a spacious backyard, ideal for outdoor activities, gardening, entertaining and ample room for all your toys with no deed restrictions. This unique property truly offers a private oasis. All of this is just minutes away from the Sarasota-Bradenton airport, award-winning gulf coast beaches, cultural attractions, restaurants and vibrant downtown Sarasota and Bradenton Riverwalk, with top rated schools nearby. Don’t miss this unique opportunity—schedule your viewing today and make this dream home yours!
Sold for $555,000
$555,000
2971 71ST AVENUE E, SARASOTA, FL 34243
2beds
2,248sqft
Single Family Residence
Built in 1981
1 Acres Lot
$533,000 Zestimate®
$247/sqft
$3,699 Estimated rent
Home value
$533,000
$485,000 - $586,000
$3,699/mo
Zestimate® history
Owner options
List your home for rent
$3,699/mo
Rent Zestimate®
Find your next renter with Zillow Rental Manager. Plus, with online applications, you can quickly screen prospective tenants – for free.
$3,699/mo
Rent Zestimate®
Refinance and save
$3,692/mo
Est. payment
Refinancing to a lower rate could help reduce your monthly payments and save thousands over the life of the loan.
$3,692/mo
Est. payment
Explore your selling options
Work with a Zillow partner agent
Leverage their expertise and Zillow's premium Showcase listings to get your home seen by more buyers.
Get startedList with your own agent
Get your home in front of millions of buyers by listing it on Zillow.
Learn how to do itSell it yourself
Take full control of how buyers see your home on Zillow by listing For Sale by Owner (FSBO).
List your homeWhat's special
Pool homeNew roofGranite countertopsSpacious backyardNew hvac systemPrivate ensuite bathCozy family room
Zillow last checked:
Listing updated:
Listed by:
Kay Greer 941-266-3409,
COLDWELL BANKER REALTY 941-366-8070
Bought with:
F. Bart Youngblood, 0418978
SUNSET REALTY
Source: Stellar MLS,MLS#: A4627793 Originating MLS: Sarasota - Manatee
Originating MLS: Sarasota - Manatee
Facts & features
Interior
Bedrooms & bathrooms
- Bedrooms: 2
- Bathrooms: 3
- Full bathrooms: 2
- 1/2 bathrooms: 1
Rooms
- Room types: Den/Library/Office, Family Room
Primary bedroom
- Features: Walk-In Closet(s)
- Level: First
- Dimensions: 18x23
Bathroom 1
- Features: Tub With Shower, Linen Closet
- Level: First
- Dimensions: 8x7
Bathroom 2
- Features: Breakfast Bar, Walk-In Closet(s)
- Level: First
- Dimensions: 18x19
Bathroom 2
- Features: Tub With Shower
- Level: First
Den
- Features: Ceiling Fan(s)
- Level: First
Dining room
- Level: First
- Dimensions: 17x20
Florida room
- Features: Ceiling Fan(s)
- Level: First
- Dimensions: 9x26
Kitchen
- Features: Pantry
- Level: First
- Dimensions: 14x8
Living room
- Features: Ceiling Fan(s)
- Level: First
- Dimensions: 14x25
Heating
- Central, Electric
Cooling
- Central Air
Appliances
- Included: Dishwasher, Disposal, Dryer, Electric Water Heater, Gas Water Heater, Refrigerator, Tankless Water Heater, Water Softener
- Laundry: Electric Dryer Hookup, In Garage
Features
- Ceiling Fan(s), Living Room/Dining Room Combo, Open Floorplan, Solid Wood Cabinets, Walk-In Closet(s)
- Flooring: Porcelain Tile, Vinyl
- Doors: Outdoor Shower, Sliding Doors
- Windows: Blinds, ENERGY STAR Qualified Windows, Low Emissivity Windows, Window Treatments
- Has fireplace: Yes
- Fireplace features: Family Room, Wood Burning
Interior area
- Total structure area: 3,088
- Total interior livable area: 2,248 sqft
Property
Parking
- Total spaces: 2
- Parking features: Circular Driveway, Driveway, Garage Door Opener, Garage Faces Side, Guest
- Attached garage spaces: 2
- Has uncovered spaces: Yes
- Details: Garage Dimensions: 20x24
Features
- Levels: One
- Stories: 1
- Patio & porch: Covered, Deck, Enclosed, Front Porch, Patio
- Exterior features: Outdoor Shower, Rain Gutters
- Has private pool: Yes
- Pool features: Above Ground, In Ground, Lighting, Screen Enclosure
- Fencing: Fenced
- Has view: Yes
- View description: Garden, Pool, Trees/Woods
Lot
- Size: 1 Acres
- Features: In County, Landscaped, Oversized Lot, Private, Street Dead-End
- Residential vegetation: Mature Landscaping, Wooded
Details
- Additional structures: Shed(s)
- Parcel number: 1972700109
- Zoning: A1
- Special conditions: None
Construction
Type & style
- Home type: SingleFamily
- Architectural style: Ranch
- Property subtype: Single Family Residence
Materials
- Block, Brick
- Foundation: Block, Slab
- Roof: Shingle
Condition
- Completed
- New construction: No
- Year built: 1981
Details
- Warranty included: Yes
Utilities & green energy
- Sewer: Septic Tank
- Water: Private, Well
- Utilities for property: Cable Available, Phone Available, Propane
Community & HOA
Community
- Pet fee: $0 monthly
- Subdivision: NEW PEARCE
HOA
- Has HOA: No
Location
- Region: Sarasota
Financial & listing details
- Price per square foot: $247/sqft
- Tax assessed value: $412,409
- Annual tax amount: $6,239
- Date on market: 11/4/2024
- Cumulative days on market: 84 days
- Listing terms: Cash,Conventional
- Ownership: Fee Simple
- Total actual rent: 0
- Road surface type: Asphalt, Paved
Price history
| Date | Event | Price |
|---|---|---|
| 3/6/2025 | Sold | $555,000+1.1%$247/sqft |
Source:  Stellar MLS #A4627793 Report a problem Stellar MLS #A4627793 Report a problem | ||
| 1/28/2025 | Pending sale | $549,000$244/sqft |
Source: Stellar MLS #A4627793 Report a problem | ||
| 1/20/2025 | Price change | $549,000-7.7%$244/sqft |
Source: Stellar MLS #A4627793 Report a problem | ||
| 1/9/2025 | Price change | $595,000-6.3%$265/sqft |
Source: Stellar MLS #A4627793 Report a problem | ||
| 12/3/2024 | Price change | $635,000-2.3%$282/sqft |
Source: Stellar MLS #A4627793 Report a problem | ||
| 11/21/2024 | Price change | $650,000-3.7%$289/sqft |
Source: Stellar MLS #A4627793 Report a problem | ||
| 11/14/2024 | Price change | $675,000-2.9%$300/sqft |
Source: Stellar MLS #A4627793 Report a problem | ||
| 11/4/2024 | Listed for sale | $695,000+247.7%$309/sqft |
Source: Stellar MLS #A4627793 Report a problem | ||
| 7/22/2002 | Sold | $199,900$89/sqft |
Source: Public Record Report a problem | ||
Public tax history
| Year | Property taxes | Tax assessment |
|---|---|---|
| 2025 | $1,993 -68.1% | $149,508 +2.9% |
| 2024 | $6,243 +0.1% | $145,294 +3% |
| 2023 | $6,239 +248.1% | $141,062 +3% |
| 2022 | $1,792 +1.5% | $136,953 +3% |
| 2021 | $1,765 +1.9% | $132,964 +1.4% |
| 2020 | $1,732 +2.6% | $131,128 +2.3% |
| 2019 | $1,689 | $128,180 +1.9% |
| 2018 | $1,689 +1.9% | $125,790 +2.1% |
| 2017 | $1,657 +9.5% | $123,203 +2.1% |
| 2016 | $1,514 | $120,669 +0.7% |
| 2015 | $1,514 | $119,830 +0.8% |
| 2014 | $1,514 +1.7% | $118,879 +1.5% |
| 2013 | $1,490 +148865% | $117,122 +1.7% |
| 2012 | $1 | $115,164 -5.9% |
| 2011 | $1 | $122,447 -14% |
| 2010 | -- | $142,448 -20.4% |
| 2009 | $2,480 -10.9% | $178,982 -7.2% |
| 2008 | $2,785 +5% | $192,863 +3% |
| 2007 | $2,651 -4.4% | $187,246 +2.5% |
| 2006 | $2,773 +1.5% | $182,679 +3% |
| 2005 | $2,731 +2.1% | $177,358 +3% |
| 2004 | $2,675 +0.5% | $172,192 +1.9% |
| 2003 | $2,662 -32.8% | $168,981 -24.2% |
| 2002 | $3,962 | $222,953 |
Find assessor info on the county website
Neighborhood: 34243
Nearby homes
- $734,4002 bd2 ba1.7k sqft2951 71st Ave E, Sarasota, FL 34243Off Market

- $166,2004 bd2 ba960 sqft2908 71st Ave E, Sarasota, FL 34243Off Market
- $306,9003 bd2 ba1.6k sqft2916 71st Ave E, Sarasota, FL 34243Off Market
- $362,4003 bd2 ba1.7k sqft2912 71st Ave E, Sarasota, FL 34243Off Market
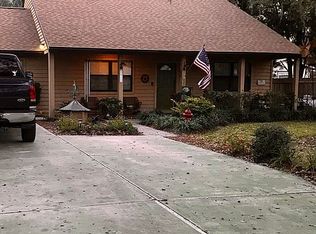
- $238,5003 bd1 ba962 sqft2904 71st Ave E, Sarasota, FL 34243Off Market
- $127,4001 bd2 ba720 sqft2906 71st Ave E #A, Sarasota, FL 34243Off Market
- $233,9003 bd1 ba1.1k sqft2902 71st Ave E, Sarasota, FL 34243Off Market
- $126,8373 bd2 ba1.3k sqft7121 29th St E, Sarasota, FL 34243Off Market
Nearby schools
GreatSchools rating
- 7/10Kinnan Elementary SchoolGrades: PK-5Distance: 0.8 mi
- 3/10Southeast High SchoolGrades: 8-12Distance: 4 mi
- 4/10Braden River Middle SchoolGrades: 6-8Distance: 5.7 mi
Schools provided by the listing agent
- Elementary: Kinnan Elementary
- Middle: Braden River Middle
- High: Southeast High
Source: Stellar MLS. This data may not be complete. We recommend contacting the local school district to confirm school assignments for this home.
Get a cash offer in 3 minutes
Find out how much your home could sell for in as little as 3 minutes with a no-obligation cash offer.
Estimated market value
$533,000
Get a cash offer in 3 minutes
Find out how much your home could sell for in as little as 3 minutes with a no-obligation cash offer.
Estimated market value
$533,000
- Florida
- Manatee County
- Sarasota
- 34243
- 2971 71ST AVENUE E
Nearby cities
Nearby neighborhoods
Nearby zip codes
Other Sarasota Topics
