Welcome to this stunning custom-built contemporary cottage-style ranch by DiYanni Homes, perfectly nestled on 2.3 picturesque acres in Medina's sought after Trophy Club community. Thoughtfully designed with exceptional craftsmanship and architectural elegance, this 5-bedroom, 3.5-bath home offers over 3944 sq ft of luxurious living space, including a walkout lower level, first-floor owner’s wing, and multiple outdoor living areas. The heart of the home is the chef-inspired eat-in kitchen, complete with custom cabinetry, granite countertops, a spacious center island, high-end appliances, and a sunlit dining area framed by walls of windows. The adjoining great room impresses with an 11-foot coffered ceiling, a stately fireplace, and a 16-foot sliding door that opens onto a covered rear deck with a wood cathedral ceiling and sweeping water views. Retreat to the elegant owner’s suite featuring a dramatic two-tier tray ceiling, a spa-like luxury bath with a zero-threshold walk-in shower, and impressive walk-in closet. A private office/guest suite with built-ins and a full bath, powder room, laundry room, and mudroom/drop zone off the oversized 3-car garage complete the main level. The professionally finished walkout lower level is an entertainer’s dream, offering 3 additional bedrooms, a full bath, a large recreation and family room, a home gym, wet bar, and abundant storage. Step outside to the custom patio with a serene waterfall feature, stone steps, and panoramic water views — an ideal setting for relaxing or entertaining. The fenced-in area provides a safe and spacious area for children and pets. Exterior highlights include a charming covered front porch, stone accents, cedar-wrapped columns, and beautifully landscaped grounds. With its premium finishes, thoughtful layout, and breathtaking views, this home offers a truly unique lifestyle opportunity.
Closed
Street View
$905,000
2971 Blakeslee Blvd, Medina, OH 44256
5beds
3,944sqft
Single Family Residence
Built in 2017
2.3 Acres Lot
$949,600 Zestimate®
$229/sqft
$4,683 Estimated rent
Home value
$949,600
$817,000 - $1.11M
$4,683/mo
Zestimate® history
Owner options
List your home for rent
$4,683/mo
Rent Zestimate®
Find your next renter with Zillow Rental Manager. Plus, with online applications, you can quickly screen prospective tenants – for free.
$4,683/mo
Rent Zestimate®
Refinance and save
$5,001/mo
Est. payment
Refinancing to a lower rate could help reduce your monthly payments and save thousands over the life of the loan.
$5,001/mo
Est. payment
Explore your selling options
Work with a Zillow partner agent
Leverage their expertise and Zillow's premium Showcase listings to get your home seen by more buyers.
Get startedList with your own agent
Get your home in front of millions of buyers by listing it on Zillow.
Learn how to do itSell it yourself
Take full control of how buyers see your home on Zillow by listing For Sale by Owner (FSBO).
List your homeWhat's special
Beautifully landscaped groundsPanoramic water viewsGreat roomDramatic two-tier tray ceilingSweeping water viewsSpa-like luxury bathHome gym
Zillow last checked:
Listing updated:
Listed by:
Sylvia Incorvaia sylvia@incteamrealestate.com216-316-1893,
EXP Realty, LLC.
Bought with:
Sylvia Incorvaia, 411497
EXP Realty, LLC.
Source: MLS Now,MLS#: 5116546 Originating MLS: Akron Cleveland Association of REALTORS
Originating MLS: Akron Cleveland Association of REALTORSFacts & features
Interior
Bedrooms & bathrooms
- Bedrooms: 5
- Bathrooms: 4
- Full bathrooms: 3
- 1/2 bathrooms: 1
- Main level bathrooms: 3
- Main level bedrooms: 2
Primary bedroom
- Level: First
- Dimensions: 20.00 x 16.00
Bedroom
- Level: Lower
- Dimensions: 15.00 x 12.00
Bedroom
- Level: Lower
- Dimensions: 14 x 11
Bedroom
- Level: Lower
- Dimensions: 14 x 12
Bonus room
- Level: Lower
- Dimensions: 15.00 x 12.00
Den
- Level: First
- Dimensions: 12.00 x 12.00
Dining room
- Level: First
- Dimensions: 14 x 14
Eat in kitchen
- Level: First
- Dimensions: 28.00 x 13.00
Family room
- Level: Lower
- Dimensions: 12 x 12
Great room
- Features: Fireplace
- Level: First
- Dimensions: 20.00 x 19.00
Recreation
- Level: Lower
- Dimensions: 26.00 x 19.00
Heating
- Forced Air, Fireplace(s), Gas
Cooling
- Central Air
Appliances
- Included: Built-In Oven, Dryer, Dishwasher, Microwave, Range, Refrigerator, Washer
- Laundry: Main Level
Features
- Coffered Ceiling(s), High Ceilings, Kitchen Island, Open Floorplan, Pantry, Sound System, Walk-In Closet(s), Wired for Sound
- Basement: Full,Finished,Walk-Out Access
- Number of fireplaces: 1
- Fireplace features: Great Room, Gas
Interior area
- Total structure area: 3,944
- Total interior livable area: 3,944 sqft
- Finished area above ground: 3,944
Property
Parking
- Total spaces: 3
- Parking features: Attached, Electricity, Garage, Garage Door Opener, Paved
- Attached garage spaces: 3
Features
- Levels: Two,One
- Stories: 1
- Patio & porch: Deck, Patio, Porch
- Fencing: Wrought Iron
- Has view: Yes
- View description: Water
- Has water view: Yes
- Water view: Water
Lot
- Size: 2.3 Acres
- Dimensions: 233 x 460
- Features: Irregular Lot, Pond on Lot
Details
- Parcel number: 02606B11055
Construction
Type & style
- Home type: SingleFamily
- Architectural style: Ranch
- Property subtype: Single Family Residence
Materials
- Stone, Wood Siding
- Roof: Asphalt,Fiberglass
Condition
- Year built: 2017
Utilities & green energy
- Sewer: Septic Tank
- Water: Public
Community & HOA
Community
- Features: Medical Service, Park, Shopping
- Subdivision: Trophy Club
HOA
- Has HOA: Yes
- Services included: Association Management, Insurance, Reserve Fund
- HOA fee: $300 annually
- HOA name: Trophy Club
Location
- Region: Medina
Financial & listing details
- Price per square foot: $229/sqft
- Tax assessed value: $759,930
- Annual tax amount: $11,634
- Date on market: 4/24/2025
- Cumulative days on market: 4 days
- Listing terms: Cash,Conventional,FHA,VA Loan
Price history
| Date | Event | Price |
|---|---|---|
| 5/20/2025 | Sold | $905,000+3.4%$229/sqft |
Source:  MLS Now #5116546 Report a problem MLS Now #5116546 Report a problem | ||
| 4/28/2025 | Pending sale | $875,000$222/sqft |
Source: MLS Now #5116546 Report a problem | ||
| 4/24/2025 | Listed for sale | $875,000+40%$222/sqft |
Source: MLS Now #5116546 Report a problem | ||
| 3/26/2020 | Sold | $625,000-2.3%$158/sqft |
Source: MLS Now #4158248 Report a problem | ||
| 2/9/2020 | Pending sale | $639,900$162/sqft |
Source: Howard Hanna - Akron/Fairlawn #4158248 Report a problem | ||
| 1/5/2020 | Listed for sale | $639,900+6.7%$162/sqft |
Source: Howard Hanna #4158248 Report a problem | ||
| 7/23/2018 | Sold | $600,000-4%$152/sqft |
Source: Public Record Report a problem | ||
| 7/20/2018 | Pending sale | $625,000$158/sqft |
Source: Keller Williams Grt Cleve SW #3953626 Report a problem | ||
| 6/16/2018 | Price change | $625,000-2.3%$158/sqft |
Source: Keller Williams Grt Cleve SW #3953626 Report a problem | ||
| 5/10/2018 | Price change | $639,900-1.5%$162/sqft |
Source: Keller Williams Greater Cleveland Southwest #3953626 Report a problem | ||
| 4/7/2018 | Price change | $649,900-3.7%$165/sqft |
Source: Keller Williams Greater Cleveland Southwest #3953626 Report a problem | ||
| 11/4/2017 | Listed for sale | $675,000+1250%$171/sqft |
Source: Keller Williams Grt Cleve SW #3953626 Report a problem | ||
| 6/7/2016 | Sold | $50,000-34.6%$13/sqft |
Source: Public Record Report a problem | ||
| 9/19/2015 | Listing removed | $76,500$19/sqft |
Source: RE/MAX Crossroads Properties #3391233 Report a problem | ||
| 4/28/2014 | Listed for sale | $76,500$19/sqft |
Source: RE/MAX Crossroads Properties #3391233 Report a problem | ||
| 4/2/2014 | Pending sale | $76,500$19/sqft |
Source: RE/MAX Crossroads #3391233 Report a problem | ||
| 3/22/2013 | Price change | $76,500+15%$19/sqft |
Source: RE/MAX Crossroads Properties #3391233 Report a problem | ||
| 3/19/2013 | Listed for sale | $66,500$17/sqft |
Source: RE/MAX Crossroads #3391233 Report a problem | ||
Public tax history
| Year | Property taxes | Tax assessment |
|---|---|---|
| 2025 | $12,284 +5.6% | $265,980 +16.9% |
| 2024 | $11,634 +15.2% | $227,440 |
| 2023 | $10,101 +3.3% | $227,440 +4.1% |
| 2022 | $9,782 -13.6% | $218,400 +5.4% |
| 2021 | $11,320 | $207,120 |
| 2020 | $11,320 -0.2% | $207,120 |
| 2019 | $11,342 +8.2% | $207,120 +16.7% |
| 2018 | $10,481 +786.3% | $177,480 +914.2% |
| 2017 | $1,183 -2% | $17,500 |
| 2016 | $1,207 -28.8% | $17,500 -24.2% |
| 2015 | $1,696 +5.2% | $23,100 |
| 2014 | $1,612 -0.1% | $23,100 |
| 2013 | $1,613 +14.7% | $23,100 +10% |
| 2012 | $1,406 -19% | $21,000 -32.6% |
| 2011 | $1,735 +3.2% | $31,150 |
| 2010 | $1,682 -10.1% | $31,150 -15.2% |
| 2009 | $1,871 -0.5% | $36,750 |
| 2008 | $1,882 +34.5% | $36,750 +52.2% |
| 2007 | $1,399 | $24,150 |
Find assessor info on the county website
Neighborhood: 44256
Nearby homes
- $660,8002 Acres2947 Blakeslee Blvd, Medina, OH 44256Off Market

- $1,099,0005 bd4 ba4.3k sqft2989 Blakeslee Blvd, Medina, OH 44256Sold
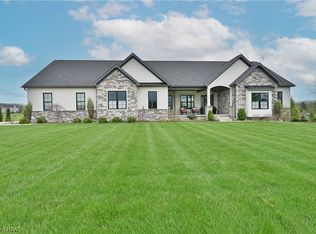
- $1,150,4502 Acres2925 Blakeslee Blvd, Medina, OH 44256Off Market

- $884,3004 bd4 ba3.9k sqft3013 Blakeslee Blvd, Medina, OH 44256Off Market
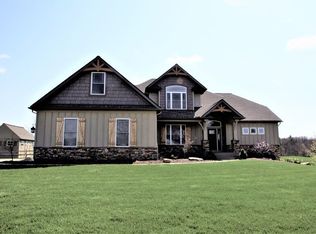
- $741,5005 bd5 ba3.5k sqft2922 Silver Ridge Trl, Medina, OH 44256Off Market
- $625,3004 bd4 ba3k sqft2936 Silver Ridge Trl, Medina, OH 44256Off Market
- $--2.02 Acres2922 Silver Rdg #17, Medina, OH 44256Off Market
- $308,6003 bd1 ba1.3k sqft3171 Hamilton Rd, Medina, OH 44256Off Market
Nearby schools
GreatSchools rating
- 7/10Eliza Northrop Elementary SchoolGrades: K-5Distance: 3.4 mi
- 7/10Claggett Middle SchoolGrades: 6-8Distance: 4.6 mi
- 7/10Medina High SchoolGrades: 9-12Distance: 4.3 mi
Schools provided by the listing agent
- District: Medina CSD - 5206
Source: MLS Now. This data may not be complete. We recommend contacting the local school district to confirm school assignments for this home.
Get a cash offer in 3 minutes
Find out how much your home could sell for in as little as 3 minutes with a no-obligation cash offer.
Estimated market value
$949,600
Get a cash offer in 3 minutes
Find out how much your home could sell for in as little as 3 minutes with a no-obligation cash offer.
Estimated market value
$949,600
- Ohio
- Medina County
- Medina
- 44256
- 2971 Blakeslee Blvd
Nearby cities
Nearby zip codes
Other Medina Topics
