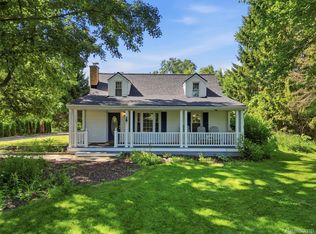
Welcome to 2971 Briarcliff Street, a beautifully refreshed ranch in Ann Arbor’s desirable North Campus Heights neighborhood. Thoughtfully updated in 2026, this inviting residence blends timeless character with a clean, contemporary aesthetic and offers approximately 1,684 square feet of finished living space. Inside, warm hardwood floors, freshly finished interiors, and abundant natural light create an effortless sense of comfort. The main level offers three bedrooms and a well-appointed full bath, while the finished lower level provides valuable additional living space for a family room, home office, fitness area, or recreation room, along with an additional half bath. The kitchen is equipped with a full suite of appliances, while central air and forced-air natural gas heating provide year-round comfort. Outside, the level 60-by-120-foot lot features a fenced backyard, patio, covered porch, and detached one-car garage—creating a private setting for outdoor entertaining and everyday enjoyment. Ideally situated in Ann Arbor with convenient access to the University of Michigan, North Campus, downtown, shopping, dining, parks, private "Dolphin" community pool available with membership to residents, and major commuter routes, 2971 Briarcliff Street offers the rare combination of an updated home, functional living space, and an exceptional Ann Arbor location. A turnkey opportunity ready to welcome its next owner.
For sale
$399,900
2971 Briarcliff St, Ann Arbor, MI 48105
3beds
1,684sqft
Single Family Residence
Built in 1962
7,405 Square Feet Lot
$391,500 Zestimate®
$237/sqft
$-- HOA
What's special
- 2 days
- 581
- 46
Zillow last checked:
Listing updated:
Listed by:
Dylan Tent 248-990-0356,
Signature Sotheby's International Realty Nvl 248-378-1000
Source: Realcomp II,MLS#: 20261071325
Facts & features
Interior
Bedrooms & bathrooms
- Bedrooms: 3
- Bathrooms: 2
- Full bathrooms: 1
- 1/2 bathrooms: 1
Primary bedroom
- Level: Entry
- Area: 140
- Dimensions: 14 X 10
Bedroom
- Level: Entry
- Area: 110
- Dimensions: 10 X 11
Bedroom
- Level: Entry
- Area: 99
- Dimensions: 9 X 11
Other
- Level: Entry
- Area: 35
- Dimensions: 5 X 7
Other
- Level: Basement
- Area: 32
- Dimensions: 8 X 4
Dining room
- Level: Entry
- Area: 121
- Dimensions: 11 X 11
Kitchen
- Level: Entry
- Area: 72
- Dimensions: 8 X 9
Living room
- Level: Entry
- Area: 204
- Dimensions: 17 X 12
Heating
- Forced Air, Natural Gas
Cooling
- Central Air
Appliances
- Included: Dishwasher, Dryer, Free Standing Electric Range, Free Standing Refrigerator, Microwave, Washer
Features
- High Speed Internet
- Basement: Daylight,Partially Finished
- Has fireplace: No
Interior area
- Total interior livable area: 1,684 sqft
- Finished area above ground: 984
- Finished area below ground: 700
Property
Parking
- Total spaces: 1
- Parking features: One Car Garage, Detached, Driveway
- Garage spaces: 1
Features
- Levels: One
- Stories: 1
- Entry location: GroundLevelwSteps
- Patio & porch: Patio, Porch
- Pool features: None
- Fencing: Back Yard,Fenced,Fencing Allowed
Lot
- Size: 7,405 Square Feet
- Dimensions: 60 x 120
- Features: Level
Details
- Parcel number: 090915402032
- Special conditions: Short Sale No,Standard
Construction
Type & style
- Home type: SingleFamily
- Architectural style: Ranch
- Property subtype: Single Family Residence
Materials
- Brick, Vinyl Siding, Wood Siding
- Foundation: Basement, Poured
- Roof: Asphalt
Condition
- New construction: No
- Year built: 1962
- Major remodel year: 2026
Utilities & green energy
- Sewer: Public Sewer
- Water: Public
Community & HOA
Community
- Features: Sidewalks
- Security: Smoke Detectors
- Subdivision: NORTH CAMPUS HEIGHTS
HOA
- Has HOA: No
Location
- Region: Ann Arbor
Financial & listing details
- Price per square foot: $237/sqft
- Tax assessed value: $105,275
- Annual tax amount: $5,453
- Date on market: 9/9/2026
- Cumulative days on market: 2 days
- Listing agreement: Exclusive Right To Sell
- Listing terms: Cash,Conventional,FHA,Va Loan
Estimated market value
$391,500
$372,000 - $411,000
$2,364/mo
Price history
| Date | Event | Price |
|---|---|---|
| 9/9/2026 | Listed for sale | $399,900$237/sqft |
Source:  Realcomp II #20261071325 Report a problem Realcomp II #20261071325 Report a problem | ||
Public tax history
| Year | Property taxes | Tax assessment |
|---|---|---|
| 2025 | $5,326 | $155,500 +1.8% |
| 2024 | -- | $152,800 +2.7% |
| 2023 | -- | $148,800 +2.3% |
| 2022 | -- | $145,400 +0.6% |
| 2021 | -- | $144,600 +4.1% |
| 2020 | $4,388 | $138,900 +10.8% |
| 2019 | -- | $125,400 +7% |
| 2018 | -- | $117,200 +2.4% |
| 2017 | $3,864 | $114,400 +42.8% |
| 2016 | $3,864 +5% | $80,096 +0.3% |
| 2015 | $3,680 | $79,857 -0.4% |
| 2014 | $3,680 | $80,200 |
| 2013 | $3,680 | $80,200 +2% |
| 2012 | -- | $78,657 +2.7% |
| 2011 | -- | $76,590 +1.7% |
| 2010 | -- | $75,310 -0.3% |
| 2009 | -- | $75,537 +4.4% |
| 2008 | -- | $72,354 +2.3% |
| 2007 | -- | $70,728 -30.4% |
| 2005 | -- | $101,600 +3.1% |
| 2004 | -- | $98,500 +7.3% |
| 2003 | -- | $91,800 +19.7% |
| 2002 | $2,819 +41.8% | $76,700 +15.9% |
| 2001 | $1,988 +1% | $66,200 +6.9% |
| 2000 | $1,968 | $61,900 +4.9% |
| 1999 | -- | $59,000 |
Find assessor info on the county website
Monthly payment
Est. payment
Payment breakdown
Explore the cost of this home by adjusting the details. Changes won't be saved.Climate risks
Neighborhood: Orchard Hills
Similar homes
- $449,9003 bd1 ba1.4k sqft5301 Pontiac Trl, Ann Arbor, MI 48105For Sale

 MLS ID #20261072715, Janice Vick, National Realty Centers, Inc. Realcomp II
 - $--3 bd2 ba1.4k sqft1801 Miller Ave, Ann Arbor, MI 48103Auction
 Auction.com 2
 - $479,9993 bd2 ba1.5k sqft1700 Warren Rd, Ann Arbor, MI 48105For Sale
 MLS ID #20261066712, James Kelly, Wentworth Real Estate Group. Realcomp II
 - $385,0004 bd2 ba2k sqft1 Westbury Ct, Ann Arbor, MI 48105For Sale

 MLS ID #26044843, Martin Bouma, Keller Williams Ann Arbor Mrkt. MichRIC
 - $300,0003 bd2 ba1.6k sqft2267 Pontiac Trl, Ann Arbor, MI 48105For SaleMLS ID #26046642, Darby Notario, The Charles Reinhart Company. MichRIC
- $395,0004 bd2 ba1.1k sqft611 Miner St, Ann Arbor, MI 48103For SaleMLS ID #26046848, Martin Bouma, Keller Williams Ann Arbor Mrkt. MichRIC
- $347,0003 bd1 ba1.9k sqft3418 Dixboro Rd, Ann Arbor, MI 48105For SaleMLS ID #26040912, Patricia Durston, The Charles Reinhart Company. MichRIC
- $435,0003 bd2 ba2k sqft1812 Jackson Ave, Ann Arbor, MI 48103For SaleMLS ID #20261071229, William J Adams, Adams Realty Services. Realcomp II
- $359,9003 bd3 ba1.5k sqft605 Watersedge Dr, Ann Arbor, MI 48105For SaleMLS ID #26046179, Richard Taylor, The Charles Reinhart Company. MichRIC
- $399,9003 bd3 ba1.5k sqft731 Skynob Dr, Ann Arbor, MI 48105For SaleMLS ID #26029579, Julie Svinicki, Real Estate One Inc. MichRIC
- $375,0003 bd3 ba1.7k sqft1046 Greenhills Dr, Ann Arbor, MI 48105For SaleMLS ID #26041581, Jiyu Yin, The Charles Reinhart Company. MichRIC
- $367,0002 bd3 ba1.6k sqft2737 Barclay Way, Ann Arbor, MI 48105For SaleMLS ID #26046250, Jiyu Yin, The Charles Reinhart Company. MichRIC
- $395,0003 bd2 ba1k sqft124 Felch St, Ann Arbor, MI 48103For SaleMLS ID #26041585, Keri Middaugh, Real Estate One Inc. MichRIC
- $450,0003 bd2 ba1.2k sqft2011 Miller Ave, Ann Arbor, MI 48103For SaleMLS ID #26045755, Barbara Zinser, The Charles Reinhart Company. MichRIC
- $525,0004 bd3 ba1.8k sqft3340 Bluett Dr, Ann Arbor, MI 48105For SaleMLS ID #26014533, Jennifer Ketz, RE/MAX Platinum Chelsea. MichRIC
- $499,0003 bd1 ba1.6k sqft637 5th St, Ann Arbor, MI 48103For SaleMLS ID #26047574, Martin Bouma, Keller Williams Ann Arbor Mrkt. MichRIC
- $419,5002 bd2 ba1.2k sqft1021 Maiden Ln, Ann Arbor, MI 48105For SaleMLS ID #26046334, Maryann Ryan, The Charles Reinhart Company. MichRIC
- $385,0003 bd1 ba1k sqft2703 Towner Blvd, Ann Arbor, MI 48104For SaleMLS ID #26036587, Tami Simpson, Howard Hanna Real Estate. MichRIC
- $550,0003 bd2 ba1.1k sqft5226 Pontiac Trl, Ann Arbor, MI 48105For SaleMLS ID #26041779, Kathryn Kiefer, The Charles Reinhart Company. MichRIC
- $395,0003 bd4 ba1.5k sqft4344 Hillside Dr, Ann Arbor, MI 48105For SaleMLS ID #26015971, Christopher Bergmans, The Charles Reinhart Company. MichRIC
