Best deal in Brookwood School District! So much house for the money!! Welcome home to this well maintained family home in desired subdivision of Snellville. This 4 sided brick beauty has it all! Main level consists of large, country, eat-in kitchen that has real wood cabinets and granite countertops, cozy family room with fireplace and wet bar, convenient half bath, super sized laundry room, and ample living and dining rooms! Upper level has 4 large bedrooms and huge bonus/play room! Flooring on the main level is new LVT in a dark wood pattern. New garage door and newer roof. Best feature is the recently added party sized deck and cathedral ceiling covered deck! This backyard is a wonderful place to gather with family and entertain friends! Backyard is also fully fenced and sports a chicken coop and separate dog run area! Sold as-is and needs some minor repairs, carpet and paint. Close to schools, shopping, restaurants and parks. Run, don't walk to this fabulous home.
Pending
$399,900
2971 Brookside Run, Snellville, GA 30078
4beds
--sqft
Single Family Residence
Built in 1986
0.4 Acres Lot
$393,900 Zestimate®
$--/sqft
$-- HOA
What's special
Chicken coopNew garage doorNewer roofGranite countertopsReal wood cabinetsSeparate dog run areaConvenient half bath
- 80 days
- 144
- 9
Zillow last checked:
Listing updated:
Listed by:
Haven House Team 404-295-0029,
Virtual Properties Realty.Net,
Sheri Winston 678-428-0752,
Virtual Properties Realty.Net
Source: GAMLS,MLS#: 10805038
Facts & features
Interior
Bedrooms & bathrooms
- Bedrooms: 4
- Bathrooms: 3
- Full bathrooms: 2
- 1/2 bathrooms: 1
Rooms
- Room types: Bonus Room, Family Room, Foyer, Laundry
Dining room
- Features: Seats 12+
Kitchen
- Features: Breakfast Area, Country Kitchen, Kitchen Island, Pantry
Heating
- Central, Natural Gas
Cooling
- Ceiling Fan(s), Central Air, Electric
Appliances
- Included: Dishwasher, Double Oven, Gas Water Heater, Microwave
- Laundry: Other
Features
- Bookcases, Double Vanity, Walk-In Closet(s), Wet Bar
- Flooring: Carpet, Tile
- Basement: Crawl Space
- Attic: Pull Down Stairs
- Number of fireplaces: 1
- Fireplace features: Family Room, Gas Log, Gas Starter
- Common walls with other units/homes: No Common Walls
Interior area
- Total structure area: 0
- Finished area above ground: 0
- Finished area below ground: 0
Property
Parking
- Total spaces: 2
- Parking features: Attached, Garage, Garage Door Opener, Kitchen Level, Side/Rear Entrance
- Has attached garage: Yes
Features
- Levels: Two
- Stories: 2
- Patio & porch: Deck, Patio
- Fencing: Back Yard,Fenced,Privacy,Wood
- Body of water: None
Lot
- Size: 0.4 Acres
- Features: Level, Private
Details
- Additional structures: Other
- Parcel number: R5010 168
- Special conditions: No Disclosure
Construction
Type & style
- Home type: SingleFamily
- Architectural style: Brick 4 Side,Traditional
- Property subtype: Single Family Residence
Materials
- Brick
- Roof: Composition
Condition
- Resale
- New construction: No
- Year built: 1986
Utilities & green energy
- Electric: 220 Volts
- Sewer: Public Sewer
- Water: Public
- Utilities for property: Cable Available, Electricity Available, Natural Gas Available, Phone Available, Sewer Available, Underground Utilities, Water Available
Community & HOA
Community
- Features: None
- Security: Smoke Detector(s)
- Subdivision: Brookside Farms
HOA
- Has HOA: No
- Services included: None
Location
- Region: Snellville
Financial & listing details
- Tax assessed value: $382,100
- Annual tax amount: $5,823
- Date on market: 6/22/2026
- Cumulative days on market: 42 days
- Listing agreement: Exclusive Agency
- Electric utility on property: Yes
Estimated market value
$393,900
$374,000 - $414,000
$2,398/mo
Price history
| Date | Event | Price |
|---|---|---|
| 8/17/2026 | Pending sale | $399,900 |
Source:  GAMLS #10805038 Report a problem GAMLS #10805038 Report a problem | ||
| 6/22/2026 | Listed for sale | $399,900+72.4% |
Source:  FMLS GA #7790854 Report a problem FMLS GA #7790854 Report a problem | ||
| 6/5/2006 | Sold | $232,000+30.7% |
Source: Public Record Report a problem | ||
| 6/29/1998 | Sold | $177,500 |
Source: Public Record Report a problem | ||
Public tax history
| Year | Property taxes | Tax assessment |
|---|---|---|
| 2025 | $5,823 -0.8% | $152,840 |
| 2024 | $5,872 -0.2% | $152,840 -15.3% |
| 2023 | $5,886 +37.5% | $180,520 +17.8% |
| 2022 | $4,280 +19.5% | $153,280 +31.1% |
| 2021 | $3,581 +1.7% | $116,960 +3.5% |
| 2020 | $3,521 +9% | $112,960 +9.2% |
| 2019 | $3,230 | $103,400 |
| 2018 | $3,230 +14.7% | $103,400 +24.5% |
| 2016 | $2,815 -0.7% | $83,080 |
| 2015 | $2,834 | $83,080 |
| 2014 | $2,834 +18.9% | $83,080 +34% |
| 2013 | $2,384 | $62,000 |
| 2012 | -- | $62,000 -13% |
| 2011 | -- | $71,240 -15.3% |
| 2010 | -- | $84,120 |
| 2009 | -- | $84,120 |
| 2007 | -- | $84,120 +10.9% |
| 2006 | -- | $75,840 |
| 2005 | -- | $75,840 |
| 2004 | $1,000 | $75,840 |
| 2003 | -- | $75,840 |
| 2002 | $1,992 +6.6% | $75,840 +14.4% |
| 2001 | $1,869 | $66,320 |
Find assessor info on the county website
Monthly payment
Est. payment
Payment breakdown
Explore the cost of this home by adjusting the details. Changes won't be saved.Climate risks
Neighborhood: Brookwood
Nearby schools
Schools provided by the listing agent
- Elementary: Brookwood
- Middle: Alton C Crews
- High: Brookwood
Source: GAMLS. This data may not be complete. We recommend contacting the local school district to confirm school assignments for this home.
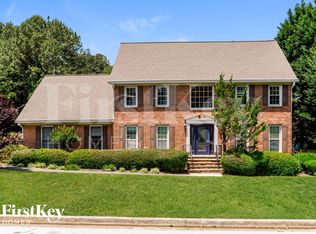
- $446,2004 bd3 ba3.1k sqft2981 Brookside Run, Snellville, GA 30078Off Market
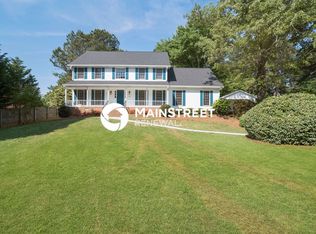
- $452,5003 bd3 ba3.2k sqft1451 Springside Ct, Snellville, GA 30078Off Market
- $579,7005 bd4 ba4.4k sqft1450 Springside Ct, Snellville, GA 30078Off Market
- $304,6002 bd2 ba1.3k sqft1460 Springside Ct, Snellville, GA 30078Off Market
Similar homes
- $399,0004 bd3 ba3.3k sqft1876 Geyser Trce, Lawrenceville, GA 30044Active

 MLS ID #10772135, Tanya Pickens, Opendoor Brokerage. GAMLS
 - $385,0005 bd3 ba2.5k sqft5252 Enchanted Cv SW, Lilburn, GA 30047For Sale
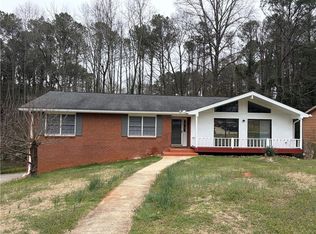
 MLS ID #7768244, SAM T SAMUEL, Royal Realty. FMLS GA
 - $420,0004 bd2 ba1.8k sqft4992 Green Oak Dr SW, Lilburn, GA 30047Active
 MLS ID #10816060, Giovanni Triana, HOUSEITGOING LLC. GAMLS
 - $309,9004 bd3 ba3.1k sqft1465 Lake Lucerne Rd SW, Lilburn, GA 30047Active
 MLS ID #10836618, Robert E Salmons Jr., Entera Realty. GAMLS
 - $459,9004 bd3 ba-- sqft753 Brookwood Ter SW, Lilburn, GA 30047ActiveMLS ID #10800966, Fanny Fernandez, Virtual Properties Realty.com. GAMLS
- $439,0004 bd3 ba3.7k sqft2737 Crestworth Ln, Buford, GA 30519ActiveMLS ID #10840738, Andrew C Hurst, Maximum One Realty Executives. GAMLS
- $384,0004 bd3 ba1.7k sqft226 Pine Forest Dr, Lawrenceville, GA 30046ActiveMLS ID #10787463, Céline Higgins Evans, Simply List. GAMLS
- $350,0004 bd3 ba2k sqft5641 Stone Ct, Stone Mountain, GA 30087ActiveMLS ID #10834885, Amanda Fard, Keller Williams Realty Cityside. GAMLS
- $399,0005 bd3 ba2.5k sqft2633 Seneca Trl, Duluth, GA 30096ActiveMLS ID #10826828, Kris Dulevski, Chapman Hall Realtors. GAMLS
- $360,0004 bd3 ba2.2k sqft981 Streamwater Cv, Lawrenceville, GA 30045ActiveMLS ID #10824531, Dave Erwin, RE/MAX Center. GAMLS
- $395,0004 bd3 ba-- sqft1050 Forest Heights Rd, Stone Mountain, GA 30083ActiveMLS ID #10833543, Leticia Diaz Garcia, CMC Realty ERA Powered. GAMLS
- $430,0004 bd3 ba4.2k sqft2820 Bay Ridge Dr, Loganville, GA 30052ActiveMLS ID #10822347, Laura Moody, eXp Realty. GAMLS
- $320,0003 bd2 ba1.8k sqft3950 Rocmar Dr, Snellville, GA 30039ActiveMLS ID #10805708, Ayana Moses, Century 21 Connect Realty. GAMLS
- $345,0003 bd3 ba2k sqft4379 Inns Brook Dr, Snellville, GA 30039ActiveMLS ID #10809329, Tanya Pickens, Opendoor Brokerage. GAMLS
- $458,0004 bd3 ba2.5k sqft237 Jim Nash Ct NW, Lilburn, GA 30047ActiveMLS ID #10835403, Khar Bik, KB & Sui Realty LLC. GAMLS
- $349,0003 bd2 ba2.3k sqft3095 Oak Grove Rd, Loganville, GA 30052ActiveMLS ID #10804935, My Tran, Virtual Properties Realty.com. GAMLS
- $420,0004 bd3 ba3.2k sqft1755 Katrina Jo Ann Cir, Dacula, GA 30019ActiveMLS ID #10826950, Mariam Hernandez, Maximum One Executive Realtors. GAMLS
- $349,9004 bd2 ba2.5k sqft1148 Whithers Dr, Lawrenceville, GA 30045ActiveMLS ID #10823276, Kathleen Sickeler, Coldwell Banker Realty. GAMLS
- $395,0005 bd4 ba-- sqft2554 Sterling Dr, Lawrenceville, GA 30043ActiveMLS ID #10797965, Dave Abbasi, Virtual Properties Realty.com. GAMLS
- $420,0005 bd3 ba2.3k sqft1326 Williamsburg Ln, Norcross, GA 30093ActiveMLS ID #10819684, Marilis Garcia Velasquez, La Rosa Realty Georgia LLC. GAMLS
