Skip main navigation
Sold
  • Price Unknown

    2971 Calderdale Ct, Prosper, TX 75078

    4beds
    2,998sqft
    Farm, Single Family Residence
    Built in 2021
    7,056 Square Feet Lot
    $698,200 Zestimate®
    $--/sqft
    $3,739 Estimated rent

    Home value

    $698,200

    $656,000 - $740,000

    $3,739/mo

    Zestimate® history
    Loading
    Loading...

    Owner options

    List your home for rent

    $3,739/mo

    Rent Zestimate®

    Find your next renter with Zillow Rental Manager. Plus, with online applications, you can quickly screen prospective tenants – for free.

    Learn more

    $3,739/mo

    Rent Zestimate®

    Refinance and save

    $650/mo

    Est. payment

    Refinancing to a lower rate could help reduce your monthly payments and save thousands over the life of the loan.

    See today's rates

    $650/mo

    Est. payment

    Explore your selling options

    Work with a Zillow partner agent

    Leverage their expertise and Zillow's premium Showcase listings to get your home seen by more buyers.

    Get started

    List with your own agent

    Get your home in front of millions of buyers by listing it on Zillow.

    Learn how to do it

    Sell it yourself

    Take full control of how buyers see your home on Zillow by listing For Sale by Owner (FSBO).

    List your home

    What's special

    Massive shiplap fireplaceLight hardwood floorsOpen-concept floor planWaterfall quartz counter topsMedia roomVaulted ceilingsGourmet kitchen
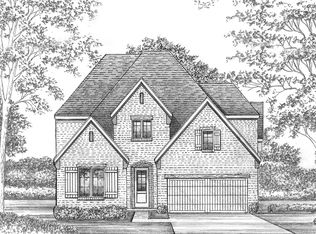
    NO PID and NO MUD. Nice Price Improvement!! Like new!! This Shaddock Home invites you into an open-concept floor plan that seamlessly connects each living space, creating a flow throughout the home. Beautiful drive up with exterior white painted brick and black accents invite you to a transitional home combining both modern and charm. Interior features include light hardwood floors in the main living areas and custom shutters, adding warmth and sophistication to the interior. Kitchen is designed for the modern chef with a gourmet kitchen featuring Waterfall Quartz counter tops, gas rangetop, double oven,wine fridge, much sought after floor to ceiling white cabinets, an intuitive layout that makes meal preparation both enjoyable and efficient. The inviting island offers built-in seating space and opens to dining area with open floor plan of vaulted ceilings, an abundance of windows and natural light. Massive shiplap fireplace gives home a transitional flair. Home features a much desired second bedroom and full bath downstairs that can be used as a second family room, office, guest room or game room. Primary bedroom has automatic shades and bath area features dual vanities, garden tub, separate glass-enclosed shower and spacious walk in closet. Spacious flex space upstairs can be used as a second family room or game room and media room is perfect for evening entertainment. Each of the spacious bedrooms have walk-in closets with 1 full bath upstairs. Laundry room has additional cabinets and sink. Lakewood amenities include a resort-style pool, amenity center, playgrounds and trail system. No PID and MUDs in neighborhood. Lakewood is located in highly sought-after Prosper ISD and minutes from the 380 corridor! *School info was produced from public records*

    Zillow last checked:

    Listing updated:

    Listed by:

    Stacey Zimmerman 0587291 972-335-6564,

    Ebby Halliday Realtors 972-335-6564

    Bought with:

    Hui-Fen Wang

    Grand Ark LLC

    Source: NTREIS,MLS#: 20870385

    Facts & features

    Interior

    Bedrooms & bathrooms
    • Bedrooms: 4
    • Bathrooms: 3
    • Full bathrooms: 3
    Primary bedroom
    • Features: Dual Sinks, En Suite Bathroom, Separate Shower, Walk-In Closet(s)
    • Level: First
    • Dimensions: 16 x 13
    Bedroom
    • Features: Walk-In Closet(s)
    • Level: First
    • Dimensions: 11 x 12
    Bedroom
    • Features: Walk-In Closet(s)
    • Level: Second
    • Dimensions: 13 x 12
    Bedroom
    • Features: Walk-In Closet(s)
    • Level: Second
    • Dimensions: 11 x 14
    Primary bathroom
    • Features: Dual Sinks, En Suite Bathroom, Separate Shower
    • Level: First
    Other
    • Level: First
    Other
    • Level: Second
    Game room
    • Level: Second
    • Dimensions: 13 x 19
    Kitchen
    • Features: Built-in Features, Kitchen Island
    • Level: First
    • Dimensions: 17 x 9
    Laundry
    • Features: Built-in Features, Utility Sink
    • Level: First
    • Dimensions: 12 x 7
    Living room
    • Features: Fireplace
    • Level: First
    • Dimensions: 14 x 22
    Media room
    • Level: Second
    • Dimensions: 20 x 13
    Heating
    • Central
    Cooling
    • Central Air
    Appliances
    • Included: Double Oven, Gas Cooktop, Wine Cooler
    Features
    • Cathedral Ceiling(s), Double Vanity, Pantry, Walk-In Closet(s), Wired for Sound
    • Flooring: Carpet, Ceramic Tile, Wood
    • Has basement: No
    • Number of fireplaces: 1
    • Fireplace features: Gas
    Interior area
    • Total interior livable area: 2,998 sqft

    Property

    Parking
    • Total spaces: 2
    • Parking features: Concrete, Driveway, Garage Faces Front, Garage
    • Attached garage spaces: 2
    • Has uncovered spaces: Yes
    Features
    • Levels: Two
    • Stories: 2
    • Exterior features: Private Yard
    • Pool features: None
    • Fencing: Wood
    Lot
    • Size: 7,056 Square Feet
    Details
    • Parcel number: R1220000K01401

    Construction

    Type & style
    • Home type: SingleFamily
    • Architectural style: Farmhouse,Modern,Traditional,Detached
    • Property subtype: Farm, Single Family Residence
    Materials
    • Brick
    • Foundation: Slab
    • Roof: Shingle
    Condition
    • Year built: 2021

    Utilities & green energy

    • Sewer: Public Sewer
    • Water: Public
    • Utilities for property: Sewer Available, Water Available

    Community & HOA

    Community
    • Subdivision: Lakewood Ph 3
    HOA
    • Has HOA: Yes
    • Services included: All Facilities
    • HOA fee: $650 semi-annually
    • HOA name: Vision Communities Management
    • HOA phone: 972-612-2303
    Location
    • Region: Prosper

    Financial & listing details

    • Tax assessed value: $764,865
    • Annual tax amount: $13,572
    • Date on market: 3/21/2025
    • Cumulative days on market: 132 days

    Price history

    DateEventPrice
    8/6/2025Sold--
    Source: NTREIS #20870385 Report a problem
    8/4/2025Pending sale$749,900$250/sqft
    Source: NTREIS #20870385 Report a problem
    8/1/2025Contingent$749,900$250/sqft
    Source: Ebby Halliday Realtors #20870385 Report a problem
    6/24/2025Price change$749,900-6.3%$250/sqft
    Source: NTREIS #20870385 Report a problem
    5/23/2025Price change$799,999-5.9%$267/sqft
    Source: NTREIS #20870385 Report a problem
    3/21/2025Listed for sale$849,900$283/sqft
    Source: NTREIS #20870385 Report a problem

    Public tax history

    YearProperty taxesTax assessment
    2025$12,064 +4.8%$749,918 +10%
    2024$11,514 +9.6%$681,744 +10%
    2023$10,505 +5.5%$619,767 +36.1%
    2022$9,957 +422.8%$455,366 +430.7%
    2021$1,904 $85,800
    Find assessor info on the county website

    Neighborhood: 75078

    Nearby schools

    GreatSchools rating
    Schools provided by the listing agent
    • Elementary: Cynthia A Cockrell
    • Middle: Lorene Rogers
    • High: Walnut Grove
    • District: Prosper ISD

    Source: NTREIS. This data may not be complete. We recommend contacting the local school district to confirm school assignments for this home.

    Get a cash offer in 3 minutes
    Find out how much your home could sell for in as little as 3 minutes with a no-obligation cash offer.
    Estimated market value
    $698,200
    Get a cash offer in 3 minutes
    Find out how much your home could sell for in as little as 3 minutes with a no-obligation cash offer.
    Estimated market value
    $698,200