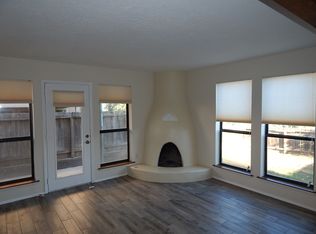
JUST TO LET ALL THE INTERESTED PARTIES KNOW----BEFORE TAKING THIS LISTING DOWN, THE HOME SOLD IN THE FIRST WEEK, CLOSED ON JUNE 26TH. Tranquil, comfortable, minimalist, open-concept contemporary townhome in well-loved Via Caballero neighborhood. Mountain views! Total remodel in 2016. New insulation behind new walls/ceilings, plus new doors and windows make this a highly efficient, low cost home to run. LED lighting throughout. New exterior work includes: stucco, all doors and windows, concrete drive and front walkway. Elegant design and quality workmanship of this complete makeover begins curbside and continues throughout with 2 bedrooms, 2.5 baths, 2 car attached garage in a 2 story, 1580 square foot home. [NO HOA or CONDO FEES] A cherry red gate opens to a professionally created easy care garden, designed by Landscape Architect home owner. Artist fabricated architectural trellis at the front door, supporting Rose and Clematis, separates the front courtyard from living room portal and rear landscaped patio areas beyond. Drip irrigation system is also new. Wood fence offers privacy from adjacent property and fencing to the rear is open-slated to invite in view of natural area beyond. Neutral grey and beige tones throughout compliment any decor in a soothing understated manner. Kitchen has grey glass subway tile backsplash, granite counters, stainless appliances and double sink. Under cupboard fixtures fully light counter and sink areas. Laundry adjacent to kitchen is included in sale. All new appliances, lighting fixtures, ceiling fans; even a high end tv antenna---so you can relieve yourself from cable tv costs. Dining room looks out to private entry courtyard garden. New, large windows throughout the home offer natural light and energy efficiency. Thermal shades matching wall color have been installed throughout. Flooring is engineered wood downstairs and neutral carpeting upstairs. First floor additionally includes: coat closet, powder room with vessel sink and slate-tiled mirror surround, elegant kiva fireplace and an intimate, covered living room portal beyond a glass door. Large living room windows look out beyond rear garden/patio area to a serene, walkable natural area with stunning Sangre de Cristo views beyond. The view is a living painting, changing by time of day and season. Mature trees offer privacy and wonderful bird watching. Stairs lead to a roomy master suite across the back of the home with same Sangre view, plus views of the Jemez. The room is completed with ceiling fan, two closets and en suite retro style black and white tile full bath with wood shelving, vessel sink and custom mirrored and lit dressing table. Guest bedroom has walk-in closet, ceiling fan and en suite bath with stone tile floor and walk in/glass enclosed shower, wood shelving and built-in seating bench. A glass door with sliding screen leads out to a small deck for star and moon gazing. Sky lights in both baths and stairway add to the naturally light-filled home.
This property is not currently displayed as for sale or rent on Zillow. This may be different from what's on other websites or public sources.