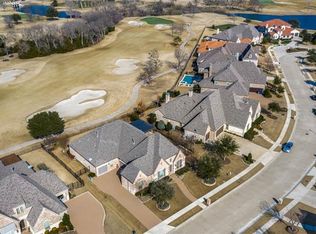
Welcome to this amazing single-story home in Gentle Creek Estates, perfectly situated on the 17th fairway of Gentle Creek Golf Course. You'll love the open floor plan with stunning golf course views and numerous upgrades throughout. The cozy living room invites you in with its vaulted ceiling and warm gas log fireplace. The chef's kitchen boasts a commercial-grade gas cooktop, double oven, granite island, and a spacious walk-in pantry—perfect for entertaining or family gatherings. Adjacent to the kitchen, you'll find a private study, ideal for working from home. The luxurious primary suite is a true retreat with a sitting area, dual vanities, a relaxing garden tub, and a large walk-in closet that conveniently connects to the utility room. Your guests will feel right at home with two additional bedrooms, each featuring ensuite bathrooms and walk-in closets. A separate casita offers a perfect space for an in-law suite or private guest quarters. You'll enjoy movie nights in the media room and outdoor living on the extended covered patio. Plus, there's plenty of space for your vehicles and storage in the three-car garage. Located within the highly sought-after Prosper ISD, this home combines comfort, luxury, and convenience for the perfect lifestyle.
Sold
Price Unknown
2971 Creekwood Ln, Prosper, TX 75078
4beds
3,899sqft
Single Family Residence
Built in 2014
0.3 Acres Lot
$1,078,800 Zestimate®
$--/sqft
$5,146 Estimated rent
Home value
$1,078,800
$1.01M - $1.14M
$5,146/mo
Zestimate® history
Owner options
List your home for rent
$5,146/mo
Rent Zestimate®
Find your next renter with Zillow Rental Manager. Plus, with online applications, you can quickly screen prospective tenants – for free.
$5,146/mo
Rent Zestimate®
Refinance and save
$440/mo
Est. payment
Refinancing to a lower rate could help reduce your monthly payments and save thousands over the life of the loan.
$440/mo
Est. payment
Explore your selling options
Work with a Zillow partner agent
Leverage their expertise and Zillow's premium Showcase listings to get your home seen by more buyers.
Get startedList with your own agent
Get your home in front of millions of buyers by listing it on Zillow.
Learn how to do itSell it yourself
Take full control of how buyers see your home on Zillow by listing For Sale by Owner (FSBO).
List your homeWhat's special
Gas log fireplaceStunning golf course viewsOpen floor planSeparate casitaGranite islandVaulted ceilingLarge walk-in closet
Zillow last checked:
Listing updated:
Listed by:
Nancy Floyd 0582004 972-382-8882,
Keller Williams Prosper Celina 972-382-8882
Bought with:
Sandra Burrus
Keller Williams Realty Allen
Source: NTREIS,MLS#: 20812258
Facts & features
Interior
Bedrooms & bathrooms
- Bedrooms: 4
- Bathrooms: 5
- Full bathrooms: 4
- 1/2 bathrooms: 1
Primary bedroom
- Features: Closet Cabinetry, Dual Sinks, Double Vanity, Walk-In Closet(s)
- Level: First
- Dimensions: 21 x 15
Primary bedroom
- Features: Walk-In Closet(s)
- Level: First
- Dimensions: 15 x 17
Bedroom
- Features: Walk-In Closet(s)
- Level: First
- Dimensions: 12 x 13
Bedroom
- Features: Walk-In Closet(s)
- Level: First
- Dimensions: 15 x 13
Breakfast room nook
- Level: First
- Dimensions: 20 x 10
Dining room
- Level: First
- Dimensions: 11 x 14
Other
- Features: Built-in Features, Dual Sinks, Double Vanity
- Level: First
- Dimensions: 7 x 15
Other
- Level: First
- Dimensions: 11 x 6
Other
- Level: First
- Dimensions: 11 x 6
Other
- Level: First
- Dimensions: 10 x 6
Half bath
- Level: First
- Dimensions: 6 x 5
Kitchen
- Features: Breakfast Bar, Built-in Features, Butler's Pantry, Eat-in Kitchen, Kitchen Island, Pantry, Stone Counters, Walk-In Pantry
- Level: First
- Dimensions: 20 x 12
Living room
- Level: First
- Dimensions: 33 x 20
Media room
- Level: First
- Dimensions: 15 x 17
Mud room
- Level: First
Office
- Level: First
- Dimensions: 14 x 11
Utility room
- Features: Built-in Features, Utility Room
- Level: First
- Dimensions: 12 x 9
Heating
- Central, Natural Gas
Cooling
- Central Air, Ceiling Fan(s), Electric
Appliances
- Included: Convection Oven, Double Oven, Dishwasher, Electric Oven, Gas Cooktop, Disposal, Indoor Grill, Microwave, Range, Some Commercial Grade, Tankless Water Heater, Vented Exhaust Fan
- Laundry: Washer Hookup, Electric Dryer Hookup, Laundry in Utility Room
Features
- Built-in Features, High Speed Internet, Cable TV, Vaulted Ceiling(s), Walk-In Closet(s), Wired for Sound
- Flooring: Carpet, Ceramic Tile, Wood
- Windows: Shutters, Window Coverings
- Has basement: No
- Number of fireplaces: 1
- Fireplace features: Decorative, Gas Log, Gas Starter
Interior area
- Total interior livable area: 3,899 sqft
Property
Parking
- Total spaces: 3
- Parking features: Driveway, Garage, Garage Door Opener
- Attached garage spaces: 3
- Has uncovered spaces: Yes
Features
- Levels: One
- Stories: 1
- Patio & porch: Covered
- Exterior features: Rain Gutters
- Pool features: None, Community
- Fencing: Metal
Lot
- Size: 0.3 Acres
- Features: Back Yard, Interior Lot, Irregular Lot, Lawn, Landscaped, On Golf Course, Subdivision, Sprinkler System, Few Trees
Details
- Parcel number: R1052500H05501
Construction
Type & style
- Home type: SingleFamily
- Architectural style: Traditional,Detached
- Property subtype: Single Family Residence
Materials
- Brick, Rock, Stone
- Foundation: Slab
- Roof: Composition
Condition
- Year built: 2014
Utilities & green energy
- Sewer: Public Sewer
- Water: Public
- Utilities for property: Natural Gas Available, Sewer Available, Separate Meters, Water Available, Cable Available
Green energy
- Energy efficient items: Appliances, Doors, Insulation, Rain/Freeze Sensors, Thermostat, Water Heater, Windows
Community & HOA
Community
- Features: Golf, Lake, Playground, Park, Pool
- Security: Security System, Carbon Monoxide Detector(s), Smoke Detector(s), Security Lights, Security Service
- Subdivision: Gentle Creek Ph Eight
HOA
- Has HOA: Yes
- Services included: All Facilities, Association Management
- HOA fee: $440 semi-annually
- HOA name: SBB Management Company
- HOA phone: 972-960-2800
Location
- Region: Prosper
Financial & listing details
- Tax assessed value: $1,120,000
- Annual tax amount: $18,927
- Date on market: 2/2/2025
- Cumulative days on market: 58 days
- Listing terms: Cash,Conventional,FHA,VA Loan
Price history
| Date | Event | Price |
|---|---|---|
| 4/29/2025 | Sold | -- |
Source: NTREIS #20812258 Report a problem | ||
| 4/9/2025 | Pending sale | $1,199,900$308/sqft |
Source: NTREIS #20812258 Report a problem | ||
| 3/31/2025 | Contingent | $1,199,900$308/sqft |
Source: NTREIS #20812258 Report a problem | ||
| 3/10/2025 | Price change | $1,199,900-5.9%$308/sqft |
Source: NTREIS #20812258 Report a problem | ||
| 2/2/2025 | Listed for sale | $1,275,000+84.8%$327/sqft |
Source: NTREIS #20812258 Report a problem | ||
| 8/20/2019 | Listing removed | $689,900$177/sqft |
Source: RE/MAX Dallas Suburbs #14000555 Report a problem | ||
| 6/5/2019 | Price change | $689,900-1.3%$177/sqft |
Source: RE/MAX DFW Associates #14000555 Report a problem | ||
| 5/4/2019 | Price change | $699,000-0.1%$179/sqft |
Source: RE/MAX DFW Associates #14000555 Report a problem | ||
| 3/22/2019 | Listed for sale | $700,000-6.7%$180/sqft |
Source: RE/MAX DFW Associates #14000555 Report a problem | ||
| 11/1/2016 | Listing removed | $750,000$192/sqft |
Source: RE/MAX DFW Associates #13372335 Report a problem | ||
| 7/21/2016 | Price change | $750,000-1.3%$192/sqft |
Source: RE/MAX DFW Associates #13372335 Report a problem | ||
| 6/10/2016 | Price change | $760,000-1.9%$195/sqft |
Source: RE/MAX DFW Associates #13372335 Report a problem | ||
| 5/5/2016 | Listed for sale | $775,000$199/sqft |
Source: RE/MAX DFW Associates #13372335 Report a problem | ||
Public tax history
| Year | Property taxes | Tax assessment |
|---|---|---|
| 2025 | $18,881 +4.8% | $1,120,000 +7.5% |
| 2024 | $18,019 +9.8% | $1,041,992 +10% |
| 2023 | $16,404 -6.1% | $947,265 +10% |
| 2022 | $17,475 +5.7% | $861,150 +10% |
| 2021 | $16,540 +7.3% | $782,864 +9.4% |
| 2020 | $15,410 -1.1% | $715,781 +2.3% |
| 2019 | $15,589 -8.2% | $700,000 -3.8% |
| 2018 | $16,974 +15.3% | $727,637 +6.1% |
| 2017 | $14,717 | $685,577 +10.1% |
| 2016 | $14,717 +413.9% | $622,769 +23% |
| 2015 | $2,864 | $506,513 +343.4% |
| 2014 | $2,864 | $114,240 |
Find assessor info on the county website
Neighborhood: Gentle Creek Estates
Nearby homes
- $1,114,4004 bd4 ba3.4k sqft2981 Creekwood Ln, Prosper, TX 75078Off Market
- $1,368,2004 bd4 ba4.9k sqft2961 Creekwood Ln, Prosper, TX 75078Off Market
- $992,2004 bd6 ba4k sqft1511 Vista Ridge Ct, Prosper, TX 75078Off Market
- $1,092,4004 bd4 ba3.4k sqft2991 Creekwood Ln, Prosper, TX 75078Off Market
- $1,328,2004 bd4 ba4.3k sqft2941 Creekwood Ln, Prosper, TX 75078Off Market
- $968,4004 bd3 ba4.4k sqft1180 Terrace Manor Dr, Prosper, TX 75078Off Market
- $1,062,3005 bd3 ba4.4k sqft1501 Vista Ridge Ct, Prosper, TX 75078Off Market
- $1,428,3005 bd5 ba5.1k sqft2921 Creekwood Ln, Prosper, TX 75078Off Market
Nearby schools
GreatSchools rating
- 9/10Cynthia A Cockrell Elementary SchoolGrades: PK-5Distance: 1.4 mi
- 10/10Lorene Rogers Middle SchoolGrades: 6-8Distance: 2.2 mi
- 7/10Walnut Grove High SchoolGrades: 9-12Distance: 1.6 mi
Schools provided by the listing agent
- Elementary: Cynthia A Cockrell
- Middle: Lorene Rogers
- High: Walnut Grove
- District: Prosper ISD
Source: NTREIS. This data may not be complete. We recommend contacting the local school district to confirm school assignments for this home.
Get a cash offer in 3 minutes
Find out how much your home could sell for in as little as 3 minutes with a no-obligation cash offer.
Estimated market value
$1,078,800
Get a cash offer in 3 minutes
Find out how much your home could sell for in as little as 3 minutes with a no-obligation cash offer.
Estimated market value
$1,078,800
- Texas
- Collin County
- Prosper
- 75078
- Gentle Creek Estates
- 2971 Creekwood Ln
Nearby cities
Nearby neighborhoods
Nearby zip codes
Other Prosper Topics
