Skip main navigation
Sold for $190,000
  • $190,000

    2971 Crestline Dr, Macon, GA 31204

    3beds
    1,720sqft
    Single Family Residence, Residential
    Built in 1958
    0.46 Acres Lot
    $214,500 Zestimate®
    $110/sqft
    $1,646 Estimated rent

    Home value

    $214,500

    $204,000 - $225,000

    $1,646/mo

    Zestimate® history
    Loading
    Loading...

    Owner options

    List your home for rent

    $1,646/mo

    Rent Zestimate®

    Find your next renter with Zillow Rental Manager. Plus, with online applications, you can quickly screen prospective tenants – for free.

    Learn more

    $1,646/mo

    Rent Zestimate®

    Refinance and save

    $1,259/mo

    Est. payment

    Refinancing to a lower rate could help reduce your monthly payments and save thousands over the life of the loan.

    See today's rates

    $1,259/mo

    Est. payment

    Explore your selling options

    Work with a Zillow partner agent

    Leverage their expertise and Zillow's premium Showcase listings to get your home seen by more buyers.

    Get started

    List with your own agent

    Get your home in front of millions of buyers by listing it on Zillow.

    Learn how to do it

    Sell it yourself

    Take full control of how buyers see your home on Zillow by listing For Sale by Owner (FSBO).

    List your home

    What's special

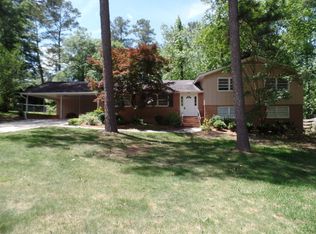
    A Red Brick Beauty in North Macon. Extremely well kept home. Enter through the foyer into the formal living or spacious family room with a fireplace. Beautiful hardwood floors in the 3 bedrooms (large master bedroom with his & hers closets.), 2 baths (1 Jack and Jill bath), eat in kitchen, 2 car garage. All of this is on a large lot. with a fenced back yard. Almost new HVAC, hot water heater, young roof, and much more.

    Zillow last checked:

    Listing updated:

    Listed by:

    Ann Callaway 478-731-7562,

    Re/Max Cutting Edge Realty

    Bought with:

    Robert Moreland, 411748

    Georgia's Home Team Realty LLC

    Source: MGMLS,MLS#: 175120MLS Logo

    Facts & features

    Interior

    Bedrooms & bathrooms
    • Bedrooms: 3
    • Bathrooms: 2
    • Full bathrooms: 2
    Primary bedroom
    • Level: First
    Bedroom 2
    • Level: First
    Other
    • Level: First
    Dining room
    • Level: First
    Kitchen
    • Features: Ceramic Tile
    • Level: First
    Living room
    • Level: First
    Heating
    • Central, Natural Gas
    Cooling
    • Electric, Central Air, Ceiling Fan(s)
    Appliances
    • Included: Built-In Electric Oven, Dishwasher, Electric Cooktop
    • Laundry: In Garage
    Features
    • Ceramic Tile
    • Flooring: Carpet, Ceramic Tile, Hardwood
    • Basement: Crawl Space
    • Number of fireplaces: 1
    • Fireplace features: Family Room
    • Common walls with other units/homes: No Common Walls
    Interior area
    • Total structure area: 1,720
    • Total interior livable area: 1,720 sqft
    • Finished area above ground: 1,720
    • Finished area below ground: 0

    Property

    Parking
    • Parking features: With Door(s), Kitchen Level, Garage, Attached
    • Has attached garage: Yes
    Features
    • Levels: One
    • Exterior features: Private Yard, None
    • Pool features: None
    • Fencing: Fenced
    • Waterfront features: None
    Lot
    • Size: 0.46 Acres
    • Dimensions: 103 x 195 x 103 x 195
    Details
    • Additional structures: None
    • Parcel number: O053 0013
    • Special conditions: Standard
    • Horse amenities: None

    Construction

    Type & style
    • Home type: SingleFamily
    • Architectural style: Traditional
    • Property subtype: Single Family Residence, Residential
    Materials
    • Brick
    • Foundation: Pillar/Post/Pier
    • Roof: Shingle
    Condition
    • Resale
    • New construction: No
    • Year built: 1958

    Utilities & green energy

    • Sewer: Public Sewer
    • Water: Public
    • Utilities for property: Cable Available, Electricity Available, Water Available
    Green energy
    • Energy efficient items: None
    • Energy generation: None

    Community & neighborhood

    Security
    • Security features: Secured Garage/Parking, Security System Leased, Smoke Detector(s)
    Community
    • Community features: Street Lights
    Location
    • Region: Macon
    • Subdivision: Thornwood

    Other

    Other facts
    • Listing agreement: Exclusive Right To Sell
    • Listing terms: Cash,FHA,VA Loan

    Price history

    DateEventPrice
    11/1/2025Listing removed$1,699$1/sqft
    Source: GAMLS #10610628 Report a problem
    10/7/2025Price change$1,699-4.6%$1/sqft
    Source: GAMLS #10610628 Report a problem
    9/23/2025Listed for rent$1,780-1.1%$1/sqft
    Source: GAMLS #10610628 Report a problem
    7/27/2024Listing removed--
    Source: GAMLS #10335877 Report a problem
    7/21/2024Price change$1,799-2.8%$1/sqft
    Source: GAMLS #10335877 Report a problem
    7/11/2024Sold$190,000-5.5%$110/sqft
    Source: MGMLS #175120 Report a problem
    7/11/2024Listed for rent$1,850$1/sqft
    Source: GAMLS #10335877 Report a problem
    6/16/2024Pending sale$201,000$117/sqft
    Source: MGMLS #175120 Report a problem
    6/1/2024Listed for sale$201,000$117/sqft
    Source: MGMLS #175120 Report a problem
    5/27/2024Pending sale$201,000$117/sqft
    Source: MGMLS #175120 Report a problem
    5/24/2024Listed for sale$201,000+136.5%$117/sqft
    Source: MGMLS #175120 Report a problem
    6/9/2014Sold$85,000-5.5%$49/sqft
    Source: MGMLS #124082 Report a problem
    2/15/2014Price change$89,900-5.3%$52/sqft
    Source: Angelo Properties, Inc #124082 Report a problem
    1/24/2014Price change$94,900-2.1%$55/sqft
    Source: Angelo Properties, Inc #124082 Report a problem
    11/26/2013Listed for sale$96,900+104.9%$56/sqft
    Source: Angelo Properties, Inc #124082 Report a problem
    10/4/2013Sold$47,292-25.2%$27/sqft
    Source: Public Record Report a problem
    9/4/2013Price change$63,200-11.1%$37/sqft
    Source: RE/MAX Macon Realtors #7115068 Report a problem
    8/8/2013Price change$71,100-10%$41/sqft
    Source: RE/MAX Macon Realtors #7115068 Report a problem
    6/20/2013Listed for sale$79,000$46/sqft
    Source: RE/MAX Macon Realtors #7115068 Report a problem

    Public tax history

    YearProperty taxesTax assessment
    2025$1,827 +57.2%$75,359 +38.8%
    2024$1,163 +91.8%$54,306 +11.1%
    2023$606 -60.2%$48,867 -4.2%
    2022$1,525 +17.3%$51,035 +23.9%
    2021$1,299 -2.1%$41,197
    2020$1,328 -0.8%$41,197
    2019$1,339 +4.5%$41,197
    2018$1,281 -42.5%$41,197
    2017$2,230 +16%$41,197 +0%
    2016$1,922 +8.3%$41,196
    2015$1,775 +67.6%$41,196
    2014$1,059 $41,196
    2013-- --
    2012-- --
    2011-- --
    2010-- --
    2009$1,196 +10%$98,835 +0.7%
    2008$1,088 -2.2%$98,100
    2007$1,112 +1.1%$98,100 +150%
    2006$1,100 +4.6%$39,240
    2005$1,051 $39,240
    2004-- $39,240
    2003-- $39,240
    2002-- $39,240

    Find assessor info on the county website

    Neighborhood: 31204

    Nearby schools

    GreatSchools rating
    Schools provided by the listing agent
    • Elementary: Rosa Taylor
    • Middle: Howard Middle
    • High: Howard

    Source: MGMLS. This data may not be complete. We recommend contacting the local school district to confirm school assignments for this home.

    Get a cash offer in 3 minutes
    Find out how much your home could sell for in as little as 3 minutes with a no-obligation cash offer.
    Estimated market value
    $214,500
    Get a cash offer in 3 minutes
    Find out how much your home could sell for in as little as 3 minutes with a no-obligation cash offer.
    Estimated market value
    $214,500