Why take on the cost, stress, and delays of remodeling when it's already done? This beautiful, professionally remodeled contemporary home on a private, wooded 1.19-acre lot in the desirable Riverdale neighborhood is truly move-in ready. Every major element has been replaced or upgraded—roof, siding, windows, furnace, A/C, water heater, well, doors, trim, flooring, lighting, and driveway—so you can enjoy years of low-maintenance living. The kitchen features quartz countertops, shaker cabinets, stainless steel appliances, a glass tile backsplash, and under-cabinet lighting, and opens to a bright dining area and comfortable living room... The main-level primary suite includes a walk-in closet and spa-inspired bath. A half bath and laundry complete the main floor for added convenience. Upstairs, a second primary suite is perfect for guests or extended family, along with two more bedrooms, a full bath, and a home office. A custom cable-rail staircase adds a modern touch. The finished lower level offers nearly 1,300 square feet for a home theater, gym, or playroom ready to use right away. Just steps from the Huron River and minutes from downtown Ann Arbor, top schools, and the University of Michigan, this home offers comfort, style, and the rare benefit of skipping the remodel. Move in and start enjoying it from day one.
Sold
$858,150
2971 Daleview Dr, Ann Arbor, MI 48105
4beds
2,518sqft
Single Family Residence
Built in 1969
1.19 Acres Lot
$852,400 Zestimate®
$341/sqft
$3,922 Estimated rent
Home value
$852,400
$767,000 - $946,000
$3,922/mo
Zestimate® history
Owner options
List your home for rent
$3,922/mo
Rent Zestimate®
Find your next renter with Zillow Rental Manager. Plus, with online applications, you can quickly screen prospective tenants – for free.
$3,922/mo
Rent Zestimate®
Refinance and save
$5,657/mo
Est. payment
Refinancing to a lower rate could help reduce your monthly payments and save thousands over the life of the loan.
$5,657/mo
Est. payment
Explore your selling options
Work with a Zillow partner agent
Leverage their expertise and Zillow's premium Showcase listings to get your home seen by more buyers.
Get startedList with your own agent
Get your home in front of millions of buyers by listing it on Zillow.
Learn how to do itSell it yourself
Take full control of how buyers see your home on Zillow by listing For Sale by Owner (FSBO).
List your homeWhat's special
Home officeFinished lower levelProfessionally remodeled contemporary homeCustom cable-rail staircasePrimary suiteQuartz countertopsSpa-inspired bath
Zillow last checked:
Listing updated:
Listed by:
Robert Ender 734-558-8257,
Key Realty One LLC
Bought with:
Justine Anthony, 6501417406
The Charles Reinhart Company
Source: MichRIC,MLS#: 25050223
Facts & features
Interior
Bedrooms & bathrooms
- Bedrooms: 4
- Bathrooms: 4
- Full bathrooms: 3
- 1/2 bathrooms: 1
- Main level bedrooms: 1
Heating
- Forced Air
Cooling
- Central Air
Appliances
- Included: Dishwasher, Microwave, Range, Water Softener Owned
- Laundry: Gas Dryer Hookup, Laundry Room, Main Level, Washer Hookup
Features
- Basement: Full
- Has fireplace: No
Interior area
- Total structure area: 2,518
- Total interior livable area: 2,518 sqft
- Finished area below ground: 1,266
Property
Parking
- Total spaces: 2
- Parking features: Garage Door Opener, Attached
- Garage spaces: 2
Features
- Stories: 2
Lot
- Size: 1.19 Acres
- Dimensions: 104' x 270' Irregular
Details
- Parcel number: H0812475015
- Zoning description: R-1
Construction
Type & style
- Home type: SingleFamily
- Architectural style: Contemporary
- Property subtype: Single Family Residence
Materials
- Vinyl Siding
- Roof: Asphalt,Flat,Rubber,Shingle
Condition
- New construction: No
- Year built: 1969
Utilities & green energy
- Sewer: Septic Tank
- Water: Well
- Utilities for property: Natural Gas Connected
Community & HOA
Community
- Subdivision: Riverdale
Location
- Region: Ann Arbor
Financial & listing details
- Price per square foot: $341/sqft
- Tax assessed value: $414,600
- Annual tax amount: $10,376
- Date on market: 10/1/2025
- Listing terms: Cash,Conventional
- Road surface type: Paved
Price history
| Date | Event | Price |
|---|---|---|
| 10/24/2025 | Sold | $858,150-1.8%$341/sqft |
Source:  MichRIC #25050223 Report a problem MichRIC #25050223 Report a problem | ||
| 10/18/2025 | Pending sale | $874,000$347/sqft |
Source: MichRIC #25050223 Report a problem | ||
| 10/8/2025 | Contingent | $874,000$347/sqft |
Source: MichRIC #25050223 Report a problem | ||
| 10/1/2025 | Listed for sale | $874,000-2.7%$347/sqft |
Source: MichRIC #25050223 Report a problem | ||
| 10/1/2025 | Listing removed | $898,000$357/sqft |
Source: MichRIC #25040451 Report a problem | ||
| 8/11/2025 | Price change | $898,000-1.8%$357/sqft |
Source: MichRIC #25040451 Report a problem | ||
| 7/28/2025 | Price change | $914,000-3.7%$363/sqft |
Source: MichRIC #25026022 Report a problem | ||
| 6/26/2025 | Price change | $949,000-4%$377/sqft |
Source: MichRIC #25026022 Report a problem | ||
| 6/4/2025 | Listed for sale | $989,000+160.3%$393/sqft |
Source: MichRIC #25026022 Report a problem | ||
| 12/13/2024 | Sold | $380,000-23.2%$151/sqft |
Source: Public Record Report a problem | ||
| 10/25/2024 | Contingent | $495,000$197/sqft |
Source: MichRIC #24053769 Report a problem | ||
| 10/11/2024 | Listed for sale | $495,000$197/sqft |
Source: MichRIC #24053765 Report a problem | ||
Public tax history
| Year | Property taxes | Tax assessment |
|---|---|---|
| 2025 | $10,377 | $414,600 +0.9% |
| 2024 | -- | $410,700 +27.3% |
| 2023 | -- | $322,700 +8.6% |
| 2022 | -- | $297,100 +2.2% |
| 2021 | -- | $290,600 +13.9% |
| 2020 | -- | $255,100 -1.8% |
| 2019 | -- | $259,900 +1% |
| 2018 | -- | $257,200 +4.3% |
| 2017 | -- | $246,600 +24.8% |
| 2016 | -- | $197,563 +0.3% |
| 2015 | -- | $196,973 +3.2% |
| 2014 | -- | $190,819 |
| 2013 | -- | $190,819 +2.4% |
| 2012 | -- | $186,347 +2.7% |
| 2011 | -- | $181,448 +1.7% |
| 2010 | -- | $178,415 -0.3% |
| 2009 | -- | $178,952 +4.4% |
| 2008 | -- | $171,410 +2.3% |
| 2007 | -- | $167,557 -22% |
| 2005 | -- | $214,700 +2.7% |
| 2004 | -- | $209,000 +1.7% |
| 2003 | -- | $205,600 +6.5% |
| 2002 | $4,386 +87.3% | $193,000 +16% |
| 2001 | $2,342 +13% | $166,400 +4% |
| 2000 | $2,073 -10.3% | $160,000 +5% |
| 1999 | $2,310 | $152,400 |
Find assessor info on the county website
Neighborhood: 48105
Nearby homes
- $763,8003 bd2 ba2.4k sqft2925 Daleview Dr, Ann Arbor, MI 48105Off Market
- $597,4003 bd1 ba1.8k sqft3111 Daleview Dr, Ann Arbor, MI 48105Off Market
- $950,0005 bd3 ba2.9k sqft3132 Daleview Dr, Ann Arbor, MI 48105Sold
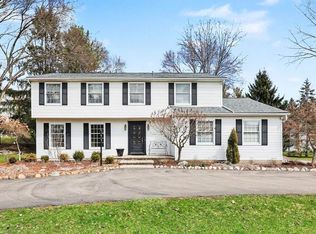
- $833,0004 bd3 ba2.4k sqft2930 Daleview Dr, Ann Arbor, MI 48105Off Market

- $970,600-- bd3 ba2.6k sqft2853 Daleview Dr, Ann Arbor, MI 48105Off Market
- $778,2004 bd3 ba2.3k sqft2910 Daleview Dr, Ann Arbor, MI 48105Off Market
- $690,6004 bd2 ba2.5k sqft3160 Daleview Dr, Ann Arbor, MI 48105Off Market
- $667,3004 bd2 ba2.7k sqft2888 Daleview Dr, Ann Arbor, MI 48105Off Market
Nearby schools
GreatSchools rating
- 8/10Wines Elementary SchoolGrades: K-5Distance: 1.6 mi
- 9/10Forsythe Middle SchoolGrades: 6-8Distance: 1.7 mi
- 10/10Skyline High SchoolGrades: 9-12Distance: 1 mi
Schools provided by the listing agent
- Elementary: Wines Elementary School
- Middle: Forsythe Middle School
- High: Skyline High School
Source: MichRIC. This data may not be complete. We recommend contacting the local school district to confirm school assignments for this home.
Get a cash offer in 3 minutes
Find out how much your home could sell for in as little as 3 minutes with a no-obligation cash offer.
Estimated market value
$852,400
Get a cash offer in 3 minutes
Find out how much your home could sell for in as little as 3 minutes with a no-obligation cash offer.
Estimated market value
$852,400
- Michigan
- Washtenaw County
- Ann Arbor
- 48105
- 2971 Daleview Dr
Nearby cities
Nearby neighborhoods
Nearby zip codes
Other Ann Arbor Topics
