Skip main navigation
Closed
  • $495,000

    2971 Greenbrook Way NE, Atlanta, GA 30345

    4beds
    1,746sqft
    Single Family Residence, Residential
    Built in 1964
    0.41 Acres Lot
    $497,100 Zestimate®
    $284/sqft
    $3,663 Estimated rent

    Home value

    $497,100

    $467,000 - $532,000

    $3,663/mo

    Zestimate® history
    Loading
    Loading...

    Owner options

    List your home for rent

    $3,663/mo

    Rent Zestimate®

    Find your next renter with Zillow Rental Manager. Plus, with online applications, you can quickly screen prospective tenants – for free.

    Learn more

    $3,663/mo

    Rent Zestimate®

    Refinance and save

    $3,062/mo

    Est. payment

    Refinancing to a lower rate could help reduce your monthly payments and save thousands over the life of the loan.

    See today's rates

    $3,062/mo

    Est. payment

    Explore your selling options

    Work with a Zillow partner agent

    Leverage their expertise and Zillow's premium Showcase listings to get your home seen by more buyers.

    Get started

    List with your own agent

    Get your home in front of millions of buyers by listing it on Zillow.

    Learn how to do it

    Sell it yourself

    Take full control of how buyers see your home on Zillow by listing For Sale by Owner (FSBO).

    List your home

    What's special


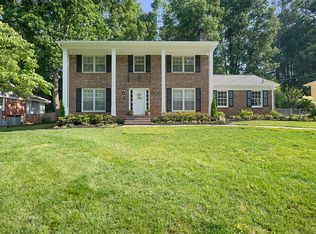
    Nestled in the sought-after Lakeside High School district and convenient to the Emory University campus and CDC, this spacious traditional ranch offers an incredible blend of classic charm and functional modern updates. Walk or bike to the nearby Twin Lakes Swim and Tennis Club, Briarlake Forest Park, or Briarlake Elementary School. The main level features hardwood floors throughout the living areas and three generous bedrooms, including a paneled family room with a cozy fireplace and a versatile formal living and dining space perfect for a home office or media room. The heart of the home flows from a kitchen with a gas range and white cabinets into a light-filled breakfast room and an oversized laundry area with high potential for a custom walk-in pantry. Relax year-round in the sunroom with Champion Windows overlooking a private, wooded backyard. The partially finished terrace level provides ideal flexible living with a private entrance, a large recreation room with a second brick fireplace, an in-law suite, and a full bath, plus additional high-ceiling unfinished space for future expansion. Meticulously maintained for peace of mind, the property boasts a new roof from 2021, updated HVAC (furnace 8 yrs ago, AC 3 years ago), a replaced sewer line, and a waterproofing system by EverDry in 2014 on the terrace level. Convenient commute to Emory, CDC, CHOA, and Midtown. Shop and dine nearby at Northlake, Oak Grove, Clairmont, and Shallowford. Saint Pius, The Globe Schools, IHM, and other school options nearby. This is one of the most affordable options for homes in this neighborhood. Square footage does not include space in finished basement. Floorplans available at the end of the photo stream.

    Zillow last checked:

    Listing updated:

    Listing Provided by:

    Sally English,

    Realty Associates of Atlanta, LLC. 404-235-8900,

    Kristen Bryant,

    Realty Associates of Atlanta, LLC.

    Bought with:

    KELLY WESTROM, 208275

    REMAX Around Atlanta

    Source: FMLS GA,MLS#: 7737546MLS Logo

    Facts & features

    Interior

    Bedrooms & bathrooms
    • Bedrooms: 4
    • Bathrooms: 3
    • Full bathrooms: 3
    • Main level bathrooms: 2
    • Main level bedrooms: 3
    Primary bedroom
    • Features: Master on Main
    • Level: Master on Main
    Bedroom
    • Features: Master on Main
    Primary bathroom
    • Features: Tub/Shower Combo
    Dining room
    • Features: Separate Dining Room
    Kitchen
    • Features: Cabinets White, Laminate Counters, Pantry Walk-In, View to Family Room
    Heating
    • Central, Forced Air, Natural Gas
    Cooling
    • Ceiling Fan(s), Central Air, Electric
    Appliances
    • Included: Dishwasher, Disposal, Gas Range
    • Laundry: Laundry Room, Main Level
    Features
    • Crown Molding, Entrance Foyer, High Speed Internet
    • Flooring: Carpet, Ceramic Tile, Hardwood
    • Windows: Wood Frames
    • Basement: Daylight,Exterior Entry,Finished,Finished Bath,Full,Interior Entry
    • Number of fireplaces: 2
    • Fireplace features: Basement, Brick, Family Room, Masonry, Other Room
    • Common walls with other units/homes: No Common Walls
    Interior area
    • Total structure area: 1,746
    • Total interior livable area: 1,746 sqft
    • Finished area above ground: 1,746
    • Finished area below ground: 0

    Property

    Parking
    • Total spaces: 2
    • Parking features: Carport
    • Carport spaces: 2
    Accessibility
    • Accessibility features: None
    Features
    • Levels: One
    • Stories: 1
    • Patio & porch: Glass Enclosed, Rear Porch
    • Exterior features: Private Yard
    • Pool features: None
    • Spa features: None
    • Fencing: Back Yard,Chain Link
    • Has view: Yes
    • View description: Neighborhood
    • Waterfront features: None
    • Body of water: None
    Lot
    • Size: 0.41 Acres
    • Dimensions: 180 x 100
    • Features: Back Yard, Front Yard, Landscaped, Level, Open Lot
    Details
    • Additional structures: None
    • Parcel number: 18 208 13 007
    • Other equipment: None
    • Horse amenities: None

    Construction

    Type & style
    • Home type: SingleFamily
    • Architectural style: Ranch,Traditional
    • Property subtype: Single Family Residence, Residential
    Materials
    • Brick, Brick 4 Sides
    • Foundation: Block
    • Roof: Composition
    Condition
    • Resale
    • New construction: No
    • Year built: 1964

    Utilities & green energy

    • Electric: 110 Volts, 220 Volts in Laundry
    • Sewer: Public Sewer
    • Water: Public
    • Utilities for property: Cable Available, Electricity Available, Natural Gas Available, Phone Available, Sewer Available, Water Available
    Green energy
    • Energy efficient items: None
    • Energy generation: None

    Community & neighborhood

    Security
    • Security features: Smoke Detector(s)
    Community
    • Community features: Near Public Transport, Near Schools, Near Shopping, Near Trails/Greenway, Park, Playground, Street Lights
    Location
    • Region: Atlanta
    • Subdivision: Greenwood

    HOA & financial

    HOA
    • Has HOA: No

    Other

    Other facts
    • Road surface type: Asphalt

    Price history

    DateEventPrice
    5/27/2026Sold$495,000-1%$284/sqft
    Source: FMLS GA #7737546 Report a problem
    4/20/2026Pending sale$500,000$286/sqft
    Source: GAMLS #10714082 Report a problem
    4/3/2026Listed for sale$500,000$286/sqft
    Source: GAMLS #10714082 Report a problem
    3/31/2026Pending sale$500,000$286/sqft
    Source: GAMLS #10714082 Report a problem
    3/30/2026Listed for sale$500,000$286/sqft
    Source: GAMLS #10714082 Report a problem
    3/26/2026Pending sale$500,000$286/sqft
    Source: GAMLS #10714082 Report a problem
    3/19/2026Listed for sale$500,000$286/sqft
    Source: FMLS GA #7737546 Report a problem

    Public tax history

    Tax history is unavailable.

    Neighborhood: 30345

    Nearby schools

    GreatSchools rating
    Schools provided by the listing agent
    • Elementary: Briarlake
    • Middle: Henderson - Dekalb
    • High: Lakeside - Dekalb

    Source: FMLS GA. This data may not be complete. We recommend contacting the local school district to confirm school assignments for this home.

    Get a cash offer in 3 minutes
    Find out how much your home could sell for in as little as 3 minutes with a no-obligation cash offer.
    Estimated market value
    $497,100
    Get a cash offer in 3 minutes
    Find out how much your home could sell for in as little as 3 minutes with a no-obligation cash offer.
    Estimated market value
    $497,100