*Buyer's finances didn't work out. Back on market* This home is ideal for Buyers seeking to move in on the day of closing. Fully renovated in 2024, every detail has been cared for, and it shows! The main level boasts a spacious, freshly remodeled kitchen with stainless steel appliances, a beautiful subway backsplash, and a breakfast bar with quartz countertops. The dining room has a hand-crafted accent wall to make your TV or family pictures stand out. In addition to the carefully selected lighting fixtures, cathedral ceilings add more natural light and warmth to the first floor. Upstairs, you will find the Owner's bedroom with a fully renovated shower room and stylish vanity. There are also two more bedrooms and another fully remodeled separate bathroom. Engineered hardwood flooring, and pleasant neutral paint are throughout both levels. The fully finished basement with custom-made walls will wow your guests. It includes a bar area and an extra bedroom with a new full bathroom to accommodate your overnight guests. The backyard is surrounded by a fence and features a brick pavement patio, perfect for hosting large gatherings on hot summer days. Take advantage of this beautiful home that offers superior quality to new construction at a lower price. Act fast before it's gone.
Closed
$420,000
2971 Hillsboro Ln, Lake In The Hills, IL 60156
4beds
2,267sqft
Single Family Residence
Built in 1996
7,408 Square Feet Lot
$455,900 Zestimate®
$185/sqft
$3,096 Estimated rent
Home value
$455,900
$433,000 - $479,000
$3,096/mo
Zestimate® history
Owner options
List your home for rent
$3,096/mo
Rent Zestimate®
Find your next renter with Zillow Rental Manager. Plus, with online applications, you can quickly screen prospective tenants – for free.
$3,096/mo
Rent Zestimate®
Refinance and save
$3,102/mo
Est. payment
Refinancing to a lower rate could help reduce your monthly payments and save thousands over the life of the loan.
$3,102/mo
Est. payment
Explore your selling options
Work with a Zillow partner agent
Leverage their expertise and Zillow's premium Showcase listings to get your home seen by more buyers.
Get startedList with your own agent
Get your home in front of millions of buyers by listing it on Zillow.
Learn how to do itSell it yourself
Take full control of how buyers see your home on Zillow by listing For Sale by Owner (FSBO).
List your homeWhat's special
Extra bedroomFully remodeled separate bathroomFully renovated shower roomPleasant neutral paintNatural lightFreshly remodeled kitchenBreakfast bar
Zillow last checked:
Listing updated:
Listed by:
Roxanne Schmigelski 224-235-4336,
Core Realty & Investments, Inc
Bought with:
Donna Foderaro
GMC Realty LTD
Source: MRED as distributed by MLS GRID,MLS#: 12029050
Facts & features
Interior
Bedrooms & bathrooms
- Bedrooms: 4
- Bathrooms: 4
- Full bathrooms: 3
- 1/2 bathrooms: 1
Rooms
- Room types: Recreation Room
Primary bedroom
- Features: Bathroom (Full)
- Level: Second
- Area: 180 Square Feet
- Dimensions: 12X15
Bedroom 2
- Level: Second
- Area: 110 Square Feet
- Dimensions: 10X11
Bedroom 3
- Level: Second
- Area: 100 Square Feet
- Dimensions: 10X10
Bedroom 4
- Level: Basement
- Area: 165 Square Feet
- Dimensions: 11X15
Dining room
- Level: Main
- Area: 300 Square Feet
- Dimensions: 12X25
Kitchen
- Features: Kitchen (Eating Area-Breakfast Bar)
- Level: Main
- Area: 110 Square Feet
- Dimensions: 11X10
Laundry
- Level: Main
- Area: 36 Square Feet
- Dimensions: 6X6
Living room
- Level: Main
- Area: 225 Square Feet
- Dimensions: 15X15
Recreation room
- Level: Basement
- Area: 108 Square Feet
- Dimensions: 12X9
Heating
- Natural Gas
Cooling
- Central Air
Appliances
- Included: Range, Microwave, Dishwasher, High End Refrigerator, Washer, Dryer, Stainless Steel Appliance(s)
- Laundry: Main Level, Gas Dryer Hookup, Laundry Closet
Features
- Open Floorplan, Replacement Windows
- Windows: Replacement Windows
- Basement: Finished,Full
Interior area
- Total structure area: 0
- Total interior livable area: 2,267 sqft
Property
Parking
- Total spaces: 2
- Parking features: Asphalt, Garage Door Opener, On Site, Garage Owned, Attached, Garage
- Attached garage spaces: 2
- Has uncovered spaces: Yes
Accessibility
- Accessibility features: No Disability Access
Features
- Stories: 2
Lot
- Size: 7,408 Square Feet
Details
- Parcel number: 1814378006
- Special conditions: None
Construction
Type & style
- Home type: SingleFamily
- Property subtype: Single Family Residence
Materials
- Aluminum Siding, Vinyl Siding, Stone
- Foundation: Concrete Perimeter
- Roof: Asphalt
Condition
- New construction: No
- Year built: 1996
- Major remodel year: 2024
Utilities & green energy
- Sewer: Public Sewer
- Water: Public
Community & HOA
Community
- Features: Park, Sidewalks, Street Lights, Street Paved
HOA
- Services included: None
Location
- Region: Lake In The Hills
Financial & listing details
- Price per square foot: $185/sqft
- Tax assessed value: $310,638
- Annual tax amount: $6,579
- Date on market: 4/15/2024
- Listing terms: Conventional
- Ownership: Fee Simple
Price history
| Date | Event | Price |
|---|---|---|
| 7/12/2024 | Sold | $420,000$185/sqft |
Source:  MRED as distributed by MLS GRID #12029050 Report a problem MRED as distributed by MLS GRID #12029050 Report a problem | ||
| 6/18/2024 | Contingent | $420,000$185/sqft |
Source: MRED as distributed by MLS GRID #12029050 Report a problem | ||
| 6/14/2024 | Listed for sale | $420,000$185/sqft |
Source: MRED as distributed by MLS GRID #12029050 Report a problem | ||
| 5/6/2024 | Contingent | $420,000$185/sqft |
Source: MRED as distributed by MLS GRID #12029050 Report a problem | ||
| 4/29/2024 | Listed for sale | $420,000$185/sqft |
Source: MRED as distributed by MLS GRID #12029050 Report a problem | ||
| 4/25/2024 | Contingent | $420,000$185/sqft |
Source: MRED as distributed by MLS GRID #12029050 Report a problem | ||
| 4/15/2024 | Listed for sale | $420,000+77.2%$185/sqft |
Source: MRED as distributed by MLS GRID #12029050 Report a problem | ||
| 9/28/2023 | Sold | $237,000+29.9%$105/sqft |
Source: Public Record Report a problem | ||
| 12/21/2001 | Sold | $182,400+19.2%$80/sqft |
Source: Public Record Report a problem | ||
| 8/30/1996 | Sold | $153,000$67/sqft |
Source: Public Record Report a problem | ||
Public tax history
| Year | Property taxes | Tax assessment |
|---|---|---|
| 2024 | $7,065 +2.9% | $103,546 +11.3% |
| 2023 | $6,868 +4.4% | $93,016 +9.8% |
| 2022 | $6,580 +3.3% | $84,699 +6.2% |
| 2021 | $6,369 +1.4% | $79,769 +2.7% |
| 2020 | $6,279 | $77,641 +2.6% |
| 2019 | -- | $75,659 +12.8% |
| 2018 | $5,480 +2.1% | $67,084 +6.1% |
| 2017 | $5,366 -0.8% | $63,221 +5.2% |
| 2016 | $5,407 | $60,107 +17.1% |
| 2013 | $5,407 | $51,344 -17.6% |
| 2011 | -- | $62,313 +5.3% |
| 2010 | -- | $59,171 -22% |
| 2009 | -- | $75,814 |
| 2008 | -- | $75,814 +8.4% |
| 2006 | -- | $69,936 +4.8% |
| 2005 | $4,689 +5.3% | $66,714 +8.9% |
| 2004 | $4,453 +14.6% | $61,278 +10.6% |
| 2003 | $3,885 +3.9% | $55,425 +6.7% |
| 2002 | $3,738 +1% | $51,961 +3.7% |
| 2001 | $3,701 +6.2% | $50,112 +2.1% |
| 2000 | $3,486 | $49,095 |
Find assessor info on the county website
Neighborhood: 60156
Nearby homes
- $411,6003 bd3 ba2.3k sqft2981 Hillsboro Ln, Lake In The Hills, IL 60156Off Market

- $453,1004 bd3 ba2.2k sqft2961 Hillsboro Ln, Lake In The Hills, IL 60156Off Market
- $431,3003 bd3 ba2.2k sqft2951 Hillsboro Ln, Lake In The Hills, IL 60156Off Market

- $424,5003 bd4 ba2.6k sqft2991 Hillsboro Ln, Lake In The Hills, IL 60156Off Market
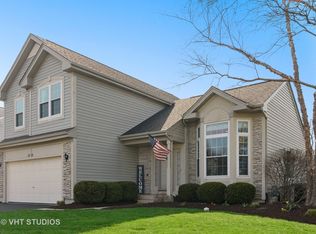
- $423,7003 bd3 ba2.3k sqft3030 Brisbane Dr, Lake In The Hills, IL 60156Off Market
- $397,9003 bd3 ba1.7k sqft3020 Brisbane Dr, Lake In The Hills, IL 60156Off Market
- $458,9004 bd3 ba2.1k sqft3040 Brisbane Dr, Lake In The Hills, IL 60156Off Market
- $441,900-- bd-- ba2.1k sqft3010 Brisbane Dr, Lake In The Hills, IL 60156Off Market
Nearby schools
GreatSchools rating
- 7/10Martin Elementary SchoolGrades: 3-5Distance: 1.5 mi
- 7/10Marlowe Middle SchoolGrades: 6-8Distance: 1.3 mi
- 8/10Huntley High SchoolGrades: 9-12Distance: 4.7 mi
Schools provided by the listing agent
- Elementary: Martin Elementary School
- Middle: Marlowe Middle School
- High: Huntley High School
- District: 158
Source: MRED as distributed by MLS GRID. This data may not be complete. We recommend contacting the local school district to confirm school assignments for this home.
Get a cash offer in 3 minutes
Find out how much your home could sell for in as little as 3 minutes with a no-obligation cash offer.
Estimated market value
$455,900
Get a cash offer in 3 minutes
Find out how much your home could sell for in as little as 3 minutes with a no-obligation cash offer.
Estimated market value
$455,900
- Illinois
- McHenry County
- Lake in the Hills
- 60156
- 2971 Hillsboro Ln
Nearby cities
Nearby zip codes
Other Lake in the Hills Topics
- Apartments for Rent in 60156
- Houses for Sale in 60156
- Houses for Rent in 60156
- 60156 Real Estate
- Lake in the Hills Condos
- Houses for Sale in Lake in the Hills
- Newest Listings in Lake in the Hills
- Lake in the Hills Home Values
- Lake in the Hills Real Estate Agents
- Lake in the Hills Refinance
- Lake in the Hills Mortgage Rates
