Skip main navigation
Closed
  • $1,370,000

    2971 McLemore Cir, Franklin, TN 37064

    4beds
    5,388sqft
    Single Family Residence, Residential
    Built in 2005
    0.93 Acres Lot
    $1,400,300 Zestimate®
    $254/sqft
    $7,523 Estimated rent

    Home value

    $1,400,300

    $1.33M - $1.48M

    $7,523/mo

    Zestimate® history
    Loading
    Loading...

    Owner options

    List your home for rent

    $7,523/mo

    Rent Zestimate®

    Find your next renter with Zillow Rental Manager. Plus, with online applications, you can quickly screen prospective tenants – for free.

    Learn more

    $7,523/mo

    Rent Zestimate®

    Refinance and save

    $7,992/mo

    Est. payment

    Refinancing to a lower rate could help reduce your monthly payments and save thousands over the life of the loan.

    See today's rates

    $7,992/mo

    Est. payment

    Explore your selling options

    Work with a Zillow partner agent

    Leverage their expertise and Zillow's premium Showcase listings to get your home seen by more buyers.

    Get started

    List with your own agent

    Get your home in front of millions of buyers by listing it on Zillow.

    Learn how to do it

    Sell it yourself

    Take full control of how buyers see your home on Zillow by listing For Sale by Owner (FSBO).

    List your home

    What's special

    Walk-in closetInviting front porchWalk-in pantriesDouble ovensStainless steel appliancesElegant millworkSoaring two-story foyer
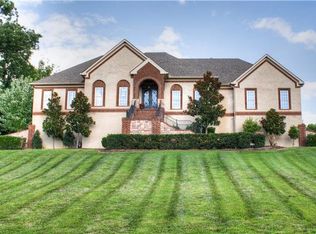
    Welcome to your dream home in Franklin, TN! Located in one of Franklin’s most desirable neighborhoods. Ideally located near I-65, Downtown Franklin, Berry Farms and Shops. It offers both convenience and tranquility. Winner of 2005 Showcase Best Craftsmanship Award—showcases the timeless design and exceptional architectural detail. An inviting front porch and soaring two-story foyer set the tone with hardwood floors, front plantation shutters, and elegant millwork. The chef’s kitchen features stainless steel appliances, granite countertops, custom tile backsplash, double ovens, two walk-in pantries, and custom cabinetry. The main-level primary suite offers a spa-inspired bath with dual vanities, soaking tub, a glass-enclosed shower and walk-in closet. Upstairs includes additional bedrooms, a secondary suite, and French doors opening to a balcony with stunning countryside views. Bonus, game, and media rooms with wet bar create endless entertainment options. Additional highlights: 3-car garage, walk-in attic, tankless water heater, central vacuum system, irrigation, two laundry rooms, and new roof (July 2025). Plenty of space in the backyard to add a pool for summer splashing. Blending craftsmanship and comfort, this Franklin home is ready to welcome its next owner.

    Zillow last checked:

    Listing updated:

    Listed by:

    Marina Welch 615-478-3064,

    Benchmark Realty, LLC

    Bought with:

    April Feezor, 273851

    Synergy Realty Network, LLC

    Source: RealTracs MLS as distributed by MLS GRID,MLS#: 2975538MLS Logo

    Facts & features

    Interior

    Bedrooms & bathrooms
    • Bedrooms: 4
    • Bathrooms: 5
    • Full bathrooms: 4
    • 1/2 bathrooms: 1
    • Main level bedrooms: 1
    Den
    • Area: 221 Square Feet
    • Dimensions: 13x17
    Other
    • Features: Other
    • Level: Other
    • Area: 320 Square Feet
    • Dimensions: 16x20
    Recreation room
    • Features: Second Floor
    • Level: Second Floor
    • Area: 360 Square Feet
    • Dimensions: 15x24
    Heating
    • Central
    Cooling
    • Central Air
    Appliances
    • Included: Double Oven, Built-In Gas Range, Dishwasher, Disposal, Dryer, Microwave, Refrigerator, Stainless Steel Appliance(s), Washer
    Features
    • Built-in Features, Ceiling Fan(s), Central Vacuum, Entrance Foyer, Extra Closets, High Ceilings, Pantry, Walk-In Closet(s), Wet Bar, High Speed Internet
    • Flooring: Carpet, Wood, Other, Tile
    • Basement: Crawl Space
    • Number of fireplaces: 1
    • Fireplace features: Gas, Living Room
    Interior area
    • Total structure area: 5,388
    • Total interior livable area: 5,388 sqft
    • Finished area above ground: 5,388

    Property

    Parking
    • Total spaces: 8
    • Parking features: Garage Door Opener, Garage Faces Side, Circular Driveway
    • Garage spaces: 3
    • Uncovered spaces: 5
    Accessibility
    • Accessibility features: Accessible Approach with Ramp, Stair Lift
    Features
    • Levels: Two
    • Stories: 2
    • Patio & porch: Deck
    • Exterior features: Balcony
    • Has view: Yes
    • View description: Valley
    Lot
    • Size: 0.93 Acres
    • Dimensions: 210 x 307
    • Features: Sloped
    • Topography: Sloped
    Details
    • Parcel number: 094118K A 02200 00010118K
    • Special conditions: Standard
    • Other equipment: Irrigation System, Intercom, Satellite Dish

    Construction

    Type & style
    • Home type: SingleFamily
    • Architectural style: Traditional
    • Property subtype: Single Family Residence, Residential
    Materials
    • Brick
    • Roof: Shingle
    Condition
    • New construction: No
    • Year built: 2005

    Utilities & green energy

    • Sewer: STEP System
    • Water: Public
    • Utilities for property: Water Available, Underground Utilities

    Community & HOA

    Community
    • Security: Security System, Smoke Detector(s)
    • Subdivision: Mclemore Farms Add Sec 1
    HOA
    • Has HOA: Yes
    • Amenities included: Underground Utilities
    • Services included: Internet
    • HOA fee: $129 monthly
    • Second HOA fee: $450 one time
    Location
    • Region: Franklin

    Financial & listing details

    • Price per square foot: $254/sqft
    • Tax assessed value: $1,401,200
    • Annual tax amount: $4,102
    • Date on market: 9/4/2025

    Price history

    DateEventPrice
    10/2/2025Sold$1,370,000-4%$254/sqft
    Source: RealTracs MLS as distributed by MLS GRID #2975538 Report a problem
    9/21/2025Pending sale$1,427,820$265/sqft
    Source: RealTracs MLS as distributed by MLS GRID #2975538 Report a problem
    9/9/2025Contingent$1,427,820$265/sqft
    Source: RealTracs MLS as distributed by MLS GRID #2975538 Report a problem
    9/4/2025Listed for sale$1,427,820+2.7%$265/sqft
    Source: RealTracs MLS as distributed by MLS GRID #2975538 Report a problem
    5/24/2023Listing removed--
    Source: RealTracs MLS as distributed by MLS GRID #2449434 Report a problem
    3/2/2023Price change$1,390,000-4.1%$258/sqft
    Source: RealTracs MLS as distributed by MLS GRID #2449434 Report a problem
    1/17/2023Listed for sale$1,449,000$269/sqft
    Source: RealTracs MLS as distributed by MLS GRID #2449434 Report a problem
    1/1/2023Listing removed--
    Source: RealTracs MLS as distributed by MLS GRID #2449434 Report a problem
    11/29/2022Price change$1,449,000-3.4%$269/sqft
    Source: RealTracs MLS as distributed by MLS GRID #2449434 Report a problem
    10/15/2022Listed for sale$1,499,900+140%$278/sqft
    Source: RealTracs MLS as distributed by MLS GRID #2449434 Report a problem
    8/11/2005Sold$624,900+557.8%$116/sqft
    Source: Public Record Report a problem
    9/22/2003Sold$95,000$18/sqft
    Source: Public Record Report a problem

    Public tax history

    YearProperty taxesTax assessment
    2025$4,554 +11%$350,300 +60.5%
    2024$4,102 $218,200
    2023$4,102 $218,200
    2022$4,102 $218,200
    2021$4,102 +6.2%$218,200 +25.4%
    2020$3,862 $173,975
    2019$3,862 +3.3%$173,975
    2018$3,740 $173,975
    2017$3,740 $173,975
    2016-- $173,975 +20.8%
    2015-- $144,050
    2014-- $144,050
    2013-- $144,050
    2012-- $144,050 -6.2%
    2011-- $153,650 -4%
    2007$3,698 $160,094
    2006$3,698 +644.1%$160,094 +814.8%
    2005$497 $17,500
    2004$497 $17,500
    Find assessor info on the county website

    Neighborhood: McLemore

    Nearby schools

    GreatSchools rating
    Schools provided by the listing agent
    • Elementary: Oak View Elementary School
    • Middle: Legacy Middle School
    • High: Independence High School

    Source: RealTracs MLS as distributed by MLS GRID. This data may not be complete. We recommend contacting the local school district to confirm school assignments for this home.

    Get a cash offer in 3 minutes
    Find out how much your home could sell for in as little as 3 minutes with a no-obligation cash offer.
    Estimated market value
    $1,400,300
    Get a cash offer in 3 minutes
    Find out how much your home could sell for in as little as 3 minutes with a no-obligation cash offer.
    Estimated market value
    $1,400,300